The kitchen, Great Room and dining room are arranged among a convenient and contemporary open floorplan in this two-story home, with sliding glass doors that leads to a covered patio. Upstairs, all three bedrooms surround the versatile loft, including the spacious owner’s suite which showcases an en-suite bathroom and walk-in closet. One of the secondary bedrooms also features a private attached bathroom, great for overnight guests or household members that need more privacy. Every home with these included features: Washer/Dryer, Refrigerator, AC AND Blinds all included! Photos are of similar, or model home so features and finishes may vary. At Autumn Sunrise community enjoy the convenient location between Wilsonville and Tualatin, with easy access to the freeways, you are truly in the center of everything you need. Incentives available with the use of our preferred lender! Charlotte Plan, Homesite # 195, estimated completion September, 2025.
Sold
$572,950
23870 SW Vermillion Dr, Tualatin, OR 97062
3beds
1,987sqft
Residential, Single Family Residence
Built in 2025
3,484 Square Feet Lot
$573,200 Zestimate®
$288/sqft
$3,320 Estimated rent
Home value
$573,200
$539,000 - $608,000
$3,320/mo
Zestimate® history
Owner options
List your home for rent
$3,320/mo
Rent Zestimate®
Find your next renter with Zillow Rental Manager. Plus, with online applications, you can quickly screen prospective tenants – for free.
$3,320/mo
Rent Zestimate®
Refinance and save
$3,553/mo
Est. payment
Refinancing to a lower rate could help reduce your monthly payments and save thousands over the life of the loan.
$3,553/mo
Est. payment
Explore your selling options
Work with a Zillow partner agent
Leverage their expertise and Zillow's premium Showcase listings to get your home seen by more buyers.
Get startedList with your own agent
Get your home in front of millions of buyers by listing it on Zillow.
Learn how to do itSell it yourself
Take full control of how buyers see your home on Zillow by listing For Sale by Owner (FSBO).
List your homeWhat's special
Versatile loftCovered patioEn-suite bathroomWalk-in closetSliding glass doorsOpen floorplan
Zillow last checked:
Listing updated:
Listed by:
Anastasia Gordeev 360-784-3085,
Lennar Sales Corp,
Melissa Ralphe 360-798-4967,
Lennar Sales Corp
Bought with:
OR and WA Non Rmls, NA
Non Rmls Broker
Source: RMLS (OR),MLS#: 458344934
Facts & features
Interior
Bedrooms & bathrooms
- Bedrooms: 3
- Bathrooms: 3
- Full bathrooms: 2
- Partial bathrooms: 1
- Main level bathrooms: 1
Rooms
- Room types: Loft, Laundry, Bedroom 2, Bedroom 3, Dining Room, Family Room, Kitchen, Living Room, Primary Bedroom
Primary bedroom
- Features: Soaking Tub, Walkin Closet
- Level: Upper
- Area: 182
- Dimensions: 13 x 14
Bedroom 2
- Level: Upper
- Area: 120
- Dimensions: 10 x 12
Bedroom 3
- Level: Upper
- Area: 156
- Dimensions: 13 x 12
Dining room
- Features: Nook
- Level: Main
- Area: 72
- Dimensions: 8 x 9
Kitchen
- Features: Island, Pantry, Free Standing Refrigerator, Quartz
- Level: Main
Living room
- Level: Main
Heating
- Forced Air 95 Plus
Cooling
- Central Air
Appliances
- Included: Dishwasher, Disposal, Free-Standing Gas Range, Microwave, Plumbed For Ice Maker, Free-Standing Refrigerator, Gas Water Heater, Tankless Water Heater
Features
- Quartz, Nook, Kitchen Island, Pantry, Soaking Tub, Walk-In Closet(s)
- Flooring: Wall to Wall Carpet
- Windows: Double Pane Windows, Vinyl Frames
- Basement: Crawl Space
- Number of fireplaces: 1
- Fireplace features: Gas
Interior area
- Total structure area: 1,987
- Total interior livable area: 1,987 sqft
Property
Parking
- Total spaces: 2
- Parking features: Driveway, Garage Door Opener, Attached
- Attached garage spaces: 2
- Has uncovered spaces: Yes
Accessibility
- Accessibility features: Garage On Main, Accessibility
Features
- Levels: Two
- Stories: 2
- Patio & porch: Covered Patio
- Fencing: Fenced
Lot
- Size: 3,484 Square Feet
- Features: SqFt 3000 to 4999
Details
- Parcel number: R2234247
Construction
Type & style
- Home type: SingleFamily
- Property subtype: Residential, Single Family Residence
Materials
- Cement Siding
- Foundation: Concrete Perimeter
- Roof: Composition
Condition
- New Construction
- New construction: Yes
- Year built: 2025
Details
- Warranty included: Yes
Utilities & green energy
- Gas: Gas
- Sewer: Public Sewer
- Water: Public
Community & HOA
Community
- Subdivision: Autumn Sunrise
HOA
- Has HOA: Yes
- Amenities included: Commons, Management
- HOA fee: $32 monthly
Location
- Region: Tualatin
Financial & listing details
- Price per square foot: $288/sqft
- Tax assessed value: $205,590
- Annual tax amount: $274
- Date on market: 6/3/2025
- Cumulative days on market: 40 days
- Listing terms: Cash,Conventional,FHA,VA Loan
- Road surface type: Paved
Price history
| Date | Event | Price |
|---|---|---|
| 9/26/2025 | Sold | $572,950$288/sqft |
Source:  RMLS (OR) #458344934 Report a problem RMLS (OR) #458344934 Report a problem | ||
| 7/13/2025 | Pending sale | $572,950$288/sqft |
Source: RMLS (OR) #458344934 Report a problem | ||
| 7/8/2025 | Price change | $572,950-1.3%$288/sqft |
Source: RMLS (OR) #458344934 Report a problem | ||
| 6/9/2025 | Price change | $580,400+0.6%$292/sqft |
Source: RMLS (OR) #458344934 Report a problem | ||
| 5/28/2025 | Price change | $576,900-1.2%$290/sqft |
Source:  Lennar Homes Report a problem Lennar Homes Report a problem | ||
| 5/25/2025 | Listed for sale | $583,900$294/sqft |
Source: Lennar Homes Report a problem | ||
Public tax history
| Year | Property taxes | Tax assessment |
|---|---|---|
| 2025 | $2,168 +688.6% | $110,610 +681.7% |
| 2024 | $275 | $14,150 |
Find assessor info on the county website
Neighborhood: 97062
Nearby homes
- $227,360-- bd-- ba-- sqft23880 SW Vermillion Dr, Tualatin, OR 97062Off Market
- $604,9004 bd3 ba2k sqft23880 SW Vermillion Dr, Tualatin, OR 97062Sold

- $205,590-- bd-- ba-- sqft23850 SW Vermillion Dr, Tualatin, OR 97062Off Market
- $564,9004 bd4 ba1.9k sqft23850 SW Vermillion Dr, Tualatin, OR 97062Sold
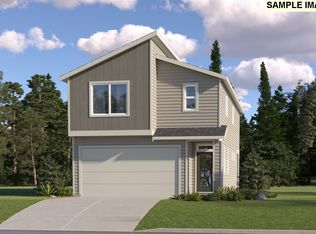
- $594,9004 bd4 ba1.9k sqft23890 SW Vermillion Dr #H197, Tualatin, OR 97062Sold
- $586,1004 bd4 ba1.9k sqft23890 SW Vermillion Dr, Tualatin, OR 97062Off Market
- $571,2004 bd3 ba2k sqft23840 SW Vermillion Dr, Tualatin, OR 97062Off Market
- $579,9004 bd3 ba2k sqft23840 SW Vermillion Dr #H192, Tualatin, OR 97062Sold
Nearby schools
GreatSchools rating
- 8/10Hawks View Elementary SchoolGrades: PK-5Distance: 3.6 mi
- 9/10Sherwood Middle SchoolGrades: 6-8Distance: 4.1 mi
- 10/10Sherwood High SchoolGrades: 9-12Distance: 5.1 mi
Schools provided by the listing agent
- Elementary: Hawks View
- Middle: Sherwood
- High: Sherwood
Source: RMLS (OR). This data may not be complete. We recommend contacting the local school district to confirm school assignments for this home.
Get a cash offer in 3 minutes
Find out how much your home could sell for in as little as 3 minutes with a no-obligation cash offer.
Estimated market value
$573,200
Get a cash offer in 3 minutes
Find out how much your home could sell for in as little as 3 minutes with a no-obligation cash offer.
Estimated market value
$573,200
- Oregon
- Washington County
- Tualatin
- 97062
- 23870 SW Vermillion Dr
Nearby cities
Nearby zip codes
Other Tualatin Topics
