Skip main navigation
Sold
  • $649,900

    23871 SW Sanders Ter, Sherwood, OR 97140

    5beds
    2,437sqft
    Residential, Single Family Residence
    Built in 2004
    6,098.4 Square Feet Lot
    $623,600 Zestimate®
    $267/sqft
    $3,443 Estimated rent

    Home value

    $623,600

    $586,000 - $667,000

    $3,443/mo

    Zestimate® history
    Loading
    Loading...

    Owner options

    List your home for rent

    $3,443/mo

    Rent Zestimate®

    Find your next renter with Zillow Rental Manager. Plus, with online applications, you can quickly screen prospective tenants – for free.

    Learn more

    $3,443/mo

    Rent Zestimate®

    Refinance and save

    $4,033/mo

    Est. payment

    Refinancing to a lower rate could help reduce your monthly payments and save thousands over the life of the loan.

    See today's rates

    $4,033/mo

    Est. payment

    Explore your selling options

    Work with a Zillow partner agent

    Leverage their expertise and Zillow's premium Showcase listings to get your home seen by more buyers.

    Get started

    List with your own agent

    Get your home in front of millions of buyers by listing it on Zillow.

    Learn how to do it

    Sell it yourself

    Take full control of how buyers see your home on Zillow by listing For Sale by Owner (FSBO).

    List your home

    What's special

    Roomy backyardLow-maintenance turf lawnCraftsman-style homeUpdated finishesWalk-in closetSturdy rock retaining wallMaster suite
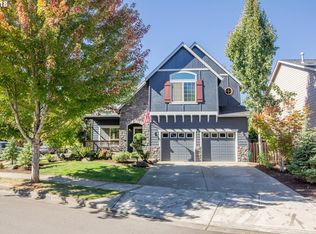
    Welcome to this spacious home located in the desirable Woodhaven neighborhood of Sherwood, Oregon. Upon arrival, you'll notice the charming front porch and low-maintenance turf lawn, framed by simple yet attractive landscaping.Inside, this craftsman-style home features an open floor plan with updated finishes and tall ceilings. The main level includes a large open kitchen and generous living and family rooms, providing ample space for daily living. Conveniently located off the garage, you'll find a spacious laundry room with storage, as well as a bedroom and a bathroom.The open staircase leads you to the second floor, where the master suite awaits, complete with a walk-in closet and a well-appointed master bathroom. Additionally, three more bedrooms can be found on this level.Step outside to enjoy the roomy backyard, which also features a turf lawn, a large patio area, and a sturdy rock retaining wall, providing plenty of space for outdoor activities.Woodhaven offers a variety of nature trails, is close to several parks, the YMCA, Old Town Sherwood, and excellent schools. If you're looking for a comfortable home in a great neighborhood, this property is a great place to call home!

    Zillow last checked:

    Listing updated:

    Listed by:

    Jason Gardner 971-832-1234,

    Premiere Property Group, LLC

    Bought with:

    Evelyn Rosling, 960400071

    Cascade Hasson Sotheby's International Realty

    Source: RMLS (OR),MLS#: 24440061MLS Logo

    Facts & features

    Interior

    Bedrooms & bathrooms
    • Bedrooms: 5
    • Bathrooms: 3
    • Full bathrooms: 3
    • Main level bathrooms: 1
    Primary bedroom
    • Features: Bathroom, Suite, Walkin Closet
    • Level: Upper
    • Area: 240
    • Dimensions: 16 x 15
    Bedroom 2
    • Features: Walkin Closet
    • Level: Upper
    • Area: 100
    • Dimensions: 10 x 10
    Bedroom 3
    • Features: Wallto Wall Carpet
    • Level: Upper
    • Area: 121
    • Dimensions: 11 x 11
    Bedroom 4
    • Features: Walkin Closet, Wallto Wall Carpet
    • Level: Main
    • Area: 99
    • Dimensions: 11 x 9
    Bedroom 5
    • Features: Wallto Wall Carpet
    • Level: Upper
    • Area: 196
    • Dimensions: 14 x 14
    Dining room
    • Features: Formal, High Ceilings
    • Level: Main
    • Area: 144
    • Dimensions: 16 x 9
    Family room
    • Features: Builtin Features, Fireplace
    • Level: Main
    • Area: 240
    • Dimensions: 16 x 15
    Kitchen
    • Features: Eat Bar, Pantry, Sliding Doors
    • Level: Main
    • Area: 204
    • Width: 12
    Living room
    • Features: Formal, High Ceilings
    • Level: Main
    • Area: 224
    • Dimensions: 16 x 14
    Heating
    • Forced Air, Fireplace(s)
    Cooling
    • Central Air
    Appliances
    • Included: Disposal, Plumbed For Ice Maker, Gas Water Heater
    • Laundry: Laundry Room
    Features
    • High Ceilings, Vaulted Ceiling(s), Walk-In Closet(s), Built-in Features, Formal, Eat Bar, Pantry, Bathroom, Suite, Tile
    • Flooring: Vinyl, Wall to Wall Carpet
    • Doors: Sliding Doors
    • Basement: Crawl Space
    • Number of fireplaces: 1
    • Fireplace features: Gas
    Interior area
    • Total structure area: 2,437
    • Total interior livable area: 2,437 sqft

    Property

    Parking
    • Total spaces: 2
    • Parking features: Driveway, On Street, Attached
    • Attached garage spaces: 2
    • Has uncovered spaces: Yes
    Features
    • Levels: Two
    • Stories: 2
    • Patio & porch: Patio, Porch
    • Exterior features: Yard
    • Fencing: Fenced
    Lot
    • Size: 6,098 sqft
    • Dimensions: 6098
    • Features: Level, SqFt 5000 to 6999
    Details
    • Parcel number: R2118019

    Construction

    Type & style
    • Home type: SingleFamily
    • Architectural style: Traditional
    • Property subtype: Residential, Single Family Residence
    Materials
    • Cement Siding
    • Foundation: Concrete Perimeter
    • Roof: Composition
    Condition
    • Resale
    • New construction: No
    • Year built: 2004

    Utilities & green energy

    • Gas: Gas
    • Sewer: Public Sewer
    • Water: Public

    Community & neighborhood

    Location
    • Region: Sherwood
    • Subdivision: Woodhaven

    HOA & financial

    HOA
    • Has HOA: Yes
    • HOA fee: $104 quarterly
    • Amenities included: Commons, Management

    Other

    Other facts
    • Listing terms: Cash,Conventional,FHA,VA Loan

    Price history

    DateEventPrice
    1/29/2025Sold$649,900$267/sqft
    Source: RMLS (OR) #24440061 Report a problem
    12/22/2024Pending sale$649,900$267/sqft
    Source: RMLS (OR) #24440061 Report a problem
    12/17/2024Price change$649,900-7.1%$267/sqft
    Source: RMLS (OR) #24440061 Report a problem
    10/18/2024Listed for sale$699,900+40%$287/sqft
    Source: RMLS (OR) #24440061 Report a problem
    1/3/2024Listing removed--
    Source: Zillow Rentals Report a problem
    12/29/2023Listed for rent$3,450$1/sqft
    Source: Zillow Rentals Report a problem
    12/20/2023Listing removed--
    Source: Zillow Rentals Report a problem
    11/28/2023Price change$3,450-1.4%$1/sqft
    Source: Zillow Rentals Report a problem
    10/31/2023Listed for rent$3,500+7.7%$1/sqft
    Source: Zillow Rentals Report a problem
    10/12/2021Listing removed--
    Source: Zillow Rental Manager Report a problem
    10/6/2021Listed for rent$3,250$1/sqft
    Source: Zillow Rental Manager Report a problem
    6/13/2018Sold$500,000-1.9%$205/sqft
    Source: RMLS (OR) #18246604 Report a problem
    5/23/2018Pending sale$509,900$209/sqft
    Source: Hasson #18246604 Report a problem
    5/18/2018Listed for sale$509,900+16.3%$209/sqft
    Source: Hasson #18246604 Report a problem
    8/5/2016Sold$438,500-2.3%$180/sqft
    Source: RMLS (OR) #16649494 Report a problem
    7/8/2016Pending sale$449,000$184/sqft
    Source: Windermere Bridgeport Realty Group #16649494 Report a problem
    6/15/2016Listed for sale$449,000+12.3%$184/sqft
    Source: Windermere Bridgeport Realty Group #16649494 Report a problem
    2/29/2008Sold$400,000-3.5%$164/sqft
    Source: Public Record Report a problem
    2/26/2008Price change$414,500-0.1%$170/sqft
    Source: Postlets #7113778 Report a problem
    1/5/2008Price change$415,000-4.6%$170/sqft
    Source: Postlets #7113778 Report a problem
    12/26/2007Listed for sale$435,000+46.7%$178/sqft
    Source: Postlets #7113778 Report a problem
    11/17/2004Sold$296,601$122/sqft
    Source: Public Record Report a problem

    Public tax history

    YearProperty taxesTax assessment
    2025$8,181 +3.8%$413,490 +3%
    2024$7,881 +2.4%$401,450 +3%
    2023$7,693 +11.8%$389,760 +3%
    2022$6,883 +1.3%$378,410
    2021$6,793 +1.7%--
    2020$6,681 +1.9%$356,690 +3%
    2019$6,554 +3.1%$346,310
    2018$6,356 $346,310 +6.1%
    2017$6,356 +6.1%$326,440 +3%
    2016$5,993 $316,940 +3%
    2015$5,993 +5.3%$307,710 +3%
    2014$5,694 +3.1%$298,750 +3%
    2013$5,525 +3.7%$290,050 +3%
    2012$5,326 +2.8%$281,610 -20%
    2011$5,181 +2.2%$351,920 +0%
    2010$5,071 +2.5%$351,750 -6.7%
    2009$4,948 +5.2%$377,050 -10.8%
    2008$4,703 +0.8%$422,910 -3.9%
    2007$4,667 +19.1%$440,000 +6.1%
    2006$3,920 +0.7%$414,590 +22.8%
    2005$3,894 +263.9%$337,590 +302.9%
    2004$1,070 $83,800

    Find assessor info on the county website

    Neighborhood: 97140

    Nearby schools

    GreatSchools rating
    Schools provided by the listing agent
    • Elementary: Middleton
    • Middle: Sherwood
    • High: Sherwood

    Source: RMLS (OR). This data may not be complete. We recommend contacting the local school district to confirm school assignments for this home.

    Get a cash offer in 3 minutes
    Find out how much your home could sell for in as little as 3 minutes with a no-obligation cash offer.
    Estimated market value
    $623,600
    Get a cash offer in 3 minutes
    Find out how much your home could sell for in as little as 3 minutes with a no-obligation cash offer.
    Estimated market value
    $623,600