An exclusive opportunity to own the most stunning, single-level luxury home zoned to top-tier schools in West Hills! 23873 Del Cerro Circle is a meticulously renovated 4-bedroom, 3.5-bath residence with two primary suites and over 2,550 sq ft of living space on a 10,000+ sq ft lot. Designed for modern luxury, it boasts soaring vaulted ceilings, an open floor plan, and seamless indoor-outdoor living. Upgrades include luxury flooring, a newer roof, paid-for solar panels, an upgraded electrical panel, and a tankless water heater. A fully integrated smart home system controls lighting, Nest climate, keyless entry, and security cameras. The expansive living space features a striking stone fireplace, while the chef’s kitchen includes a large center island, quartz countertops, white shaker cabinetry, LED ambient lighting, and top-tier stainless steel appliances, including a 6-burner range, side-by-side column refrigerator & freezer, Bosch convection oven, microwave, dishwasher, and a reverse-osmosis filtration system. The primary suite is a serene retreat with vaulted ceilings, a custom closet system, and accordion doors leading to a private outdoor space. Its spa-inspired ensuite bath features a glass-enclosed multi-head shower, dual sinks, a makeup vanity, elegant lighting, and quartz finishes. A second primary suite with an ensuite bath, plus two additional bedrooms offers space for multi-generational living. The 4th bedroom includes built-in shelving and functions as an office/library perfect for working from home. A 3rd full bath serves the secondary bedrooms, and a remodeled half bath is available for guests. The 20-foot accordion patio doors create a seamless transition to the entertainer’s backyard, a private oasis with lush palm trees, multiple outdoor living areas, a pergola, a sleek fire pit, built-in bbq, premium turf, pavers, French drains, and a smart irrigation system. The upgraded 3-car garage features epoxy flooring, built-in storage, high-power outlets, a utility sink, and a sauna with custom ventilation. Zoned to award-winning El Camino Real Charter High, Hale Charter Academy, and Pomelo Community Charter Elementary, and near Chaminade College Prep, this home is close to scenic hiking trails, world-class shopping & dining at Westfield Topanga, The Village, and Calabasas Commons. Don’t miss this rare chance to own an upgraded, smart home in West Hills. Schedule your private tour today!
Sold for $1,555,000
Listed by: Compass • Mark Gonzales • Contact: 310-795-9920
Bought with: Pinnacle Estate Properties, Inc.
$1,555,000
23873 Del Cerro Cir, Canoga Park, CA 91304
4beds
2,554sqft
Single Family Residence
Built in 1978
10,009 Square Feet Lot
$1,521,300 Zestimate®
$609/sqft
$6,458 Estimated rent
Home value
$1,521,300
$1.37M - $1.69M
$6,458/mo
Zestimate® history
Owner options
List your home for rent
$6,458/mo
Rent Zestimate®
Find your next renter with Zillow Rental Manager. Plus, with online applications, you can quickly screen prospective tenants – for free.
$6,458/mo
Rent Zestimate®
Refinance and save
$10,002/mo
Est. payment
Refinancing to a lower rate could help reduce your monthly payments and save thousands over the life of the loan.
$10,002/mo
Est. payment
Explore your selling options
Work with a Zillow partner agent
Leverage their expertise and Zillow's premium Showcase listings to get your home seen by more buyers.
Get startedList with your own agent
Get your home in front of millions of buyers by listing it on Zillow.
Learn how to do itSell it yourself
Take full control of how buyers see your home on Zillow by listing For Sale by Owner (FSBO).
List your homeWhat's special
Striking stone fireplaceHigh-power outletsMulti-generational livingSerene retreatSpa-inspired ensuite bathLarge center islandEpoxy flooring
Zillow last checked:
Listing updated:
Listed by:
Mark Gonzales DRE #01493942 310-795-9920,
Compass,
Bruce Barz DRE #02135769,
Compass
Bought with:
Amin Mehrabi, DRE #02014495
Pinnacle Estate Properties, Inc.
Source: CRMLS,MLS#: SR25052953 Originating MLS: California Regional MLS
Originating MLS: California Regional MLSFacts & features
Interior
Bedrooms & bathrooms
- Bedrooms: 4
- Bathrooms: 4
- Full bathrooms: 3
- 1/2 bathrooms: 1
- Main level bathrooms: 1
- Main level bedrooms: 1
Rooms
- Room types: Bedroom, Entry/Foyer, Family Room, Foyer, Great Room, Kitchen, Library, Living Room, Primary Bathroom, Primary Bedroom, Office, Other, Retreat, Sauna, Dining Room
Primary bedroom
- Features: Main Level Primary
Bedroom
- Features: Bedroom on Main Level
Bathroom
- Features: Bidet, Bathroom Exhaust Fan, Bathtub, Dual Sinks, Multiple Shower Heads, Quartz Counters, Remodeled, Separate Shower, Tub Shower, Upgraded
Kitchen
- Features: Kitchen Island, Kitchen/Family Room Combo, Quartz Counters, Remodeled, Updated Kitchen
Heating
- Central
Cooling
- Central Air
Appliances
- Included: 6 Burner Stove, Built-In Range, Barbecue, Dishwasher, Freezer, Gas Range, Microwave, Refrigerator, Range Hood, Tankless Water Heater
- Laundry: In Garage
Features
- Cathedral Ceiling(s), Separate/Formal Dining Room, Eat-in Kitchen, High Ceilings, Open Floorplan, Pantry, Quartz Counters, Recessed Lighting, Storage, Smart Home, Bedroom on Main Level, Entrance Foyer, Main Level Primary, Multiple Primary Suites, Primary Suite
- Has fireplace: Yes
- Fireplace features: Living Room
- Common walls with other units/homes: No Common Walls
Interior area
- Total interior livable area: 2,554 sqft
Property
Parking
- Total spaces: 3
- Parking features: Door-Multi, Garage
- Attached garage spaces: 3
Accessibility
- Accessibility features: No Stairs
Features
- Levels: One
- Stories: 1
- Entry location: 1
- Pool features: None
- Has view: Yes
- View description: Hills, Mountain(s), Trees/Woods
Lot
- Size: 10,009 Square Feet
- Features: Front Yard, Near Park, Sprinklers Timer, Sprinkler System
Details
- Parcel number: 2027035013
- Zoning: LARE11
- Special conditions: Standard,Trust
Construction
Type & style
- Home type: SingleFamily
- Property subtype: Single Family Residence
Condition
- New construction: No
- Year built: 1978
Utilities & green energy
- Sewer: Public Sewer
- Water: Public
Community & HOA
Community
- Features: Biking, Curbs, Hiking, Preserve/Public Land, Storm Drain(s), Street Lights, Suburban, Sidewalks, Valley, Park
Location
- Region: Canoga Park
Financial & listing details
- Price per square foot: $609/sqft
- Tax assessed value: $1,586,100
- Date on market: 3/11/2025
- Cumulative days on market: 4 days
- Listing terms: Cash to New Loan
- Inclusions: Sauna, Total of 2 TVs 1 in Living Room and 1 in NE Primary Bedroom, Outdoor Furniture.
Price history
| Date | Event | Price |
|---|---|---|
| 4/16/2025 | Sold | $1,555,000+3.7%$609/sqft |
Source:  CRMLS #SR25052953 Report a problem CRMLS #SR25052953 Report a problem | ||
| 4/13/2025 | Pending sale | $1,499,999$587/sqft |
Source: CRMLS #SR25052953 Report a problem | ||
| 3/21/2025 | Contingent | $1,499,999$587/sqft |
Source: CRMLS #SR25052953 Report a problem | ||
| 3/11/2025 | Listed for sale | $1,499,999+27.7%$587/sqft |
Source: CRMLS #SR25052953 Report a problem | ||
| 8/18/2020 | Sold | $1,175,000$460/sqft |
Source: CRISNet / SRAR #SR20127364 Report a problem | ||
| 8/17/2020 | Pending sale | $1,175,000$460/sqft |
Source: Amluck Realty Inc. #SR20127364 Report a problem | ||
| 7/16/2020 | Listed for sale | $1,175,000+54.6%$460/sqft |
Source: Amluck Realty Inc. #SR20127364 Report a problem | ||
| 11/20/2019 | Sold | $760,000-11.5%$298/sqft |
Source: Public Record Report a problem | ||
| 10/5/2019 | Pending sale | $859,000$336/sqft |
Source: RE/MAX One #SR19208700 Report a problem | ||
| 9/1/2019 | Listed for sale | $859,000+82.8%$336/sqft |
Source: RE/MAX One #SR19208700 Report a problem | ||
| 11/14/2001 | Sold | $470,000$184/sqft |
Source: Public Record Report a problem | ||
Public tax history
| Year | Property taxes | Tax assessment |
|---|---|---|
| 2026 | -- | $1,586,100 +24.7% |
| 2025 | $15,669 +1.3% | $1,271,854 +2% |
| 2024 | $15,471 +2% | $1,246,917 +2% |
| 2023 | $15,174 +4.8% | $1,222,469 +2% |
| 2022 | $14,474 +1.3% | $1,198,500 +2% |
| 2021 | $14,294 +48.9% | $1,175,000 +54.6% |
| 2020 | $9,602 | $760,000 +22.1% |
| 2019 | $9,602 +25.4% | $622,414 +2% |
| 2018 | $7,657 | $610,211 +2% |
| 2017 | $7,657 +2.2% | $598,247 +2% |
| 2016 | $7,493 +2.5% | $586,518 +1.5% |
| 2015 | $7,307 +1% | $577,709 +2% |
| 2014 | $7,233 | $566,393 +2.5% |
| 2012 | -- | $552,781 +2% |
| 2011 | -- | $541,943 +0.8% |
| 2010 | -- | $537,894 -0.2% |
| 2009 | -- | $539,173 +2% |
| 2008 | -- | $528,601 +2% |
| 2007 | -- | $518,237 +2% |
| 2006 | -- | $508,077 |
| 2005 | -- | $508,077 +4% |
| 2004 | -- | $488,350 +1.9% |
| 2003 | -- | $479,400 +2% |
| 2002 | -- | $470,000 +136.3% |
| 2000 | -- | $198,937 |
Find assessor info on the county website
Neighborhood: West Hills
Nearby homes
- $1,196,9004 bd2 ba2.5k sqft23879 Del Cerro Cir, Canoga Park, CA 91304Off Market
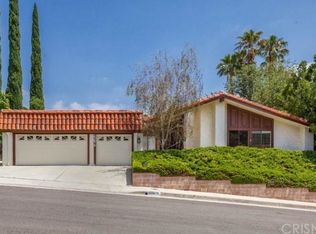
- $1,179,2004 bd2 ba2.5k sqft7521 Lilla Pl, Canoga Park, CA 91304Off Market
- $1,291,1005 bd3 ba2.5k sqft7501 Lilla Pl, Canoga Park, CA 91304Off Market
- $1,166,7003 bd3 ba2.3k sqft7515 Lilla Pl, Canoga Park, CA 91304Off Market
- $1,220,2005 bd3 ba2.5k sqft23872 Del Cerro Cir, Canoga Park, CA 91304Off Market
- $1,153,4004 bd3 ba2.5k sqft7531 Lilla Pl, Canoga Park, CA 91304Off Market
- $1,295,0004 bd2 ba2.5k sqft23862 Del Cerro Cir, West Hills, CA 91304Sold
- $1,343,8004 bd3 ba2.5k sqft23780 Posey Ln, Canoga Park, CA 91304Off Market
Nearby schools
GreatSchools rating
- 10/10Pomelo Community Charter SchoolGrades: K-5Distance: 0.2 mi
- 8/10George Ellery Hale Charter AcademyGrades: 6-8Distance: 2.1 mi
- 8/10El Camino Real Senior High SchoolGrades: 9-12Distance: 2.7 mi
Schools provided by the listing agent
- Elementary: Pomelo
- Middle: Hale Charter
- High: El Camino Charter
Source: CRMLS. This data may not be complete. We recommend contacting the local school district to confirm school assignments for this home.
Get a cash offer in 3 minutes
Find out how much your home could sell for in as little as 3 minutes with a no-obligation cash offer.
Estimated market value
$1,521,300
Get a cash offer in 3 minutes
Find out how much your home could sell for in as little as 3 minutes with a no-obligation cash offer.
Estimated market value
$1,521,300
- California
- Los Angeles County
- Los Angeles
- 91304
- West Hills
- 23873 Del Cerro Cir
Nearby cities
Nearby neighborhoods
Nearby zip codes
Other Los Angeles Topics
