An Incredible Opportunity in Coastal Laguna Niguel!
Welcome to 23875 Catamaran Way, perfectly positioned in the heart of the desirable Le St. Tropez community within Niguel Coast—undeniably one of South Orange County’s premier seaside neighborhoods. This beautifully remodeled 3-bedroom, 2.5-bath townhome offers 1,742 sq. ft. of flexible living space, ideal for a home office, gym, or additional bedroom(s) to suit your lifestyle.
Step inside and enjoy the comfort of new luxury vinyl plank flooring upstairs, porcelain tile downstairs, and thoughtful upgrades throughout, including newer dual-pane windows, designer paint, custom staircase with modern railing, elegant fireplace surround, updated baseboards, plantation shutters, and stylish window treatments.
The sleek, monochromatic kitchen features custom soft-close shaker cabinetry, quartz countertops, marble backsplash, LED lighting and stainless steel appliances—all tied together with high-end fixtures for a clean, modern aesthetic.
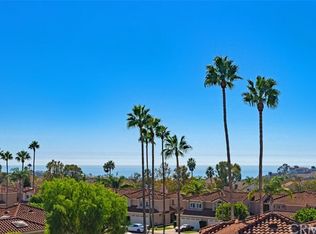
Retreat to the expansive primary suite where you’ll wake up to panoramic ocean and San Clemente Island views. Enjoy the spa-like ensuite with a soaking tub, walk-in shower, dual vanity, generous walk-in closet, and ocean view deck.
This home is filled with natural light, boasts soaring ceilings, and offers practical perks such as a 2-car garage with storage, newer roof, Andersen sliding door, PEX piping, and upgraded HVAC.
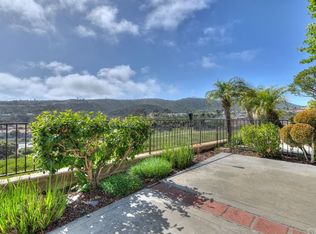
Outside, one of the largest backyards in the community awaits, offering multiple seating and dining areas—perfect for entertaining or relaxing while taking in breathtaking sit-down views of the ocean, canyon, and surrounding ridgelines, all enhanced by refreshing ocean breezes.
Walk to award-winning John Malcolm Elementary, and enjoy access to resort-style amenities: pool, spa, tennis, pickleball, basketball, and an ocean-view picnic area. Moments from Salt Creek Beach, The Strand, Ritz-Carlton, and Waldorf Astoria, this location also places you near scenic parks, hiking trails, shopping, dining, golf, and the soon-to-be-reimagined Dana Point Harbor.
This is more than a home—it’s a lifestyle.
Location. Luxury. Laguna Niguel, Cal Riv. Welcome home.
Sold for $1,299,000
Listed by: Pacific Sotheby's Int'l Realty • Doug Krone • Contact: 949-494-3600
Bought with: RE/MAX Select One
$1,299,000
23875 Catamaran Way #51, Laguna Niguel, CA 92677
3beds
1,742sqft
Townhouse
Built in 1987
4,000 Square Feet Lot
$1,318,600 Zestimate®
$746/sqft
$5,019 Estimated rent
Home value
$1,318,600
$1.21M - $1.44M
$5,019/mo
Zestimate® history
Owner options
List your home for rent
$5,019/mo
Rent Zestimate®
Find your next renter with Zillow Rental Manager. Plus, with online applications, you can quickly screen prospective tenants – for free.
$5,019/mo
Rent Zestimate®
Refinance and save
$9,049/mo
Est. payment
Refinancing to a lower rate could help reduce your monthly payments and save thousands over the life of the loan.
$9,049/mo
Est. payment
Explore your selling options
Work with a Zillow partner agent
Leverage their expertise and Zillow's premium Showcase listings to get your home seen by more buyers.
Get startedList with your own agent
Get your home in front of millions of buyers by listing it on Zillow.
Learn how to do itSell it yourself
Take full control of how buyers see your home on Zillow by listing For Sale by Owner (FSBO).
List your homeWhat's special
Refreshing ocean breezesCanyon and surrounding ridgelinesSpa-like ensuiteExpansive primary suiteSoaring ceilings
Zillow last checked:
Listing updated:
Listed by:
Doug Krone DRE #01438519 714-319-1300,
Pacific Sotheby's Int'l Realty,
John Russell DRE #01512593,
Pacific Sotheby's Int'l Realty
Bought with:
Arne DeWitt, DRE #00948218
RE/MAX Select One
Source: CRMLS,MLS#: OC25084726 Originating MLS: California Regional MLS
Originating MLS: California Regional MLSFacts & features
Interior
Bedrooms & bathrooms
- Bedrooms: 3
- Bathrooms: 3
- Full bathrooms: 2
- 1/2 bathrooms: 1
- Main level bathrooms: 1
Rooms
- Room types: Bedroom, Entry/Foyer, Family Room, Kitchen, Living Room, Primary Bedroom
Primary bedroom
- Features: Primary Suite
Bedroom
- Features: All Bedrooms Up
Bathroom
- Features: Bathroom Exhaust Fan, Bathtub, Closet, Remodeled, Soaking Tub, Separate Shower, Upgraded
Kitchen
- Features: Kitchen/Family Room Combo, Pots & Pan Drawers, Quartz Counters, Remodeled, Self-closing Cabinet Doors, Self-closing Drawers, Updated Kitchen
Heating
- Forced Air
Cooling
- None
Appliances
- Included: Convection Oven, Dishwasher, Electric Oven, Disposal, Gas Oven, Gas Range, Gas Water Heater, Microwave, Refrigerator, Range Hood
- Laundry: Washer Hookup, Electric Dryer Hookup, Gas Dryer Hookup, In Garage
Features
- Breakfast Bar, Built-in Features, Balcony, Cathedral Ceiling(s), High Ceilings, Quartz Counters, Two Story Ceilings, Bar, All Bedrooms Up, Primary Suite
- Flooring: Vinyl
- Windows: Plantation Shutters, Skylight(s), Shutters
- Has fireplace: Yes
- Fireplace features: Living Room
- Common walls with other units/homes: 1 Common Wall,End Unit,No One Above,No One Below
Interior area
- Total interior livable area: 1,742 sqft
Property
Parking
- Total spaces: 4
- Parking features: Concrete, Door-Multi, Driveway, Garage
- Attached garage spaces: 2
- Uncovered spaces: 2
Accessibility
- Accessibility features: Accessible Entrance
Features
- Levels: Two
- Stories: 2
- Entry location: 1
- Exterior features: Rain Gutters
- Pool features: Heated, In Ground, Association
- Has spa: Yes
- Spa features: Association, Heated, In Ground
- Fencing: Block,Good Condition,Wrought Iron
- Has view: Yes
- View description: City Lights, Hills, Mountain(s), Ocean, Panoramic, Water
- Has water view: Yes
- Water view: Ocean,Water
- Waterfront features: Ocean Side Of Freeway
Lot
- Size: 4,000 Square Feet
- Features: Back Yard, Cul-De-Sac, Front Yard, Sprinklers In Rear, Landscaped, Sprinkler System, Yard
Details
- Parcel number: 93941456
- Special conditions: Standard
Construction
Type & style
- Home type: Townhouse
- Property subtype: Townhouse
- Attached to another structure: Yes
Materials
- Frame, Concrete, Stucco
- Foundation: Slab
- Roof: Spanish Tile
Condition
- Updated/Remodeled,Turnkey
- New construction: No
- Year built: 1987
Details
- Builder name: Sunrise
Utilities & green energy
- Electric: Standard
- Sewer: Public Sewer
- Water: Public
Community & HOA
Community
- Features: Biking, Curbs, Dog Park, Foothills, Golf, Gutter(s), Hiking, Lake, Ravine, Storm Drain(s), Street Lights, Sidewalks
- Security: Carbon Monoxide Detector(s), Smoke Detector(s)
- Subdivision: Le St. Tropez (Lst)
HOA
- Has HOA: Yes
- Amenities included: Dog Park, Maintenance Front Yard, Picnic Area, Pickleball, Pool, Spa/Hot Tub, Tennis Court(s)
- HOA fee: $870 monthly
- HOA name: Le St Tropez
- HOA phone: 714-779-1300
- Second HOA fee: $164 monthly
- Second HOA name: Quissett Bay Community
- Second HOA phone: 949-261-8282
Location
- Region: Laguna Niguel
Financial & listing details
- Price per square foot: $746/sqft
- Tax assessed value: $842,105
- Annual tax amount: $8,508
- Date on market: 4/20/2025
- Cumulative days on market: 96 days
- Listing terms: Cash to New Loan,Trust Conveyance
- Inclusions: Washer, Dryer, Frig, stove, Microwave, TP holders, shelving in garage
- Exclusions: Parking stops/blocks
- Road surface type: Paved
Price history
| Date | Event | Price |
|---|---|---|
| 8/19/2025 | Sold | $1,299,000-5.2%$746/sqft |
Source:  CRMLS #OC25084726 Report a problem CRMLS #OC25084726 Report a problem | ||
| 8/15/2025 | Pending sale | $1,370,000$786/sqft |
Source: CRMLS #OC25084726 Report a problem | ||
| 7/30/2025 | Contingent | $1,370,000$786/sqft |
Source: CRMLS #OC25084726 Report a problem | ||
| 6/15/2025 | Price change | $1,370,000-5.5%$786/sqft |
Source: CRMLS #OC25084726 Report a problem | ||
| 4/20/2025 | Listed for sale | $1,450,000+88.3%$832/sqft |
Source: CRMLS #OC25084726 Report a problem | ||
| 8/5/2019 | Sold | $770,000-1.5%$442/sqft |
Source:  CRMLS #OC19144873 Report a problem CRMLS #OC19144873 Report a problem | ||
| 7/12/2019 | Pending sale | $782,000$449/sqft |
Source: Bullock Russell RE Services #OC19144873 Report a problem | ||
| 6/19/2019 | Listed for sale | $782,000$449/sqft |
Source: Bullock Russell RE Services #OC19144873 Report a problem | ||
Public tax history
| Year | Property taxes | Tax assessment |
|---|---|---|
| 2025 | $8,508 +1.7% | $842,105 +2% |
| 2024 | $8,366 +2.2% | $825,594 +2% |
| 2023 | $8,190 +1.9% | $809,406 +2% |
| 2022 | $8,034 +2% | $793,536 +2% |
| 2021 | $7,879 +1% | $777,977 +1% |
| 2020 | $7,801 | $770,000 +45.3% |
| 2019 | $7,801 +44% | $529,904 +2% |
| 2018 | $5,417 +2.5% | $519,514 +2% |
| 2017 | $5,283 | $509,328 +2% |
| 2016 | $5,283 -0.9% | $499,342 +1.5% |
| 2015 | $5,330 +5.2% | $491,842 +2% |
| 2014 | $5,064 | $482,208 +0.5% |
| 2013 | -- | $480,029 +2% |
| 2012 | -- | $470,617 +2% |
| 2011 | -- | $461,390 +0.8% |
| 2010 | -- | $457,942 -0.2% |
| 2009 | -- | $459,031 +2% |
| 2008 | -- | $450,031 +2% |
| 2007 | -- | $441,207 +2% |
| 2006 | -- | $432,556 +2% |
| 2005 | -- | $424,075 +2% |
| 2004 | -- | $415,760 +1.9% |
| 2003 | -- | $408,141 +32.7% |
| 2002 | -- | $307,500 +7.7% |
| 2001 | $3,118 -0.6% | $285,600 +2% |
| 2000 | $3,137 | $280,000 |
Find assessor info on the county website
Neighborhood: 92677
Nearby homes
- $1,300,1003 bd2 ba1.7k sqft23861 Catamaran Way #46, Laguna Niguel, CA 92677Off Market
- $1,044,7002 bd2 ba1.2k sqft23863 Catamaran Way #47, Laguna Niguel, CA 92677Off Market
- $1,327,9003 bd3 ba1.5k sqft23865 Catamaran Way #48, Laguna Niguel, CA 92677Off Market
- $1,112,2002 bd3 ba1.3k sqft23873 Catamaran Way #50, Laguna Niguel, CA 92677Off Market
- $1,215,7003 bd2 ba1.7k sqft23881 Catamaran Way #52, Laguna Niguel, CA 92677Off Market
- $1,054,7002 bd3 ba1.3k sqft23883 Catamaran Way #53, Laguna Niguel, CA 92677Off Market
- $1,142,5002 bd3 ba1.6k sqft23885 Catamaran Way #54, Laguna Niguel, CA 92677Off Market
- $897,6002 bd2 ba1.2k sqft23893 Catamaran Way #56, Laguna Niguel, CA 92677Off Market
Nearby schools
GreatSchools rating
- 10/10John Malcom Elementary SchoolGrades: K-5Distance: 0.4 mi
- 8/10Niguel Hills Middle SchoolGrades: 6-8Distance: 3.6 mi
- 9/10Dana Hills High SchoolGrades: 9-12Distance: 1.4 mi
Schools provided by the listing agent
- Elementary: Malcolm
- Middle: Niguel Hills
- High: Dana Hills
Source: CRMLS. This data may not be complete. We recommend contacting the local school district to confirm school assignments for this home.
Get a cash offer in 3 minutes
Find out how much your home could sell for in as little as 3 minutes with a no-obligation cash offer.
Estimated market value
$1,318,600
Get a cash offer in 3 minutes
Find out how much your home could sell for in as little as 3 minutes with a no-obligation cash offer.
Estimated market value
$1,318,600
- California
- Orange County
- Laguna Niguel
- 92677
- 23875 Catamaran Way Unit 51
Nearby cities
Nearby zip codes
Other Laguna Niguel Topics
