Welcome to 23875 Coral Bay, an exquisitely rebuilt, single-level coastal home nestled in the heart of the prestigious, guard-gated community of Niguel Shores. Reimagined by renowned custom home builder La Placa Development and designed by Genoway Interiors, this 3-bedroom, 3-bath home epitomizes meticulous attention to detail and craftsmanship.
Upon arrival, you're greeted by a custom cobblestone driveway—a rarity among Bay Street homes—leading to custom-painted wood garage doors and a charming Dutch front door. The Sonoma white limestone veneer graces the front facade and continues into the backyard, adding to the cohesive, elegant aesthetic. The exterior features smooth coat stucco, new fascia boards, and a torch-down flat roof. The fully renovated backyard is an entertainers dream—boasting a custom firepit, stained wood accent wall, Sonos speakers, new hardscape, irrigation, and drainage.
Step into a bright, open-concept living space where transitional elegance meets coastal charm. Vaulted stained wood ceilings, applied molding accent walls, and a bi-fold slider create a seamless flow to the outdoors, perfect for California’s indoor-outdoor lifestyle. Wood vinyl flooring, solid core doors, and black-framed windows enhance both style and durability.
The chef’s kitchen features semi-custom white shaker and wood grain cabinets, quartz countertops, & a farmhouse sink. High-end Thor appliances include a gas range, refrigerator, dishwasher, and microwave, alongside a Zephyr beverage center. A peninsula island with bar seating & an adjacent mudroom with LG washer/dryer, sink, & storage maximize functionality.
The home features 3 luxurious bedrooms, with 2 designed as potential primary suites, each offering custom-designed en-suite bathrooms and access to the private wellness center. This side-yard retreat includes a cold plunge, sauna, outdoor shower, & a river rock reflexology walkway, creating a spa-like experience.
Modern technology abounds, with a wall-mounted iPad controlling Sonos audio, CCTV security, a WiFi thermostat, & garage door. The home is pre-wired for automation with Cat-6 ethernet & wireless access points.
The attached two-car garage has epoxy flooring & a large private driveway.
The community of Niguel Shores offers direct beach access, a private oceanfront park, a newly renovated clubhouse, an Olympic-size pool, spa, and recreation facilities. Minutes from the Ritz-Carlton, Waldorf Astoria & Dana Point Harbor.
Sold for $3,425,000
Listed by: La Placa Properties • Gabriel Gonzales • Contact: 2533103701
Bought with: First Team Real Estate
$3,425,000
23875 Coral Bay, Dana Point, CA 92629
3beds
1,845sqft
Single Family Residence
Built in 1972
4,050 Square Feet Lot
$3,559,300 Zestimate®
$1,856/sqft
$-- Estimated rent
Home value
$3,559,300
$3.27M - $3.88M
Not available
Zestimate® history
Owner options
List your home for rent
Find your next renter with Zillow Rental Manager. Plus, with online applications, you can quickly screen prospective tenants – for free.
Refinance and save
$23,332/mo
Est. payment
Refinancing to a lower rate could help reduce your monthly payments and save thousands over the life of the loan.
$23,332/mo
Est. payment
Explore your selling options
Work with a Zillow partner agent
Leverage their expertise and Zillow's premium Showcase listings to get your home seen by more buyers.
Get startedList with your own agent
Get your home in front of millions of buyers by listing it on Zillow.
Learn how to do itSell it yourself
Take full control of how buyers see your home on Zillow by listing For Sale by Owner (FSBO).
List your homeWhat's special
Farmhouse sinkCustom-painted wood garage doorsRiver rock reflexology walkwayPrivate wellness centerBi-fold sliderCctv securityPre-wired for automation
Zillow last checked:
Listing updated:
Listed by:
Gabriel Gonzales DRE #02103278 2533103701,
La Placa Properties,
Carolyn Kipper DRE #02160264,
La Placa Properties
Bought with:
Brian Wilson, DRE #01321478
First Team Real Estate
Source: CRMLS,MLS#: NP25029192 Originating MLS: California Regional MLS
Originating MLS: California Regional MLSFacts & features
Interior
Bedrooms & bathrooms
- Bedrooms: 3
- Bathrooms: 3
- Full bathrooms: 3
- Main level bathrooms: 3
- Main level bedrooms: 3
Rooms
- Room types: Bedroom, Entry/Foyer, Family Room, Kitchen, Laundry, Living Room, Primary Bathroom, Primary Bedroom, Office, Other, Sauna, Utility Room, Dining Room
Primary bedroom
- Features: Main Level Primary
Bedroom
- Features: All Bedrooms Down
Bedroom
- Features: Bedroom on Main Level
Bathroom
- Features: Bathroom Exhaust Fan, Bathtub, Closet, Dual Sinks, Full Bath on Main Level, Linen Closet, Quartz Counters, Stone Counters, Remodeled, Soaking Tub
Kitchen
- Features: Built-in Trash/Recycling, Kitchen/Family Room Combo, Pots & Pan Drawers, Quartz Counters, Remodeled, Self-closing Cabinet Doors, Self-closing Drawers, Updated Kitchen
Heating
- Central
Cooling
- Central Air, ENERGY STAR Qualified Equipment, Attic Fan
Appliances
- Included: 6 Burner Stove, Built-In Range, Dishwasher, ENERGY STAR Qualified Appliances, Freezer, Disposal, Gas Range, Ice Maker, Microwave, Refrigerator, Range Hood, Vented Exhaust Fan, Water To Refrigerator, Water Heater, Dryer, Washer
- Laundry: Inside, Laundry Room
Features
- Beamed Ceilings, Built-in Features, Block Walls, Crown Molding, Separate/Formal Dining Room, Eat-in Kitchen, High Ceilings, Open Floorplan, Pantry, Pull Down Attic Stairs, Quartz Counters, Stone Counters, Recessed Lighting, Storage, Two Story Ceilings, Wired for Data, Wired for Sound, All Bedrooms Down, Bedroom on Main Level, Main Level Primary, Multiple Primary Suites
- Flooring: Tile, Vinyl
- Doors: ENERGY STAR Qualified Doors, Sliding Doors
- Windows: Double Pane Windows, ENERGY STAR Qualified Windows
- Has fireplace: Yes
- Fireplace features: Gas, Living Room, Masonry
- Common walls with other units/homes: No Common Walls
Interior area
- Total interior livable area: 1,845 sqft
Property
Parking
- Total spaces: 4
- Parking features: Direct Access, Driveway, Garage, Garage Door Opener, Private, See Remarks
- Attached garage spaces: 2
- Uncovered spaces: 2
Accessibility
- Accessibility features: Safe Emergency Egress from Home, No Stairs, Parking, Accessible Doors, Accessible Entrance
Features
- Levels: One
- Stories: 1
- Entry location: 1
- Patio & porch: Concrete, Front Porch, Open, Patio
- Exterior features: Lighting, Rain Gutters, Fire Pit
- Pool features: None, Association
- Has spa: Yes
- Spa features: Above Ground, See Remarks
- Fencing: Block,Excellent Condition
- View description: None
- Waterfront features: Beach Access
Lot
- Size: 4,050 Square Feet
- Features: 0-1 Unit/Acre, Back Yard, Close to Clubhouse, Cul-De-Sac, Sprinkler System, Street Level
Details
- Additional structures: Sauna Private
- Parcel number: 67218245
- Special conditions: Standard
Construction
Type & style
- Home type: SingleFamily
- Architectural style: Cape Cod,Cottage,Contemporary,Modern,Traditional
- Property subtype: Single Family Residence
Materials
- Drywall, Stone, Stucco
- Foundation: Slab
- Roof: Tile,Wood
Condition
- Updated/Remodeled,Turnkey
- New construction: No
- Year built: 1972
Utilities & green energy
- Electric: Electricity - On Property, 220 Volts in Garage, 220 Volts in Laundry
- Sewer: Public Sewer
- Water: Public
- Utilities for property: Electricity Connected, Natural Gas Connected, Phone Available, Sewer Connected, Water Connected
Green energy
- Energy efficient items: HVAC, Water Heater, Windows, Appliances
Community & HOA
Community
- Features: Hiking, Park, Gated
- Security: Prewired, Security System, Fire Detection System, Gated with Guard, Gated Community, 24 Hour Security, Smoke Detector(s), Security Lights
- Subdivision: Niguel Shores Custom (Nsc)
HOA
- Has HOA: Yes
- Amenities included: Call for Rules, Clubhouse, Controlled Access, Sport Court, Fitness Center, Maintenance Grounds, Management, Meeting/Banquet/Party Room, Other Courts, Barbecue, Picnic Area, Playground, Pickleball, Pool, Recreation Room, Guard, Sauna, Spa/Hot Tub, Security, Tennis Court(s), Trail(s)
- Services included: Sewer
- HOA fee: $373 monthly
- HOA name: Niguel Shores Community Association
- HOA phone: 949-493-0122
Location
- Region: Dana Point
Financial & listing details
- Price per square foot: $1,856/sqft
- Tax assessed value: $3,493,500
- Date on market: 2/12/2025
- Cumulative days on market: 9 days
- Listing terms: Cash,Cash to Existing Loan,Cash to New Loan,Conventional,Contract,1031 Exchange,VA Loan
- Road surface type: Paved
Price history
| Date | Event | Price |
|---|---|---|
| 3/7/2025 | Sold | $3,425,000-2%$1,856/sqft |
Source:  CRMLS #NP25029192 Report a problem CRMLS #NP25029192 Report a problem | ||
| 2/22/2025 | Contingent | $3,495,000$1,894/sqft |
Source: CRMLS #NP25029192 Report a problem | ||
| 2/13/2025 | Listed for sale | $3,495,000+72.6%$1,894/sqft |
Source: CRMLS #NP25029192 Report a problem | ||
| 6/24/2024 | Sold | $2,025,000+515.5%$1,098/sqft |
Source: Public Record Report a problem | ||
| 4/26/1995 | Sold | $329,000$178/sqft |
Source: Public Record Report a problem | ||
Public tax history
| Year | Property taxes | Tax assessment |
|---|---|---|
| 2026 | -- | $3,493,500 +52.2% |
| 2025 | $25,012 +254% | $2,295,000 +323.6% |
| 2024 | $7,066 +4.3% | $541,780 +2% |
| 2023 | $6,778 +4.4% | $531,157 +2% |
| 2022 | $6,490 -1.4% | $520,743 +2% |
| 2021 | $6,581 +2.9% | $510,533 +1% |
| 2020 | $6,397 | $505,299 +2% |
| 2019 | $6,397 +2.6% | $495,392 +2% |
| 2018 | $6,237 +4.5% | $485,679 +2% |
| 2017 | $5,969 | $476,156 +2% |
| 2016 | $5,969 +25.6% | $466,820 +1.5% |
| 2015 | $4,754 -11.2% | $459,808 +2% |
| 2014 | $5,356 | $450,801 +0.5% |
| 2013 | -- | $448,764 +2% |
| 2012 | -- | $439,965 +2% |
| 2011 | -- | $431,339 +0.8% |
| 2010 | -- | $428,116 -0.2% |
| 2009 | -- | $429,134 +2% |
| 2008 | -- | $420,720 +2% |
| 2007 | -- | $412,471 +2% |
| 2006 | -- | $404,384 +2% |
| 2005 | -- | $396,455 +2% |
| 2004 | -- | $388,682 +1.9% |
| 2003 | -- | $381,559 +2% |
| 2002 | -- | $374,078 +2% |
| 2001 | $4,099 +1.5% | $366,744 +2% |
| 2000 | $4,037 | $359,553 |
Find assessor info on the county website
Neighborhood: 92629
Nearby homes
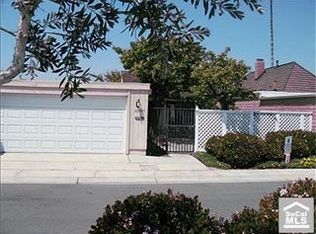
- $2,140,0003 bd2 ba1.4k sqft23881 Coral Bay, Dana Point, CA 92629Off Market
- $3,146,1003 bd3 ba1.8k sqft23871 Coral Bay, Dana Point, CA 92629Off Market
- $2,396,3002 bd2 ba1.4k sqft23852 Bothnia Bay, Dana Point, CA 92629Off Market
- $2,621,8003 bd2 ba1.7k sqft23891 Coral Bay, Dana Point, CA 92629Off Market
- $3,200,0003 bd2 ba1.6k sqft23862 Bothnia Bay, Dana Point, CA 92629Sold
- $3,361,4004 bd2 ba1.8k sqft23842 Bothnia Bay, Dana Point, CA 92629Off Market
- $2,320,9003 bd2 ba1.3k sqft23866 Bothnia Bay, Dana Point, CA 92629Off Market
- $1,916,5002 bd2 ba1.4k sqft23901 Coral Bay, Dana Point, CA 92629Off Market
Nearby schools
GreatSchools rating
- 7/10Richard Henry Dana Elementary SchoolGrades: K-5Distance: 0.4 mi
- 8/10Marco Forster Middle SchoolGrades: 6-8Distance: 2.3 mi
- 9/10Dana Hills High SchoolGrades: 9-12Distance: 0.9 mi
Schools provided by the listing agent
- Elementary: R.H. Dana
- Middle: Marco Forester
- High: Dana Hills
Source: CRMLS. This data may not be complete. We recommend contacting the local school district to confirm school assignments for this home.
Get a cash offer in 3 minutes
Find out how much your home could sell for in as little as 3 minutes with a no-obligation cash offer.
Estimated market value
$3,559,300
Get a cash offer in 3 minutes
Find out how much your home could sell for in as little as 3 minutes with a no-obligation cash offer.
Estimated market value
$3,559,300
- California
- Orange County
- Dana Point
- 92629
- 23875 Coral Bay
