Welcome to 23875 Settlers Drive — a meticulously maintained and beautifully updated split level in the heart of Macomb! This spacious home offers a warm and welcoming layout with 3 generously sized bedrooms, 2.1 bathrooms, and a finished lower level that expands your living and entertaining space. From the moment you walk in, you'll notice the attention to detail: vaulted ceilings, hardwood floors, and a cozy gas fireplace anchoring the main living room. The kitchen is the heart of the home, boasting granite countertops, stainless steel appliances, and ample cabinet space. A seamless transition leads into the dining area, perfect for everyday meals or special gatherings. Do you need a quiet space to work or relax? The front study, featuring French doors and a cathedral ceiling, is ideal for a home office or creative retreat. The first-floor primary suite connects to a fully updated bathroom with double vanities, a luxurious soaking tub, and a walk-in glass shower—all done in today's neutral tones. The additional bedrooms offer ample closet space and plush carpeting. There is a loft area that serves as a flexible office space or homework area, or it could easily be converted into a 4th bedroom, should you desire. Downstairs, the finished basement includes a rec room, built-in bar, fitness area, full bath, and a kids' zone—truly something for everyone. Step outside to a fully fenced backyard retreat, complete with a large deck, pergola, lush landscaping, and ample space for entertaining or enjoying peaceful evenings. Additional features include a newer roof, newer windows, an attached garage, a first-floor laundry room, and excellent curb appeal on a quiet, established street. Located in a desirable neighborhood with top-rated schools, parks, and shopping nearby, this is the move-in ready home you've been waiting for.
Sold for $450,000
$450,000
23875 Settlers Dr, Macomb, MI 48042
3beds
3,244sqft
Single Family Residence
Built in 1996
1.2 Acres Lot
$465,300 Zestimate®
$139/sqft
$3,452 Estimated rent
Home value
$465,300
$433,000 - $503,000
$3,452/mo
Zestimate® history
Owner options
List your home for rent
$3,452/mo
Rent Zestimate®
Find your next renter with Zillow Rental Manager. Plus, with online applications, you can quickly screen prospective tenants – for free.
$3,452/mo
Rent Zestimate®
Refinance and save
$2,949/mo
Est. payment
Refinancing to a lower rate could help reduce your monthly payments and save thousands over the life of the loan.
$2,949/mo
Est. payment
Explore your selling options
Work with a Zillow partner agent
Leverage their expertise and Zillow's premium Showcase listings to get your home seen by more buyers.
Get startedList with your own agent
Get your home in front of millions of buyers by listing it on Zillow.
Learn how to do itSell it yourself
Take full control of how buyers see your home on Zillow by listing For Sale by Owner (FSBO).
List your homeWhat's special
Zillow last checked:
Listing updated:
Listed by:
Shana Sine Cameron 313-530-7705,
Sine & Monaghan LLC
Bought with:
Amin Kanouh, 6501463930
Empire Realty Fawaz & Arzouni
Source: MiRealSource,MLS#: 50178711 Originating MLS: MiRealSource
Originating MLS: MiRealSourceFacts & features
Interior
Bedrooms & bathrooms
- Bedrooms: 3
- Bathrooms: 3
- Full bathrooms: 2
- 1/2 bathrooms: 1
Bedroom 1
- Level: First
- Area: 255
- Dimensions: 15 x 17
Bedroom 2
- Level: Second
- Area: 168
- Dimensions: 12 x 14
Bedroom 3
- Level: Second
- Area: 165
- Dimensions: 15 x 11
Bathroom 1
- Level: First
- Area: 80
- Dimensions: 8 x 10
Bathroom 2
- Level: Second
- Area: 40
- Dimensions: 5 x 8
Dining room
- Level: First
- Area: 156
- Dimensions: 12 x 13
Kitchen
- Level: First
- Area: 132
- Dimensions: 12 x 11
Living room
- Level: First
- Area: 342
- Dimensions: 19 x 18
Heating
- Forced Air, Natural Gas
Cooling
- Central Air
Appliances
- Included: Gas Water Heater
- Laundry: First Floor Laundry
Features
- Basement: Finished
- Number of fireplaces: 1
- Fireplace features: Great Room
Interior area
- Total structure area: 3,800
- Total interior livable area: 3,244 sqft
- Finished area above ground: 2,344
- Finished area below ground: 900
Property
Parking
- Total spaces: 2
- Parking features: Attached
- Attached garage spaces: 2
Features
- Levels: Two
- Stories: 2
- Frontage type: Road
- Frontage length: 70
Lot
- Size: 1.2 Acres
- Dimensions: 70 x 125
Details
- Parcel number: 200836131008
- Special conditions: Private
Construction
Type & style
- Home type: SingleFamily
- Architectural style: Colonial
- Property subtype: Single Family Residence
Materials
- Brick
- Foundation: Basement
Condition
- Year built: 1996
Utilities & green energy
- Sewer: Public Sanitary
- Water: Public
Community & HOA
Community
- Subdivision: Ridgepointe Sub
HOA
- Has HOA: No
Location
- Region: Macomb
Financial & listing details
- Price per square foot: $139/sqft
- Tax assessed value: $403,400
- Annual tax amount: $3,794
- Date on market: 6/17/2025
- Cumulative days on market: 31 days
- Listing agreement: Exclusive Right To Sell
- Listing terms: Cash,Conventional,FHA,VA Loan
Price history
| Date | Event | Price |
|---|---|---|
| 8/18/2025 | Sold | $450,000-3.2%$139/sqft |
Source:  MiRealSource #50178711 Report a problem MiRealSource #50178711 Report a problem | ||
| 7/18/2025 | Pending sale | $465,000$143/sqft |
Source: MiRealSource #50178711 Report a problem | ||
| 6/19/2025 | Listed for sale | $465,000$143/sqft |
Source: MiRealSource #50178711 Report a problem | ||
Public tax history
| Year | Property taxes | Tax assessment |
|---|---|---|
| 2025 | $3,794 +4.8% | $201,700 +7% |
| 2024 | $3,620 +5.2% | $188,500 +4.8% |
| 2023 | $3,442 +2.7% | $179,800 +12% |
| 2022 | $3,350 +0.1% | $160,500 +7.1% |
| 2021 | $3,347 | $149,800 +4% |
| 2020 | $3,347 +8.3% | $144,100 +6.4% |
| 2019 | $3,091 +4.3% | $135,400 +3.8% |
| 2018 | $2,965 +7.1% | $130,400 +4.4% |
| 2017 | $2,769 | $124,920 +0% |
| 2016 | $2,769 | $124,890 +3.2% |
| 2015 | $2,769 +370.5% | $120,960 +24.1% |
| 2014 | $589 | $97,440 -4.6% |
| 2011 | $589 | $102,120 -14.1% |
| 2009 | -- | $118,840 +23.4% |
| 2001 | $2,444 +1.4% | $96,330 +3.2% |
| 2000 | $2,410 | $93,350 |
Find assessor info on the county website
Neighborhood: 48042
Nearby homes
- $392,9001 bd2 ba-- sqft23853 Settlers Dr, Macomb, MI 48042Off Market
- $411,7001 bd2 ba2.4k sqft23899 Settlers Dr, Macomb, MI 48042Off Market
- $383,4001 bd2 ba1.7k sqft23829 Settlers Dr, Macomb, MI 48042Off Market
- $424,6004 bd3 ba2.2k sqft23880 Keyway Dr, Macomb, MI 48042Off Market
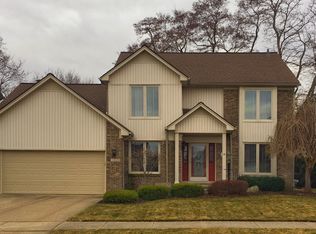
- $455,0003 bd3 ba3.2k sqft23856 Keyway Dr, Macomb, MI 48042Sold
- $423,6003 bd3 ba1.8k sqft23921 Settlers Dr, Macomb, MI 48042Off Market
- $407,0001 bd2 ba2k sqft23902 Keyway Dr, Macomb, MI 48042Off Market
- $377,2003 bd3 ba1.8k sqft23832 Keyway Dr, Macomb, MI 48042Off Market
Nearby schools
GreatSchools rating
- 7/10Atwood Elementary SchoolGrades: K-5Distance: 0.6 mi
- 6/10L'anse Creuse Middle School - NorthGrades: 6-8Distance: 0.2 mi
- 8/10L'anse Creuse High School - NorthGrades: 9-12Distance: 0.2 mi
Schools provided by the listing agent
- District: L'anse Creuse Public Schools
Source: MiRealSource. This data may not be complete. We recommend contacting the local school district to confirm school assignments for this home.
Get a cash offer in 3 minutes
Find out how much your home could sell for in as little as 3 minutes with a no-obligation cash offer.
Estimated market value
$465,300
Get a cash offer in 3 minutes
Find out how much your home could sell for in as little as 3 minutes with a no-obligation cash offer.
Estimated market value
$465,300
- Michigan
- Macomb County
- Macomb
- 48042
- 23875 Settlers Dr
Nearby cities
Nearby zip codes
Other Macomb Topics
