Skip main navigation
Sold for $999,000
  • $999,000

    23875 Whaley Ln, Rapid City, SD 57702

    3beds
    2,936sqft
    Site Built
    Built in 2021
    3 Acres Lot
    $1,035,500 Zestimate®
    $340/sqft
    $3,610 Estimated rent

    Home value

    $1,035,500

    $973,000 - $1.10M

    $3,610/mo

    Zestimate® history
    Loading
    Loading...

    Owner options

    List your home for rent

    $3,610/mo

    Rent Zestimate®

    Find your next renter with Zillow Rental Manager. Plus, with online applications, you can quickly screen prospective tenants – for free.

    Learn more

    $3,610/mo

    Rent Zestimate®

    Refinance and save

    $5,064/mo

    Est. payment

    Refinancing to a lower rate could help reduce your monthly payments and save thousands over the life of the loan.

    See today's rates

    $5,064/mo

    Est. payment

    Explore your selling options

    Work with a Zillow partner agent

    Leverage their expertise and Zillow's premium Showcase listings to get your home seen by more buyers.

    Get started

    List with your own agent

    Get your home in front of millions of buyers by listing it on Zillow.

    Learn how to do it

    Sell it yourself

    Take full control of how buyers see your home on Zillow by listing For Sale by Owner (FSBO).

    List your home

    What's special

    Dakota stone gas fireplaceSliding barn doorsRustic hickory cabinetsBeautiful pine beetle ceilingLvp and carpet flooringAmple laundry roomTuscan brushed stainless appliances
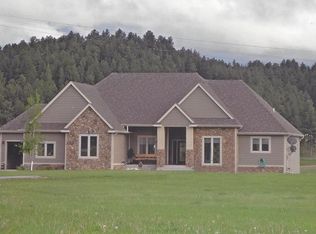
    Stunning custom built home on 3 acre lot with incredible views of Black Elk Peak and the Needles. Extraordinary features are abundant in this home, including: beautiful pine beetle ceiling, custom cedar staircase, railing and beams, LVP flooring, Dakota Stone gas fireplace, sliding barn doors, chef's kitchen with granite counters, rustic hickory cabinets, massive kitchen island with specially made pine countertop, Tuscan brushed stainless appliances. Take in the view from the soaring living room windows. The primary suite boasts a large walk-in closet, slider doors to the patio, 4 piece bath with solid surface vanity, soaking tub, and shower. The ample laundry room and a half bath round out the main floor. The upstairs offers a lofted sitting area, two more bedrooms, a full bath and enormous 44x15bonus room just waiting for your creative ideas. The huge 44x44 garage provides the perfect place for your cars and outdoor toys.

    Zillow last checked:

    Listing updated:

    Listed by:

    Jill VantHul,

    Black Hills SD Realty

    Bought with:

    Shauna Sheets

    Keller Williams Realty Black Hills SP

    Source: Mount Rushmore Area AOR,MLS#: 81892MLS Logo

    Facts & features

    Interior

    Bedrooms & bathrooms
    • Bedrooms: 3
    • Bathrooms: 3
    • Full bathrooms: 2
    • 1/2 bathrooms: 1
    • Main level bedrooms: 1
    Primary bedroom
    • Area: 154
    • Dimensions: 14 x 11
    Bedroom 2
    • Area: 168
    • Dimensions: 14 x 12
    Bedroom 3
    • Area: 156
    • Dimensions: 13 x 12
    Dining room
    • Area: 120
    • Dimensions: 12 x 10
    Kitchen
    • Dimensions: 21 x 12
    Living room
    • Area: 364
    • Dimensions: 26 x 14
    Heating
    • Propane, Forced Air, Radiant Floor
    Cooling
    • Refrig. C/Air
    Appliances
    • Included: Dishwasher, Disposal, Refrigerator, Gas Range Oven, Microwave, Washer, Dryer, Water Softener Owned
    • Laundry: Main Level, Laundry Room, Sink
    Features
    • Vaulted Ceiling(s), Walk-In Closet(s), Ceiling Fan(s), Granite Counters, Loft
    • Flooring: Tile
    • Windows: Storm Window(s)
    • Has basement: No
    • Number of fireplaces: 1
    • Fireplace features: One, Gas Log, Living Room
    Interior area
    • Total structure area: 2,936
    • Total interior livable area: 2,936 sqft

    Property

    Parking
    • Total spaces: 4
    • Parking features: Four or More Car, Attached, RV Access/Parking, Garage Door Opener
    • Attached garage spaces: 4
    Features
    • Levels: One and One Half
    • Stories: 1
    • Patio & porch: Covered Patio, Covered Stoop
    • Exterior features: Lighting
    • Has view: Yes
    Lot
    • Size: 3 Acres
    • Features: Cul-De-Sac, Views, Lawn, Rock, Highway Access, View
    Details
    • Parcel number: 5222126010

    Construction

    Type & style
    • Home type: SingleFamily
    • Property subtype: Site Built
    Materials
    • Frame
    • Foundation: Slab
    • Roof: Composition
    Condition
    • Year built: 2021

    Community & HOA

    Community
    • Security: Smoke Detector(s)
    • Subdivision: Whaley Subdivision
    HOA
    • Amenities included: None
    • Services included: None
    Location
    • Region: Rapid City

    Financial & listing details

    • Price per square foot: $340/sqft
    • Tax assessed value: $797,100
    • Annual tax amount: $7,657
    • Date on market: 9/26/2024
    • Listing terms: Cash,New Loan

    Price history

    DateEventPrice
    11/14/2024Sold$999,000$340/sqft
    Source: Mount Rushmore Area AOR #81892 Report a problem
    10/1/2024Contingent$999,000$340/sqft
    Source: Mount Rushmore Area AOR #81892 Report a problem
    9/26/2024Listed for sale$999,000$340/sqft
    Source: Mount Rushmore Area AOR #81892 Report a problem

    Public tax history

    YearProperty taxesTax assessment
    2025$7,657 -17.7%$797,100 +2.5%
    2024$9,307 +7.1%$777,600 -5.8%
    2023$8,688 +503.1%$825,600 +18.4%
    2022$1,441 $697,300 +687.9%
    2021-- $88,500
    2020$1,214 +28.5%$88,500 +27.7%
    2019$945 -0.5%$69,300
    2018$950 +14.1%$69,300 +10%
    2017$832 $63,000
    2016$832 +0.7%$63,000
    2015$826 $63,000
    2014$826 $63,000
    Find assessor info on the county website

    Neighborhood: 57702

    Nearby schools

    GreatSchools rating
    Get pre-qualified for a loan
    At Zillow Home Loans, we can pre-qualify you in as little as 5 minutes with no impact to your credit score.

    An equal housing lender. NMLS #10287.