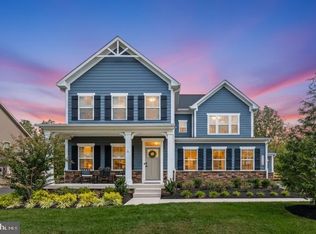
Welcome to this exquisite Craftsman-style residence in the highly coveted Hartland Community—a home that embodies timeless design, modern elegance, and everyday comfort. Impeccably maintained and thoughtfully appointed, this home offers refined living spaces designed for both grand entertaining and intimate moments. Step inside and be greeted by an open, light-filled floor plan where soaring ceilings and expansive windows create a warm and inviting atmosphere. The gourmet chef’s kitchen is the centerpiece of the home, featuring sleek white cabinetry, quartz countertops, a custom designer backsplash, stainless steel appliances, a walk-in pantry, and luxury LVP flooring. A formal dining room at the front of the home offers versatility—ideal for elegant dinners or a private home office. A secondary main-level bedroom or secluded office space provides added flexibility. The Great Room is a showpiece, boasting a stunning stone fireplace framed by a wall of windows. Just beyond, the covered porch invites you to unwind in privacy as you listen to the birds sing and take in the views of mature trees swaying gently in the breeze. Ascend to the upper level, where a spacious loft creates the perfect lounge or media space. There is a private bedroom suite, two additional spacious bedrooms with a shared bath, and a convenient laundry room to ensure comfort for family and guests alike. The owner’s suite is a sanctuary unto itself, with a tray ceiling, walk-in closets, dual vanities, and a spa-inspired walk-in shower. The finished recreation room offers endless possibilities for entertainment, fitness, or relaxation, complete with a full bath and abundant storage space. In addition, the 3-car garage provides ample space for extra vehicles and storage. This rare offering is more than just a home—it’s a lifestyle. Experience the unmatched beauty and elegance of Hartland living. *Credit for the photos used to highlight the community amenities goes to the OurHartland website. Schedule your private tour today and discover the home you’ve been waiting for.
Sold for $1,265,000
Zillow last checked:
Listing updated:
Bought with:
srinivas kunchala, SP40001169
Maram Realty, LLC
Source: Bright MLS,MLS#: VALO2107556
Price history
| Date | Event | Price |
|---|---|---|
| 10/31/2025 | Sold | $1,265,000-2.7%$313/sqft |
Source:  Bright MLS #VALO2107556 Report a problem Bright MLS #VALO2107556 Report a problem | ||
| 10/17/2025 | Pending sale | $1,300,000$321/sqft |
Source: Bright MLS #VALO2107556 Report a problem | ||
| 10/12/2025 | Contingent | $1,300,000$321/sqft |
Source: Bright MLS #VALO2107556 Report a problem | ||
| 9/30/2025 | Listed for sale | $1,300,000$321/sqft |
Source: Bright MLS #VALO2107556 Report a problem | ||
| 9/19/2025 | Listing removed | $1,300,000$321/sqft |
Source: Bright MLS #VALO2105450 Report a problem | ||
| 9/11/2025 | Price change | $1,300,000-5.5%$321/sqft |
Source: Bright MLS #VALO2105450 Report a problem | ||
| 9/4/2025 | Listed for sale | $1,375,000+18.2%$340/sqft |
Source: Bright MLS #VALO2105450 Report a problem | ||
| 1/20/2022 | Sold | $1,163,241$288/sqft |
Source: Public Record Report a problem | ||
Nearby homes
Get a cash offer in 3 minutes
Find out how much your home could sell for in as little as 3 minutes with a no-obligation cash offer.
Estimated market value
$1,274,400
