Welcome To This Inviting Single-Story Home Featuring Charming Curb Appeal And A Thoughtfully Designed Layout. The Covered Front Entry And Private Courtyard Create A Warm First Impression, Leading Into Bright And Open Living Spaces Filled With Natural Light.
Inside, The Home Offers Both A Formal Living And Dining Area, Ideal For Entertaining Or Quiet Evenings At Home. The Spacious Family Room Features A Cozy Fireplace Along With Built-In Media And Display Shelving, Creating A Comfortable And Functional Space For Everyday Living.
The Kitchen Offers A Practical Layout With A Center Island, Granite Countertops, Abundant Cabinetry, And A Dining Nook With Sliding Door Access To The Backyard — Perfect For Indoor-Outdoor Living And Casual Meals.
The Primary Bedroom Is Generously Sized And Includes A Ceiling Fan And Peaceful Backyard Views. The Primary Bathroom Features Dual Sinks, Ample Storage, And A Walk-In Shower. Additional Rooms Provide Flexibility For Guests, A Home Office, Or Hobby Space.
A Dedicated Indoor Laundry Room Adds Everyday Convenience, While Neutral Finishes Throughout Create A Light And Welcoming Atmosphere Ready For Personal Touches.
The Backyard Is Designed For Relaxation And Entertaining With A Covered Patio, Pergola, And Low-Maintenance Landscaping — Ideal For Enjoying Southern California Living Year-Round. Aerial Views Highlight The Home’s Placement Within A Well-Established Neighborhood.
Residents Enjoy Access To The Colony’s Resort-Style Amenities, Including A Guard-Gated Entrance, Community Pool And Spa, Clubhouse, Fitness Center, Tennis And Pickleball Courts, And A Full Calendar Of Social Activities, Offering An Active And Engaging Lifestyle.
This Well-Maintained Home Combines Comfort, Functionality, And Community Living In A Highly Desirable Setting.
Sold for $520,000
Listed by: First Team Real Estate • Serina Ortiz-Tomlinson • Contact: 951-676-5736
Bought with: First Team Real Estate
$520,000
23878 Corte Cajan, Murrieta, CA 92562
2beds
1,489sqft
Single Family Residence
Built in 1995
4,792 Square Feet Lot
$523,400 Zestimate®
$349/sqft
$3,044 Estimated rent
Home value
$523,400
$476,000 - $576,000
$3,044/mo
Zestimate® history
Owner options
List your home for rent
$3,044/mo
Rent Zestimate®
Find your next renter with Zillow Rental Manager. Plus, with online applications, you can quickly screen prospective tenants – for free.
$3,044/mo
Rent Zestimate®
Refinance and save
$3,701/mo
Est. payment
Refinancing to a lower rate could help reduce your monthly payments and save thousands over the life of the loan.
$3,701/mo
Est. payment
Explore your selling options
Work with a Zillow partner agent
Leverage their expertise and Zillow's premium Showcase listings to get your home seen by more buyers.
Get startedList with your own agent
Get your home in front of millions of buyers by listing it on Zillow.
Learn how to do itSell it yourself
Take full control of how buyers see your home on Zillow by listing For Sale by Owner (FSBO).
List your homeWhat's special
Zillow last checked:
Listing updated:
Listed by:
Serina Ortiz-Tomlinson DRE #01152416 951-805-1115,
First Team Real Estate
Bought with:
Lisa Neugebauer, DRE #00864908
First Team Real Estate
Source: CRMLS,MLS#: SW26027383 Originating MLS: California Regional MLS
Originating MLS: California Regional MLSFacts & features
Interior
Bedrooms & bathrooms
- Bedrooms: 2
- Bathrooms: 2
- Full bathrooms: 2
- Main level bathrooms: 2
- Main level bedrooms: 2
Rooms
- Room types: Bedroom, Family Room, Living Room, Primary Bedroom, Other, Dining Room
Primary bedroom
- Features: Main Level Primary
Bedroom
- Features: Bedroom on Main Level
Kitchen
- Features: Kitchen/Family Room Combo
Other
- Features: Walk-In Closet(s)
Heating
- Central
Cooling
- Central Air
Appliances
- Included: Dishwasher, Gas Cooktop, Microwave
- Laundry: Laundry Room
Features
- Built-in Features, Breakfast Area, Ceiling Fan(s), Separate/Formal Dining Room, Tile Counters, Bedroom on Main Level, Main Level Primary, Walk-In Closet(s)
- Flooring: Carpet, Tile
- Doors: Double Door Entry, Mirrored Closet Door(s), Sliding Doors
- Has fireplace: Yes
- Fireplace features: Living Room
- Common walls with other units/homes: No Common Walls
Interior area
- Total interior livable area: 1,489 sqft
Property
Parking
- Total spaces: 2
- Parking features: Direct Access, Driveway, Garage
- Attached garage spaces: 2
Accessibility
- Accessibility features: Accessible Doors
Features
- Levels: One
- Stories: 1
- Entry location: 1
- Patio & porch: Concrete, Covered
- Exterior features: Awning(s), Rain Gutters
- Pool features: Association
- Has spa: Yes
- Spa features: Association, In Ground
- Fencing: Wood
- Has view: Yes
- View description: None
Lot
- Size: 4,792 Square Feet
- Features: Sprinklers In Rear, Sprinklers In Front, Lawn, Landscaped, Sprinklers Timer, Sprinkler System, Yard
Details
- Parcel number: 947581021
- Special conditions: Standard
Construction
Type & style
- Home type: SingleFamily
- Architectural style: Mediterranean
- Property subtype: Single Family Residence
Materials
- Drywall, Concrete, Stucco
- Foundation: Slab
- Roof: Tile
Condition
- Turnkey
- New construction: No
- Year built: 1995
Utilities & green energy
- Sewer: Public Sewer
- Water: Public
- Utilities for property: Cable Connected, Electricity Connected, Natural Gas Connected, Phone Connected, Sewer Connected, Water Connected
Community & HOA
Community
- Features: Curbs, Golf, Gutter(s), Sidewalks, Gated
- Security: Gated Community, Gated with Attendant, 24 Hour Security
- Senior community: Yes
HOA
- Has HOA: Yes
- Amenities included: Clubhouse, Controlled Access, Fitness Center, Golf Course, Meeting Room, Meeting/Banquet/Party Room, Other Courts, Picnic Area, Pool, Guard, Spa/Hot Tub, Security, Tennis Court(s)
- HOA fee: $348 monthly
- HOA name: The Colony At Cal Oaks
- HOA phone: 951-677-4341
Location
- Region: Murrieta
Financial & listing details
- Price per square foot: $349/sqft
- Tax assessed value: $276,191
- Annual tax amount: $3,249
- Date on market: 2/6/2026
- Cumulative days on market: 27 days
- Listing terms: Cash,Cash to Existing Loan,Conventional,FHA,VA Loan
- Road surface type: Paved
Price history
| Date | Event | Price |
|---|---|---|
| 3/27/2026 | Sold | $520,000-1.3%$349/sqft |
Source:  CRMLS #SW26027383 Report a problem CRMLS #SW26027383 Report a problem | ||
| 3/6/2026 | Pending sale | $527,000$354/sqft |
Source: CRMLS #SW26027383 Report a problem | ||
| 2/7/2026 | Listed for sale | $527,000+139.5%$354/sqft |
Source: CRMLS #SW26027383 Report a problem | ||
| 9/2/2011 | Sold | $220,000-4.3%$148/sqft |
Source: Public Record Report a problem | ||
| 7/3/2011 | Listed for sale | $229,900+61.3%$154/sqft |
Source: Inland Realty Services #T11084534 Report a problem | ||
| 12/8/1995 | Sold | $142,500$96/sqft |
Source: Public Record Report a problem | ||
Public tax history
| Year | Property taxes | Tax assessment |
|---|---|---|
| 2025 | $3,249 +1.8% | $276,191 +2% |
| 2024 | $3,190 -1.5% | $270,777 +2% |
| 2023 | $3,238 +1.9% | $265,469 +2% |
| 2022 | $3,179 +1.9% | $260,264 +2% |
| 2021 | $3,121 +1% | $255,162 +1% |
| 2020 | $3,091 +1.9% | $252,547 +2% |
| 2019 | $3,035 +1.9% | $247,596 +2% |
| 2018 | $2,980 +1.3% | $242,742 +2% |
| 2017 | $2,941 | $237,983 +2% |
| 2016 | $2,941 +2.3% | $233,317 +1.5% |
| 2015 | $2,875 +4.7% | $229,813 +2% |
| 2014 | $2,747 | $225,314 +0.5% |
| 2013 | -- | $224,298 +2% |
| 2012 | -- | $219,900 +19.4% |
| 2011 | -- | $184,238 +0.8% |
| 2010 | -- | $182,863 -0.2% |
| 2009 | -- | $183,299 +2% |
| 2008 | -- | $179,706 +2% |
| 2007 | -- | $176,184 +2% |
| 2006 | -- | $172,731 +2% |
| 2005 | -- | $169,345 +3.9% |
| 2003 | -- | $162,986 +2% |
| 2002 | -- | $159,791 +2% |
| 2001 | $2,350 +1.4% | $156,659 +4.4% |
| 2000 | $2,318 | $150,000 |
Find assessor info on the county website
Neighborhood: 92562
Nearby homes
- $515,0003 bd2 ba1.5k sqft23870 Corte Cajan, Murrieta, CA 92562Sold

- $504,4002 bd2 ba1.5k sqft23882 Corte Cajan, Murrieta, CA 92562Off Market

- $515,7002 bd2 ba1.4k sqft40289 Via Calidad, Murrieta, CA 92562Off Market
- $523,5002 bd2 ba1.3k sqft23886 Corte Cajan, Murrieta, CA 92562Off Market
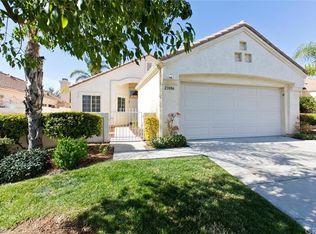
- $518,3002 bd2 ba1.3k sqft40301 Via Calidad, Murrieta, CA 92562Off Market
- $540,0002 bd2 ba1.4k sqft23879 Corte Cajan, Murrieta, CA 92562Sold
- $500,0002 bd2 ba1.4k sqft23890 Corte Cajan, Murrieta, CA 92562Sold
- $510,1002 bd2 ba1.5k sqft40280 Via Calidad, Murrieta, CA 92562Off Market
Nearby schools
GreatSchools rating
- 8/10E. Hale Curran Elementary SchoolGrades: K-5Distance: 0.6 mi
- 7/10Shivela Middle SchoolGrades: 6-8Distance: 1.1 mi
- 8/10Murrieta Mesa High SchoolGrades: 9-12Distance: 1.6 mi
Get a cash offer in 3 minutes
Find out how much your home could sell for in as little as 3 minutes with a no-obligation cash offer.
Estimated market value
$523,400
Get a cash offer in 3 minutes
Find out how much your home could sell for in as little as 3 minutes with a no-obligation cash offer.
Estimated market value
$523,400
- California
- Riverside County
- Murrieta
- 92562
- 23878 Corte Cajan
Nearby cities
Nearby zip codes
Other Murrieta Topics
