Welcome to the Townes of Avondale, a beautiful tucked away community with mature trees. This one owner, 3 Bedroom, 2.5 Bathroom townhouse features an Open-concept Floor Plan and it is move in ready with new carpet & recent paint. The covered entry opens to a welcoming foyer that leads into the large great room with a cozy fireplace, book shelves and ceiling fan. The bright kitchen with views to the family room & dining room features black electric appliances, granite countertops, lots of cabinet storage, an island which provides great storge & a large walk-in pantry. The upper level features an oversized owners bedroom suite with a sitting area (which can also be a home office area) This suite includes vaulted ceilings, a separate walk-in shower and garden soaking tub, double vanities, a separate water closet, and a walk-in closet. Two large secondary bedrooms feature generous closet space, ceiling fans and have easy access to the hall full bathroom with a shower/tub combo. The semi-private back patio is perfect for entertaining and guest parking is a few steps away. Enjoy peace of mind with a maintenance-free building exterior, roof, and lawn/landscaping maintenance is included in the HOA fee. This community features a walking trail, several open-space common areas, a community pool with an adjacent pool house with restrooms & showers. Located in the new state of art, Seckinger High school cluster and it is strategically located near the Mall of GA, restaurants, Top Golf, the Brand New Pickle and Social (indoor pickleball courts), Andretti Indoor Karting, CoolRay Field, home to the Gwinnett Stripers AAA Atlanta Braves Baseball team, Near the new Northside Hospital medical offices on Buford Drive, Close to Ivy Creek Greenway, downtown Buford, Hamilton Mill and has easy access to I-85 and I-985. No rental restrictions makes for a perfect investment property option. No Rental Restrictions (Except that Short-Term and AirBnB-Type Rentals are NOT Allowed.)
Closed
$388,500
2388 Chancery Mill Ln, Buford, GA 30519
3beds
1,998sqft
Townhouse
Built in 2014
1,306 Square Feet Lot
$356,900 Zestimate®
$194/sqft
$2,238 Estimated rent
Home value
$356,900
$339,000 - $375,000
$2,238/mo
Zestimate® history
Owner options
List your home for rent
$2,238/mo
Rent Zestimate®
Find your next renter with Zillow Rental Manager. Plus, with online applications, you can quickly screen prospective tenants – for free.
$2,238/mo
Rent Zestimate®
Refinance and save
$5,271/mo
Est. payment
Refinancing to a lower rate could help reduce your monthly payments and save thousands over the life of the loan.
$5,271/mo
Est. payment
Explore your selling options
Work with a Zillow partner agent
Leverage their expertise and Zillow's premium Showcase listings to get your home seen by more buyers.
Get startedList with your own agent
Get your home in front of millions of buyers by listing it on Zillow.
Learn how to do itSell it yourself
Take full control of how buyers see your home on Zillow by listing For Sale by Owner (FSBO).
List your homeWhat's special
Zillow last checked:
Listing updated:
Listed by:
Randal M Winfield 404-569-3020,
Winfield Realty Group
Bought with:
Kim Parmenter, 349701
Harry Norman Realtors
Source: GAMLS,MLS#: 20172410
Facts & features
Interior
Bedrooms & bathrooms
- Bedrooms: 3
- Bathrooms: 3
- Full bathrooms: 2
- 1/2 bathrooms: 1
Rooms
- Room types: Family Room
Dining room
- Features: Separate Room
Kitchen
- Features: Kitchen Island, Solid Surface Counters, Walk-in Pantry
Heating
- Electric, Central, Forced Air, Zoned
Cooling
- Electric, Ceiling Fan(s), Central Air, Zoned
Appliances
- Included: Electric Water Heater, Dishwasher, Disposal, Microwave, Oven/Range (Combo)
- Laundry: Laundry Closet, In Hall
Features
- High Ceilings, Double Vanity, Walk-In Closet(s)
- Flooring: Carpet, Laminate, Vinyl
- Basement: None
- Attic: Pull Down Stairs
- Number of fireplaces: 1
- Fireplace features: Family Room, Factory Built
- Common walls with other units/homes: 2+ Common Walls
Interior area
- Total structure area: 1,998
- Total interior livable area: 1,998 sqft
- Finished area above ground: 1,998
- Finished area below ground: 0
Property
Parking
- Total spaces: 2
- Parking features: Attached, Garage Door Opener, Garage, Kitchen Level
- Has attached garage: Yes
Features
- Levels: Two
- Stories: 2
- Patio & porch: Patio
Lot
- Size: 1,306 Square Feet
- Features: Level
Details
- Parcel number: R7178 767
Construction
Type & style
- Home type: Townhouse
- Architectural style: Brick/Frame,Craftsman,Traditional
- Property subtype: Townhouse
- Attached to another structure: Yes
Materials
- Concrete
- Foundation: Slab
- Roof: Composition
Condition
- Resale
- New construction: No
- Year built: 2014
Utilities & green energy
- Sewer: Public Sewer
- Water: Public
- Utilities for property: Underground Utilities, Cable Available, Sewer Connected, Electricity Available, High Speed Internet, Phone Available, Water Available
Community & HOA
Community
- Features: Pool, Sidewalks, Street Lights
- Security: Smoke Detector(s)
- Subdivision: The Townes of Avondale
HOA
- Has HOA: Yes
- Services included: Maintenance Structure, Maintenance Grounds, Swimming
- HOA fee: $2,820 annually
Location
- Region: Buford
Financial & listing details
- Price per square foot: $194/sqft
- Tax assessed value: $367,500
- Annual tax amount: $3,579
- Date on market: 2/22/2024
- Cumulative days on market: 6 days
- Listing agreement: Exclusive Right To Sell
- Listing terms: Cash,Conventional,FHA,VA Loan
- Electric utility on property: Yes
Price history
| Date | Event | Price |
|---|---|---|
| 3/20/2024 | Sold | $388,500-0.4%$194/sqft |
Source:  GAMLS #20172410 Report a problem GAMLS #20172410 Report a problem | ||
| 2/28/2024 | Pending sale | $390,000$195/sqft |
Source: GAMLS #20172410 Report a problem | ||
| 2/22/2024 | Listed for sale | $390,000+139%$195/sqft |
Source: GAMLS #20172410 Report a problem | ||
| 6/18/2014 | Sold | $163,175$82/sqft |
Source: Public Record Report a problem | ||
Public tax history
| Year | Property taxes | Tax assessment |
|---|---|---|
| 2025 | $5,483 +34.7% | $147,000 +1.5% |
| 2024 | $4,070 +13.7% | $144,760 |
| 2023 | $3,579 -0.7% | $144,760 +16.8% |
| 2022 | $3,604 +14.1% | $123,920 +24.1% |
| 2021 | $3,159 +6.7% | $99,880 +11.3% |
| 2020 | $2,962 | $89,720 |
| 2019 | -- | $89,720 +7.2% |
| 2018 | $2,754 +9.3% | $83,720 +16% |
| 2016 | $2,521 +8% | $72,200 +10.7% |
| 2015 | $2,334 | $65,240 +1712.2% |
| 2014 | $2,334 | $3,600 |
| 2012 | -- | $3,600 |
| 2011 | -- | $3,600 -70.6% |
| 2010 | -- | $12,240 |
| 2009 | -- | $12,240 |
Find assessor info on the county website
Neighborhood: 30519
Nearby homes
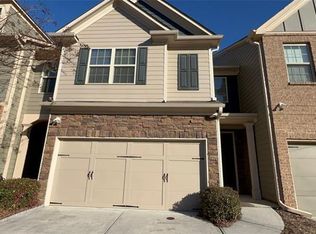
- $340,0003 bd3 ba1.9k sqft2398 Chancery Mill Ln, Buford, GA 30519Sold
- $340,3003 bd3 ba1.9k sqft2378 Chancery Mill Ln, Buford, GA 30519Off Market

- $348,5003 bd3 ba1.9k sqft2408 Chancery Mill Ln #257, Buford, GA 30519Off Market
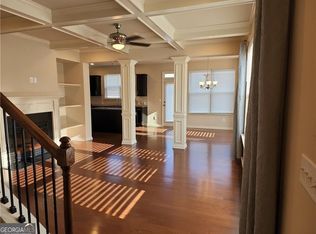
- $334,5003 bd3 ba1.9k sqft2408 Chancery Mill Ln, Buford, GA 30519Off Market
- $2,2003 bd3 ba1.9k sqft3689 Brockenhurst Dr, Buford, GA 30519For Rent
- $358,2003 bd3 ba1.9k sqft2426 Bellyard Dr, Buford, GA 30519Off Market
- $345,0003 bd3 ba-- sqft3679 Brockenhurst Dr, Buford, GA 30519For Sale
- $330,3003 bd2 ba1.9k sqft2393 Chancery Mill Ln, Buford, GA 30519Off Market
Nearby schools
GreatSchools rating
- 7/10Patrick Elementary SchoolGrades: PK-5Distance: 1.1 mi
- 9/10Glenn C. Jones Middle SchoolGrades: 6-8Distance: 2.6 mi
- 9/10Seckinger High SchoolGrades: 9-12Distance: 3.2 mi
Schools provided by the listing agent
- Elementary: Patrick
- Middle: Glenn C Jones
- High: Seckinger
Source: GAMLS. This data may not be complete. We recommend contacting the local school district to confirm school assignments for this home.
Get a cash offer in 3 minutes
Find out how much your home could sell for in as little as 3 minutes with a no-obligation cash offer.
Estimated market value
$356,900
Get a cash offer in 3 minutes
Find out how much your home could sell for in as little as 3 minutes with a no-obligation cash offer.
Estimated market value
$356,900
- Georgia
- Gwinnett County
- Buford
- 30519
- 2388 Chancery Mill Ln
Nearby cities
Nearby zip codes
Other Buford Topics
