Skip main navigation
Closed
  • $1,450,000

    2388 Connestee Trl, Brevard, NC 28712

    3beds
    2,573sqft
    Single Family Residence
    Built in 2012
    0.86 Acres Lot
    $1,455,200 Zestimate®
    $564/sqft
    $3,129 Estimated rent

    Home value

    $1,455,200

    $1.18M - $1.79M

    $3,129/mo

    Zestimate® history
    Loading
    Loading...

    Owner options

    List your home for rent

    $3,129/mo

    Rent Zestimate®

    Find your next renter with Zillow Rental Manager. Plus, with online applications, you can quickly screen prospective tenants – for free.

    Learn more

    $3,129/mo

    Rent Zestimate®

    Refinance and save

    $12,286/mo

    Est. payment

    Refinancing to a lower rate could help reduce your monthly payments and save thousands over the life of the loan.

    See today's rates

    $12,286/mo

    Est. payment

    Explore your selling options

    Work with a Zillow partner agent

    Leverage their expertise and Zillow's premium Showcase listings to get your home seen by more buyers.

    Get started

    List with your own agent

    Get your home in front of millions of buyers by listing it on Zillow.

    Learn how to do it

    Sell it yourself

    Take full control of how buyers see your home on Zillow by listing For Sale by Owner (FSBO).

    List your home

    What's special

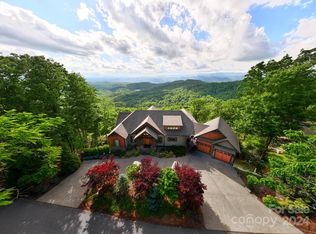
    Blue ridge mountainsStunning craftsmanshipCustom wood ceilingsSpacious gourmet kitchenEnsuite bathsIconic long-range viewBreathtaking vistas
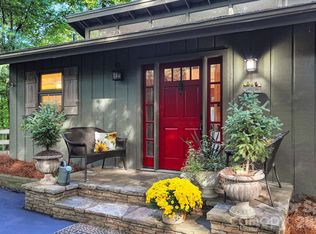
    Experience mountain living at its finest in this luxury home showcasing the most iconic long-range view in Connestee Falls. Overlooking layers of Blue Ridge Mountains, this 3-bedroom, 3.5-bath retreat offers stunning craftsmanship, including custom wood ceilings and floors, a spacious gourmet kitchen, and expansive outdoor living areas capturing every sunset. The main level features an open-concept design with seamless flow onto a large screened and covered porch, perfect for entertaining. The primary suite opens directly to the porch, letting you wake up to breathtaking vistas. Downstairs, two generously sized guest bedrooms each have ensuite baths and access to a massive covered walkout deck, creating a private oasis for guests or multi-generational living. Close to the clubhouse and Connestee Falls’ premier amenities, this home is a rare opportunity to enjoy both luxury and lifestyle. The home is being sold fully turnkey with furnishings, dishes, linens etc.

    Zillow last checked:

    Listing updated:

    Listing Provided by:

    Jordan Clark jordan@LookingGlassrealty.com,

    Looking Glass Realty, Connestee Falls,

    Tyler Stamey,

    Looking Glass Realty, Connestee Falls

    Bought with:

    DJ Golden

    Connestee Falls Realty

    Source: Canopy MLS as distributed by MLS GRID,MLS#: 4291622MLS Logo

    Facts & features

    Interior

    Bedrooms & bathrooms
    • Bedrooms: 3
    • Bathrooms: 4
    • Full bathrooms: 3
    • 1/2 bathrooms: 1
    • Main level bedrooms: 1
    Primary bedroom
    • Level: Main
    Bedroom s
    • Level: Basement
    Bedroom s
    • Level: Basement
    Bathroom full
    • Level: Main
    Bathroom half
    • Level: Main
    Bathroom full
    • Level: Basement
    Bathroom full
    • Level: Basement
    Dining room
    • Level: Main
    Kitchen
    • Level: Main
    Living room
    • Level: Main
    Heating
    • Electric, Heat Pump
    Cooling
    • Central Air
    Appliances
    • Included: Dishwasher, Gas Range, Microwave, Refrigerator, Washer/Dryer
    • Laundry: Laundry Closet, Main Level
    Features
    • Kitchen Island, Open Floorplan, Storage, Walk-In Closet(s)
    • Flooring: Carpet, Tile, Wood
    • Doors: Sliding Doors
    • Basement: Finished,Storage Space,Walk-Out Access
    • Fireplace features: Living Room
    Interior area
    • Total structure area: 1,511
    • Total interior livable area: 2,573 sqft
    • Finished area above ground: 1,511
    • Finished area below ground: 1,062

    Property

    Parking
    • Total spaces: 2
    • Parking features: Driveway, Attached Garage, Garage Faces Front, Garage on Main Level
    • Attached garage spaces: 2
    • Has uncovered spaces: Yes
    Features
    • Levels: One
    • Stories: 1
    • Patio & porch: Deck, Front Porch, Screened
    • Pool features: Community
    • Has view: Yes
    • View description: Long Range, Mountain(s), Year Round
    • Waterfront features: Beach - Public, Boat Ramp – Community, Boat Slip – Community, Paddlesport Launch Site - Community, Pier - Community
    Lot
    • Size: 0.86 Acres
    • Features: Wooded, Views
    Details
    • Parcel number: 8582095061000
    • Zoning: None
    • Special conditions: Standard
    • Other equipment: Fuel Tank(s)

    Construction

    Type & style
    • Home type: SingleFamily
    • Property subtype: Single Family Residence
    Materials
    • Fiber Cement
    • Roof: Shingle
    Condition
    • New construction: No
    • Year built: 2012

    Utilities & green energy

    • Sewer: Septic Installed
    • Water: Community Well
    • Utilities for property: Fiber Optics, Underground Utilities

    Community & neighborhood

    Community
    • Community features: Clubhouse, Dog Park, Fitness Center, Game Court, Gated, Golf, Lake Access, Picnic Area, Playground, Tennis Court(s), Walking Trails
    Location
    • Region: Brevard
    • Subdivision: Connestee Falls

    HOA & financial

    HOA
    • Has HOA: Yes
    • HOA fee: $4,057 annually
    • Association name: Connestee Falls POA
    • Association phone: 828-885-2001

    Other

    Other facts
    • Listing terms: Cash,Conventional,VA Loan
    • Road surface type: Concrete, Paved

    Price history

    DateEventPrice
    9/24/2025Sold$1,450,000+3.6%$564/sqft
    Source: Canopy MLS as distributed by MLS GRID #4291622 Report a problem
    8/23/2025Listed for sale$1,400,000+14.8%$544/sqft
    Source: Canopy MLS as distributed by MLS GRID #4291622 Report a problem
    9/19/2022Sold$1,220,000-9.6%$474/sqft
    Source: Canopy MLS as distributed by MLS GRID #3853220 Report a problem
    7/26/2022Pending sale$1,350,000$525/sqft
    Source: Canopy MLS as distributed by MLS GRID #3853220 Report a problem
    6/29/2022Price change$1,350,000-9.9%$525/sqft
    Source: Canopy MLS as distributed by MLS GRID #3853220 Report a problem
    6/1/2022Price change$1,499,000-15.5%$583/sqft
    Source: Canopy MLS as distributed by MLS GRID #3853220 Report a problem
    5/8/2022Listed for sale$1,775,000+131.3%$690/sqft
    Source: Canopy MLS as distributed by MLS GRID #3853220 Report a problem
    7/26/2017Sold$767,500+1435%$298/sqft
    Source: Public Record Report a problem
    2/9/2012Sold$50,000$19/sqft
    Source: Public Record Report a problem

    Public tax history

    YearProperty taxesTax assessment
    2024$3,615 $549,200
    2023$3,615 $549,200
    2022$3,615 +0.8%$549,200
    2021$3,588 +19.5%$549,200 +27.3%
    2020$3,002 +0.7%$431,310
    2019$2,980 +16.3%$431,310
    2018$2,563 +1.1%$431,310
    2017$2,535 $431,310
    2016$2,535 +278.8%$431,310 -2.5%
    2015$669 $442,160
    2014$669 $442,160
    2013-- $442,160 +194.8%
    2012-- $150,000
    2011-- $150,000
    2010-- $150,000

    Find assessor info on the county website

    Neighborhood: 28712

    Nearby schools

    GreatSchools rating
    Get pre-qualified for a loan
    At Zillow Home Loans, we can pre-qualify you in as little as 5 minutes with no impact to your credit score.

    An equal housing lender. NMLS #10287.

    Sell for more on Zillow
    Get a Zillow Showcase℠ listing at no additional cost and you could sell for .
    $1,455,200
    2% more
    +$29,104
    With Zillow Showcase(estimated)
    $1,484,304