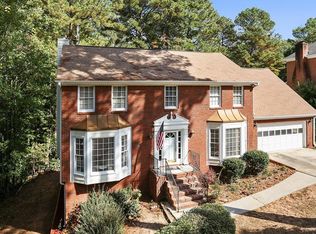
DRASTIC PRICE REDUCTION!!! Modern Masterpiece at 2388 Dakota Trail 5 BR | 3.5 BA | 0.50 Acre | The Rare Find You’ve Been Waiting For Introducing an immaculate, fully renovated traditionally urban home where "new" is the standard. Nestled on a serene, half-acre lot in a well-established subdivision, this property has been meticulously redesigned with distinctive detail. Priced aggressively for a quick sale, this home offers the peace of mind of a new build with the character of an established neighborhood.-The Designer Interior Experience a bright, open-concept layout elevated by modern track lighting and a 60” designer fireplace perfect for cozy evenings. Chef’s Kitchen: A culinary connoisseur’s dream featuring high-end appliances, a classic farmhouse sink, and custom cabinetry. The Master Suites: Unique "Roommate Plan" or In-Law Suite setup. All bedrooms are oversized and inviting, featuring a second Master Suite that is completely private and secluded from the main living spaces. Luxury Baths: Jaw-dropping renovations including anti-fog mirrors and premium finishes- A Truly Smart Home Future-proofed and tech-integrated for modern living: USB-C electrical outlets installed throughout. Smart Home Tech: Digital front door, smart thermostats, and smart fans throughout. Efficiency: NEW windows, NEW flooring, and NEW designer lighting- Your Private Oasis & Flex Space The Deck: Step out onto a brand-new, multi-leveled over-extended deck—the ultimate spot for family gatherings. The Yard: Fully fenced and massive, offering true privacy. The Basement: A "blank slate" featuring 420 sq. ft. of finished open space ready for your gym, office, or theater, plus an unfinished area with a 1-car garage for a workshop/storage-Certified Move-In Ready (2026 Updates) We’ve done the homework for you. A full professional inspection was completed in January 2026, ensuring everything is in excellent working order. HVACs & Water Heater: Brand NEW (2026) Roof: Approximately 7 years young Septic & Plumbing: Serviced, pumped, and updated (Dec 2025/Jan 2026) Smart Garage: New door with smart monitors :New Windows. The picutures truly don't do the Gem of a home Justice. It's a must see!!!
Closed
$480,000
2388 Dakota Trl SW, Lilburn, GA 30047
5beds
2,987sqft
Single Family Residence, Residential
Built in 1988
0.5 Acres Lot
$479,900 Zestimate®
$161/sqft
$3,151 Estimated rent
Home value
$479,900
$446,000 - $518,000
$3,151/mo
Zestimate® history
Owner options
List your home for rent
$3,151/mo
Rent Zestimate®
Find your next renter with Zillow Rental Manager. Plus, with online applications, you can quickly screen prospective tenants – for free.
$3,151/mo
Rent Zestimate®
Refinance and save
$2,966/mo
Est. payment
Refinancing to a lower rate could help reduce your monthly payments and save thousands over the life of the loan.
$2,966/mo
Est. payment
Explore your selling options
Work with a Zillow partner agent
Leverage their expertise and Zillow's premium Showcase listings to get your home seen by more buyers.
Get startedList with your own agent
Get your home in front of millions of buyers by listing it on Zillow.
Learn how to do itSell it yourself
Take full control of how buyers see your home on Zillow by listing For Sale by Owner (FSBO).
List your homeWhat's special
Zillow last checked:
Listing updated:
Listing Provided by:
LAQUIL BAKER,
Joe Stockdale Real Estate, LLC 678-495-7337
Bought with:
Cory Nellis, 437848
14th & Luxe Realty
Source: FMLS GA,MLS#: 7709905
Facts & features
Interior
Bedrooms & bathrooms
- Bedrooms: 5
- Bathrooms: 4
- Full bathrooms: 3
- 1/2 bathrooms: 1
Primary bedroom
- Features: Double Master Bedroom, In-Law Floorplan, Roommate Floor Plan
- Level: Double Master Bedroom, In-Law Floorplan, Roommate Floor Plan
Bedroom
- Features: Double Master Bedroom, In-Law Floorplan, Roommate Floor Plan
Primary bathroom
- Features: Double Shower, Double Vanity, Separate Tub/Shower, Soaking Tub
Dining room
- Features: Seats 12+, Separate Dining Room
Kitchen
- Features: Cabinets White, Eat-in Kitchen, Kitchen Island, Pantry, Stone Counters
Heating
- Baseboard, Central, Electric, Forced Air
Cooling
- Ceiling Fan(s), Central Air, Electric, ENERGY STAR Qualified Equipment, Whole House Fan
Appliances
- Included: Dishwasher, Electric Cooktop, Electric Oven, Electric Water Heater, ENERGY STAR Qualified Appliances, Microwave, Self Cleaning Oven
- Laundry: Laundry Room, Main Level, Sink
Features
- Crown Molding, Double Vanity, Entrance Foyer, High Ceilings 9 ft Main, High Ceilings, Track Lighting, Walk-In Closet(s)
- Flooring: Ceramic Tile, Luxury Vinyl, Painted/Stained
- Windows: Bay Window(s), Double Pane Windows
- Basement: Daylight,Driveway Access,Full,Walk-Out Access
- Attic: Pull Down Stairs
- Number of fireplaces: 1
- Fireplace features: Blower Fan, Decorative
- Common walls with other units/homes: No Common Walls
Interior area
- Total structure area: 2,987
- Total interior livable area: 2,987 sqft
- Finished area above ground: 2,567
- Finished area below ground: 420
Property
Parking
- Total spaces: 6
- Parking features: Attached, Driveway, Garage, Garage Door Opener, Garage Faces Front
- Attached garage spaces: 2
- Has uncovered spaces: Yes
Accessibility
- Accessibility features: None
Features
- Levels: Three Or More
- Patio & porch: Deck, Rear Porch
- Exterior features: Lighting, Rear Stairs, No Dock
- Pool features: None
- Spa features: None
- Fencing: Back Yard,Fenced,Privacy,Wood
- Has view: Yes
- View description: City
- Waterfront features: None
- Body of water: None
Lot
- Size: 0.50 Acres
- Features: Back Yard, Cleared, Front Yard, Level
Details
- Additional structures: None
- Parcel number: R6057 220
- Other equipment: Dehumidifier
- Horse amenities: None
Construction
Type & style
- Home type: SingleFamily
- Architectural style: Contemporary,Traditional
- Property subtype: Single Family Residence, Residential
Materials
- Brick Front, HardiPlank Type
- Foundation: Slab
- Roof: Asbestos Shingle,Composition
Condition
- Updated/Remodeled
- New construction: No
- Year built: 1988
Utilities & green energy
- Electric: 220 Volts
- Sewer: Septic Tank
- Water: Public
- Utilities for property: Cable Available, Electricity Available, Natural Gas Available, Underground Utilities, Water Available
Green energy
- Energy efficient items: Appliances, Lighting, Thermostat, Windows
- Energy generation: None
- Water conservation: Low-Flow Fixtures
Community & neighborhood
Security
- Security features: Security Lights, Smoke Detector(s)
Community
- Community features: None
Location
- Region: Lilburn
- Subdivision: Rivercliff West
Other
Other facts
- Listing terms: Cash,Conventional,FHA,USDA Loan,VA Loan
- Road surface type: Asphalt
Price history
| Date | Event | Price |
|---|---|---|
| 6/22/2026 | Sold | $480,000+0%$161/sqft |
Source:  FMLS GA #7709905 Report a problem FMLS GA #7709905 Report a problem | ||
| 5/31/2026 | Pending sale | $479,900$161/sqft |
Source:  GAMLS #10679599 Report a problem GAMLS #10679599 Report a problem | ||
| 5/27/2026 | Price change | $479,900-2%$161/sqft |
Source: GAMLS #10679599 Report a problem | ||
| 5/17/2026 | Price change | $489,900-1%$164/sqft |
Source: GAMLS #10679599 Report a problem | ||
| 4/30/2026 | Price change | $495,000-2.4%$166/sqft |
Source: GAMLS #10679599 Report a problem | ||
| 4/15/2026 | Price change | $507,000-1.6%$170/sqft |
Source: GAMLS #10679599 Report a problem | ||
| 4/6/2026 | Price change | $515,000-0.9%$172/sqft |
Source: GAMLS #10679599 Report a problem | ||
| 3/28/2026 | Price change | $519,500-0.1%$174/sqft |
Source: GAMLS #10679599 Report a problem | ||
| 3/20/2026 | Price change | $520,000-0.7%$174/sqft |
Source: GAMLS #10679599 Report a problem | ||
| 3/14/2026 | Price change | $523,500-0.9%$175/sqft |
Source: GAMLS #10679599 Report a problem | ||
| 3/5/2026 | Price change | $528,500-0.1%$177/sqft |
Source: GAMLS #10679599 Report a problem | ||
| 2/20/2026 | Price change | $528,900-0.1%$177/sqft |
Source: FMLS GA #7709905 Report a problem | ||
| 2/14/2026 | Price change | $529,500-0.1%$177/sqft |
Source: GAMLS #10679599 Report a problem | ||
| 2/4/2026 | Listed for sale | $529,900+41.3%$177/sqft |
Source: GAMLS #10679599 Report a problem | ||
| 9/1/2025 | Listing removed | $375,000$126/sqft |
Source: GAMLS #10563997 Report a problem | ||
| 8/5/2025 | Price change | $375,000-6.2%$126/sqft |
Source: GAMLS #10563997 Report a problem | ||
| 7/24/2025 | Listed for sale | $399,999$134/sqft |
Source: GAMLS #10563997 Report a problem | ||
Public tax history
Tax history is unavailable.
Neighborhood: 30047
Nearby schools
GreatSchools rating
- 6/10Shiloh Elementary SchoolGrades: PK-5Distance: 1.2 mi
- 5/10Shiloh Middle SchoolGrades: 6-8Distance: 1.3 mi
- 3/10Shiloh High SchoolGrades: 9-12Distance: 1.4 mi
Schools provided by the listing agent
- Elementary: Shiloh
- Middle: Shiloh
- High: Shiloh
Source: FMLS GA. This data may not be complete. We recommend contacting the local school district to confirm school assignments for this home.
Get a cash offer in 3 minutes
Find out how much your home could sell for in as little as 3 minutes with a no-obligation cash offer.
Estimated market value
$479,900
Get a cash offer in 3 minutes
Find out how much your home could sell for in as little as 3 minutes with a no-obligation cash offer.
Estimated market value
$479,900
- Georgia
- Gwinnett County
- Lilburn
- 30047
- 2388 Dakota Trl SW
Nearby cities
Nearby zip codes
Other Lilburn Topics
