Skip main navigation
For sale
  • $428,850

    2388 Geneva Street, Aurora, CO 80010

    3beds
    1,082sqft
    : 
    Loading
    Get pre-qualified
    Single Family Residence
    Built in 1951
    6,350 Square Feet Lot
    $-- Zestimate®
    $396/sqft
    $-- HOA

    What's special

    Corner lotNewer paintNeutral tones throughout
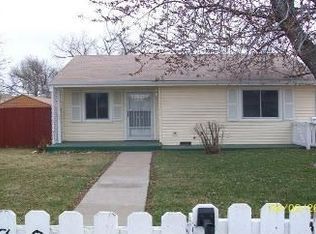
    Located on a corner lot, this home is a great investment opportunity or as a personal residence. Updated and move-in ready. This home features 3 bedrooms, 2 baths, living room, kitchen, laundry and 1 car detached garage/workshop. Newer paint, siding and gutters. Neutral tones throughout make it easy to picture yourself calling this one home. Close to dining, shopping, entertainment and other amenities including the new Moore Rec Center (1 block), minutes from Westerly Creek and Bluff Lake Nature Center. Easy access to I-70 and I-225. Easy to show and quick possession. Don't miss your opportunity. Welcome Home!
    60 days
    |
    450
    |
    44
    |

    Zillow last checked:

    Listing updated:

    Listed by:

    Tom Ullrich 303-910-8436 tomrman@aol.com,

    RE/MAX Professionals

    Source: REcolorado as distributed by MLS GRID,MLS#: 1991795MLS Logo

      Facts & features

      Interior

      Bedrooms & bathrooms
      • Bedrooms: 3
      • Bathrooms: 2
      • Full bathrooms: 1
      • 3/4 bathrooms: 1
      • Main level bathrooms: 2
      • Main level bedrooms: 3
      Bedroom
      • Description: Primary Bedroom: Carpeting, Neutral Tones, Window, Direct Access To Bath
      • Level: Main
      • Area: 187.96 Square Feet
      • Dimensions: 12.7 x 14.8
      Bedroom
      • Description: Bedroom 2: Hardwood Floor, Built In Niche/Shelves, Window, Neutral Tones
      • Level: Main
      • Area: 111.87 Square Feet
      • Dimensions: 9.9 x 11.3
      Bedroom
      • Description: Bedroom 3: Hardwood Floor, Built-In Niche/Shelves, Windows On Two Sides, Neutral Tones
      • Level: Main
      • Area: 139.1 Square Feet
      • Dimensions: 10.7 x 13
      Bathroom
      • Description: Tile Floor, Single Vanity, Step In Shower
      • Level: Main
      • Area: 38.13 Square Feet
      • Dimensions: 4.1 x 9.3
      Bathroom
      • Description: Tile Floor, Single Vanity, Shower/Tub Combo, Neutral Tones
      • Level: Main
      • Area: 39 Square Feet
      • Dimensions: 5.2 x 7.5
      Bonus room
      • Description: Laminate Flooring, Windows On Two Sides, Neutral Tones, Access To Backyard
      • Level: Main
      • Area: 68.88 Square Feet
      • Dimensions: 8.2 x 8.4
      Kitchen
      • Description: Laminate Flooring, Stainless Steel Appliances, Stone Counters, White Cabinetry, Neutral Tones
      • Level: Main
      • Area: 108.36 Square Feet
      • Dimensions: 8.4 x 12.9
      Laundry
      • Description: Laminate Flooring, Neutral Tones
      • Level: Main
      • Area: 25.5 Square Feet
      • Dimensions: 3.11 x 8.2
      Living room
      • Description: Hardwood Floor, Neutral Tones, Windows On Two Sides
      • Level: Main
      • Area: 159 Square Feet
      • Dimensions: 10.6 x 15
      Heating
      • Forced Air, Natural Gas
      Cooling
      • None
      Appliances
      • Included: Dishwasher, Disposal, Microwave, Refrigerator
      • Laundry: In Unit
      Features
      • Built-in Features, Primary Suite
      • Flooring: Carpet, Tile
      • Windows: Double Pane Windows
      • Has basement: No
      Interior area
      • Total structure area: 1,082
      • Total interior livable area: 1,082 sqft
      • Finished area above ground: 1,082

      Property

      Parking
      • Total spaces: 1
      • Parking features: Concrete
      • Garage spaces: 1
      Features
      • Levels: One
      • Stories: 1
      • Patio & porch: Covered, Front Porch, Patio
      • Exterior features: Private Yard, Rain Gutters
      Lot
      • Size: 6,350 Square Feet
      • Features: Corner Lot
      Details
      • Parcel number: R0094094
      • Special conditions: Standard

      Construction

      Type & style
      • Home type: SingleFamily
      • Property subtype: Single Family Residence
      Materials
      • Frame
      • Roof: Composition
      Condition
      • Year built: 1951

      Utilities & green energy

      • Sewer: Public Sewer
      • Water: Public
      • Utilities for property: Cable Available, Electricity Connected, Natural Gas Available, Natural Gas Connected, Phone Available

      Community & HOA

      Community
      • Security: Carbon Monoxide Detector(s), Smoke Detector(s)
      • Subdivision: New England Heights
      HOA
      • Has HOA: No
      Location
      • Region: Aurora

      Financial & listing details

      • Price per square foot: $396/sqft
      • Tax assessed value: $346,000
      • Annual tax amount: $2,555
      • Date on market: 5/22/2026
      • Listing terms: Cash,Conventional,FHA,VA Loan
      • Exclusions: Seller's Personal Possessions
      • Ownership: Corporation/Trust
      • Electric utility on property: Yes
      • Road surface type: Paved

        Estimated market value

        Not available

        Estimated sales range

        Not available

        Not available

        Price history

        DateEventPrice
        6/12/2026Listed for sale$428,850$396/sqft
        Source: REcolorado as distributed by MLS GRID #1991795 Report a problem
        5/28/2026Pending sale$428,850$396/sqft
        Source: REcolorado as distributed by MLS GRID #1991795 Report a problem
        5/22/2026Listed for sale$428,850$396/sqft
        Source: REcolorado as distributed by MLS GRID #1991795 Report a problem
        12/1/2018Listing removed$1,795$2/sqft
        Source: Montclair Management Company Report a problem
        10/3/2018Listed for rent$1,795$2/sqft
        Source: Montclair Management Company Report a problem

        Public tax history

        YearProperty taxesTax assessment
        2025$2,220 -1.6%$21,630 -13.1%
        2024$2,256 -1.6%$24,900
        2023$2,292 -4.1%$24,900 +23.5%
        2022$2,389 $20,170 -2.8%
        2021-- $20,760 +2.9%
        2020$2,811 $20,170 -0.1%
        2019$2,811 +66.7%$20,200 +41.7%
        2018$1,687 $14,260
        2017$1,687 $14,260 +53.8%
        2016-- $9,270
        2015$982 $9,270 +25.6%
        2014-- $7,380
        2013-- $7,380 -1.5%
        2012-- $7,490
        2011-- $7,490 -4.1%
        2010-- $7,810
        2009-- $7,810 -19.4%
        2008-- $9,690
        2007-- $9,690 -4.7%
        2006-- $10,170
        2005-- $10,170 -1.4%
        2004-- $10,310
        2003$846 +2.2%$10,310 +7.5%
        2002$828 +48.5%$9,590 +55.9%
        2001$557 $6,150
        2000-- $6,150
        Find assessor info on the county website

        Monthly payment

        Est. payment

        Payment breakdown

        Explore the cost of this home by adjusting the details. Changes won't be saved.
        All calculations are estimates and provided by Zillow, Inc. for informational purposes only. Actual amounts may vary.
        HOA fees may include property taxes on listings classified as Co-Ops. Contact the listing agent and/or owner for fee details.
        Mortgage interest rates are dependent on a number of factors, including credit score, down payment, and repayment length. Interest rate data provided by Zillow Group Marketplace, Inc. as of 1/1/1970 from various mortgage lenders with which we have lead or other similar arrangements; the Estimated Payment is an average of those rates.
        See how much you could borrow to make a competitive offer.

        Climate risks

        Neighborhood: North Aurora

        Getting around

        74 / 100
        Very Walkable
        39 / 100
        Some Transit
        55 / 100
        Bikeable

        Nearby schools

        GreatSchools rating
        Schools provided by the listing agent
        • Elementary: Fletcher
        • Middle: North
        • High: Aurora Central
        • District: Adams-Arapahoe 28J

        Source: REcolorado as distributed by MLS GRID. This data may not be complete. We recommend contacting the local school district to confirm school assignments for this home.

        A local agent can set up tours, give advice and negotiate with sellers.

        Browse local experts

        Similar homes