Skip main navigation
Sold for $596,000
  • $596,000

    2388 Jones Dr, Dunedin, FL 34698

    3beds
    1,303sqft
    Single Family Residence
    Built in 1963
    8,246 Square Feet Lot
    $595,600 Zestimate®
    $457/sqft
    $3,887 Estimated rent

    Home value

    $595,600

    $548,000 - $649,000

    $3,887/mo

    Zestimate® history
    Loading
    Loading...

    Owner options

    List your home for rent

    $3,887/mo

    Rent Zestimate®

    Find your next renter with Zillow Rental Manager. Plus, with online applications, you can quickly screen prospective tenants – for free.

    Learn more

    $3,887/mo

    Rent Zestimate®

    Refinance and save

    $4,067/mo

    Est. payment

    Refinancing to a lower rate could help reduce your monthly payments and save thousands over the life of the loan.

    See today's rates

    $4,067/mo

    Est. payment

    Explore your selling options

    Work with a Zillow partner agent

    Leverage their expertise and Zillow's premium Showcase listings to get your home seen by more buyers.

    Get started

    List with your own agent

    Get your home in front of millions of buyers by listing it on Zillow.

    Learn how to do it

    Sell it yourself

    Take full control of how buyers see your home on Zillow by listing For Sale by Owner (FSBO).

    List your home

    What's special

    Gleaming granite countertopsUpgraded plumbingSpacious primary suiteDesirable split-bedroom floor planNew doors and flooringStunning new kitchenCustom closet
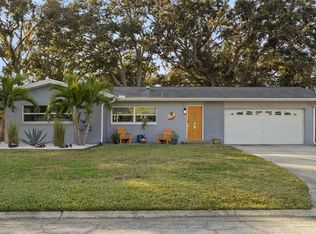
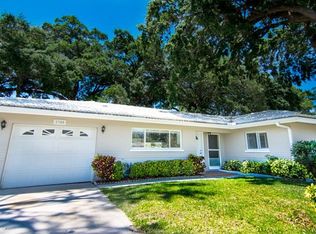
    Nestled within the sought-after Fairway Estates community in Dunedin, this beautifully and extensively renovated pool home captures the essence of effortless Florida living. From the moment you arrive, you’re welcomed into an open-concept design filled with abundant natural light, where every detail has been thoughtfully updated—from new doors and flooring to upgraded plumbing and a whole-house water filtration system. At the heart of the home, a stunning new kitchen showcases timeless white shaker-style cabinetry, gleaming granite countertops, and a layout designed for both everyday living and entertaining. The desirable split-bedroom floor plan offers privacy and comfort, highlighted by a spacious primary suite featuring a custom closet and direct access to the pool. The ensuite bath is elegantly appointed with a granite-topped vanity and a large walk-in shower, creating a spa-like retreat. Additional bedrooms are equally inviting, offering generous closet space and sharing a beautifully renovated hall bath with a tub/shower combination. A versatile 150 square foot flex room (not included in the heated square footage) would be ideal as a home office, playroom, or bonus space—extends your living area and leads seamlessly to the outdoor oasis. Here, an enclosed pool and patio with new pavers invite relaxation, while a covered pergola and built-in firepit set the stage for unforgettable evenings under the stars. Lush green space and mature trees surround the home, adding to the sense of privacy and tranquility. Additional features include an outdoor shower and a customized two-car garage complete with built-in cabinetry, dedicated tool space, and overhead storage. Located in a golf cart-friendly neighborhood, you’re just a short ride from charming downtown Dunedin and the historic Dunedin Golf Club, originally designed by Donald Ross, close to shopping, restaurants, Honeymoon Island State Park and Caladesi Island, making this home not just a place to live, but a lifestyle to love.

    Zillow last checked:

    Listing updated:

    Listed by:

    Martha Thorn 727-432-9019,

    COLDWELL BANKER REALTY 727-581-9411

    Bought with:

    Lisa Hall, 3213002

    LISA HALL REALTY, INC

    Source: Stellar MLS,MLS#: TB8496701MLS LogoOriginating MLS: Suncoast Tampa

    Facts & features

    Interior

    Bedrooms & bathrooms
    • Bedrooms: 3
    • Bathrooms: 2
    • Full bathrooms: 2
    Rooms
    • Room types: Bonus Room
    Primary bedroom
    • Features: Built-in Closet
    • Level: First
    Kitchen
    • Level: First
    Living room
    • Level: First
    Heating
    • Central
    Cooling
    • Central Air
    Appliances
    • Included: Dishwasher, Disposal, Electric Water Heater, Freezer, Microwave, Range, Refrigerator, Water Filtration System
    • Laundry: In Garage
    Features
    • Ceiling Fan(s), Kitchen/Family Room Combo, Open Floorplan, Solid Surface Counters, Split Bedroom
    • Flooring: Laminate
    • Doors: Outdoor Shower, Sliding Doors
    • Windows: Window Treatments
    • Has fireplace: No
    Interior area
    • Total structure area: 2,011
    • Total interior livable area: 1,303 sqft

    Property

    Parking
    • Total spaces: 2
    • Parking features: Garage - Attached
    • Attached garage spaces: 2
    Features
    • Levels: One
    • Stories: 1
    • Patio & porch: Covered, Screened
    • Exterior features: Lighting, Outdoor Shower, Private Mailbox, Private Yard, Rain Gutters
    • Has private pool: Yes
    • Pool features: In Ground
    Lot
    • Size: 8,246 Square Feet
    • Dimensions: 79 x 105
    • Features: Near Golf Course
    • Residential vegetation: Mature Landscaping, Trees/Landscaped
    Details
    • Parcel number: 142815272880002370
    • Special conditions: None

    Construction

    Type & style
    • Home type: SingleFamily
    • Property subtype: Single Family Residence
    Materials
    • Block, Stucco
    • Foundation: Slab
    • Roof: Shingle
    Condition
    • New construction: No
    • Year built: 1963

    Utilities & green energy

    • Sewer: Public Sewer
    • Water: Public
    • Utilities for property: Cable Connected, Electricity Connected, Public, Sewer Connected, Water Connected

    Community & HOA

    Community
    • Pet fee: $0 monthly
    • Subdivision: FAIRWAY ESTATES 5TH ADD
    HOA
    • Has HOA: Yes
    Location
    • Region: Dunedin

    Financial & listing details

    • Price per square foot: $457/sqft
    • Tax assessed value: $458,634
    • Annual tax amount: $6,202
    • Date on market: 4/13/2026
    • Cumulative days on market: 10 days
    • Listing terms: Cash,Conventional
    • Ownership: Fee Simple
    • Total actual rent: 0
    • Electric utility on property: Yes
    • Road surface type: Paved, Asphalt

    Price history

    DateEventPrice
    6/10/2026Sold$596,000-5.2%$457/sqft
    Source: Stellar MLS #TB8496701 Report a problem
    4/27/2026Pending sale$629,000$483/sqft
    Source: Stellar MLS #TB8496701 Report a problem
    4/13/2026Listed for sale$629,000+39.8%$483/sqft
    Source: Stellar MLS #TB8496701 Report a problem
    7/12/2024Listing removed$450,000+3.4%$345/sqft
    Source: Stellar MLS #T3304084 Report a problem
    7/8/2021Sold$435,000-3.3%$334/sqft
    Source: Public Record Report a problem
    5/27/2021Pending sale$450,000$345/sqft
    Source: Stellar MLS #T3304084 Report a problem
    5/25/2021Price change$450,000-2.2%$345/sqft
    Source: Stellar MLS #T3304084 Report a problem
    4/30/2021Listed for sale$459,900+37.3%$353/sqft
    Source: Stellar MLS #T3304084 Report a problem
    12/29/2020Sold$335,000-1.5%$257/sqft
    Source: Public Record Report a problem
    10/24/2020Pending sale$339,950$261/sqft
    Source: REALTY EXECUTIVES SUNCOAST #U8102015 Report a problem
    10/24/2020Listed for sale$339,950+301.4%$261/sqft
    Source: REALTY EXECUTIVES SUNCOAST #U8102015 Report a problem
    3/1/2000Sold$84,700-13.5%$65/sqft
    Source: Public Record Report a problem
    2/1/1994Sold$97,900$75/sqft
    Source: Public Record Report a problem

    Public tax history

    YearProperty taxesTax assessment
    2024$5,869 +1.4%$382,808 +3%
    2023$5,786 +2.7%$371,658 +3%
    2022$5,633 +2.1%$360,833 +21%
    2021$5,519 +311.2%$298,323 +131.3%
    2020$1,342 +2.9%$128,984 +2.3%
    2019$1,304 $126,084 +0.8%
    2018$1,304 -13.5%$125,112 +2.1%
    2017$1,507 +2.9%$122,539 +2.1%
    2016$1,464 -1.6%$120,019 +0.7%
    2015$1,488 +2.6%$119,185 +0.8%
    2014$1,451 +1%$118,239 +1.5%
    2013$1,436 -2.2%$116,492 -2.1%
    2012$1,469 $119,009 -3.9%
    2011-- $123,850 +1.2%
    2010-- $122,410 +2.7%
    2009-- $119,192 +0.1%
    2008$1,431 $119,073 +3%
    2007-- $115,605 -24.4%
    2005-- $152,900 +10.9%
    2004$1,651 -4.3%$137,900 +12.1%
    2003$1,725 +5.5%$123,000 +8.9%
    2002$1,635 $112,900 +12.6%
    2001$1,635 -17.8%$100,300 +8.9%
    2000$1,990 $92,100
    Find assessor info on the county website

    Neighborhood: 34698

    Nearby schools

    GreatSchools rating
    Get a cash offer in 3 minutes
    Find out how much your home could sell for in as little as 3 minutes with a no-obligation cash offer.
    Estimated market value
    $595,600
    Get a cash offer in 3 minutes
    Find out how much your home could sell for in as little as 3 minutes with a no-obligation cash offer.
    Estimated market value
    $595,600