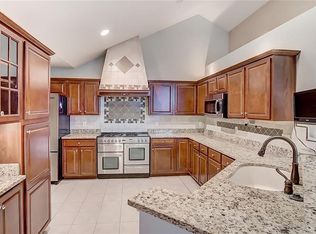
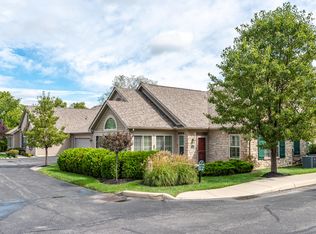
Fantastic one owner condo with total privacy***Extra large patio that has as it's background - The Beavercreek Golf Course***Flowing open areas that include a spacious living room; a sunlit family room with window view of the background on 3 sides with wood slat window coverings; office with atrium doors opening on patio; dining room, and wonderful kitchen with granite countertops and breakfast bar, display cabinets, pantry cabinets, planning desk; and last, but not least, a laundry room with large storage room at the rear of room***Both bathrooms are finished with ceramic tile floors, solid surface countertops (Double sinks in Primary), many cabinets for storage***Both bedrooms are spacious, walk-in closets, paddle fans***Roomy garage with pull down***Perfect home to entertain friends and family both inside the beautiful condo and outside with the private view down to the golf course - No Rear Neighbors! Put this on your list to tour.
Sold for $339,999
$339,999
2388 Locust Hill Blvd #2388, Dayton, OH 45431
2beds
1,852sqft
Condominium
Built in 2009
-- sqft lot
$344,500 Zestimate®
$184/sqft
$2,137 Estimated rent
Home value
$344,500
$327,000 - $362,000
$2,137/mo
Zestimate® history
Owner options
List your home for rent
$2,137/mo
Rent Zestimate®
Find your next renter with Zillow Rental Manager. Plus, with online applications, you can quickly screen prospective tenants – for free.
$2,137/mo
Rent Zestimate®
Refinance and save
$2,708/mo
Est. payment
Refinancing to a lower rate could help reduce your monthly payments and save thousands over the life of the loan.
$2,708/mo
Est. payment
Explore your selling options
Work with a Zillow partner agent
Leverage their expertise and Zillow's premium Showcase listings to get your home seen by more buyers.
Get startedList with your own agent
Get your home in front of millions of buyers by listing it on Zillow.
Learn how to do itSell it yourself
Take full control of how buyers see your home on Zillow by listing For Sale by Owner (FSBO).
List your homeWhat's special
Golf coursePrivate viewExtra large patioWonderful kitchenLarge storage roomDouble sinksBreakfast bar
Zillow last checked:
Listing updated:
Listed by:
Ann L Halder (937)426-7070,
BHHS Professional Realty,
Heidi Menke 937-266-3550,
BHHS Professional Realty
Bought with:
Cynthia Mueller, 2001019843
RE/MAX Alliance Realty
Source: DABR MLS,MLS#: 910974 Originating MLS: Dayton Area Board of REALTORS
Originating MLS: Dayton Area Board of REALTORSFacts & features
Interior
Bedrooms & bathrooms
- Bedrooms: 2
- Bathrooms: 2
- Full bathrooms: 2
- Main level bathrooms: 2
Primary bedroom
- Level: Main
- Dimensions: 15 x 13
Bedroom
- Level: Main
- Dimensions: 11 x 11
Dining room
- Level: Main
- Dimensions: 14 x 11
Entry foyer
- Level: Main
- Dimensions: 7 x 6
Family room
- Level: Main
- Dimensions: 14 x 12
Kitchen
- Level: Main
- Dimensions: 17 x 16
Laundry
- Level: Main
- Dimensions: 8 x 6
Living room
- Level: Main
- Dimensions: 17 x 15
Office
- Level: Main
- Dimensions: 12 x 11
Heating
- Forced Air, Natural Gas
Cooling
- Central Air
Appliances
- Included: Dryer, Dishwasher, Disposal, Microwave, Range, Refrigerator, Water Softener, Wine Cooler, Washer, Gas Water Heater
Features
- Ceiling Fan(s), Cathedral Ceiling(s), Granite Counters, Kitchen/Family Room Combo, Pantry, Skylights, Vaulted Ceiling(s), Walk-In Closet(s)
- Windows: Double Hung, Vinyl, Skylight(s)
- Has fireplace: Yes
- Fireplace features: Insert, Gas, Glass Doors
Interior area
- Total structure area: 1,852
- Total interior livable area: 1,852 sqft
Property
Parking
- Total spaces: 2
- Parking features: Attached, Garage, Two Car Garage, Garage Door Opener, Storage
- Attached garage spaces: 2
Features
- Levels: One
- Stories: 1
- Patio & porch: Patio
- Exterior features: Fence, Pool, Patio
- Pool features: In Ground
- Fencing: Partial
Lot
- Size: 2,265 Square Feet
- Dimensions: 0.052 ac
Details
- Parcel number: B42000400200013100
- Zoning: Residential
- Zoning description: Residential
Construction
Type & style
- Home type: Condo
- Architectural style: Ranch
- Property subtype: Condominium
Materials
- Brick, Frame, Stone, Wood Siding
- Foundation: Slab
Condition
- Year built: 2009
Utilities & green energy
- Sewer: Storm Sewer
- Water: Public
- Utilities for property: Natural Gas Available, Water Available
Community & HOA
Community
- Security: Smoke Detector(s)
- Subdivision: Villas At Beavercreek
HOA
- Has HOA: No
- Services included: Clubhouse, Fitness Facility, Insurance, Maintenance Grounds, Maintenance Structure, Other, Pool(s), Snow Removal, Trash, Water
- HOA fee: $484 monthly
- HOA name: RCF Properties - The Villas
- HOA phone: 937-434-7676
Location
- Region: Dayton
Financial & listing details
- Price per square foot: $184/sqft
- Tax assessed value: $280,000
- Annual tax amount: $5,795
- Date on market: 5/11/2024
- Listing terms: Conventional,FHA,VA Loan
- Ownership: Trust
Price history
| Date | Event | Price |
|---|---|---|
| 6/19/2024 | Sold | $339,999$184/sqft |
Source:  DABR MLS #910974 Report a problem DABR MLS #910974 Report a problem | ||
| 5/16/2024 | Pending sale | $339,999$184/sqft |
Source: DABR MLS #910974 Report a problem | ||
| 5/12/2024 | Listed for sale | $339,999+25.1%$184/sqft |
Source: DABR MLS #910974 Report a problem | ||
| 10/8/2009 | Sold | $271,700$147/sqft |
Source: Public Record Report a problem | ||
Public tax history
| Year | Property taxes | Tax assessment |
|---|---|---|
| 2025 | $5,795 -11.2% | $98,000 |
| 2024 | $6,525 -0.5% | $98,000 |
| 2023 | $6,559 +0.5% | $98,000 +13.3% |
| 2022 | $6,526 +2% | $86,520 |
| 2021 | $6,398 +12.6% | $86,520 |
| 2020 | $5,681 -8.6% | $86,520 +0.4% |
| 2019 | $6,217 +13.2% | $86,210 |
| 2018 | $5,490 +1.7% | $86,210 |
| 2017 | $5,397 -7.6% | $86,210 -2.9% |
| 2016 | $5,841 +0.6% | $88,820 |
| 2015 | $5,806 | $88,820 |
| 2014 | $5,806 +44.5% | $88,820 +29.3% |
| 2013 | $4,019 +8.1% | $68,700 |
| 2012 | $3,717 +99.8% | $68,700 |
| 2011 | $1,860 -52.9% | $68,700 +4.2% |
| 2010 | $3,947 | $65,900 |
Find assessor info on the county website
Neighborhood: 45431
Nearby homes
- $329,9002 bd2 ba2k sqft2384 Locust Hill Blvd #2384, Dayton, OH 45431Off Market
- $336,0002 bd2 ba1.7k sqft2404 Locust Hill Blvd, Dayton, OH 45431Off Market
- $277,8002 bd2 ba1.6k sqft2386 Locust Hill Blvd, Dayton, OH 45431Off Market
- $308,5002 bd2 ba1.6k sqft2386 Locust Hill Blvd #2386, Dayton, OH 45431Off Market
- $295,5002 bd2 ba1.4k sqft2402 Locust Hill Blvd, Dayton, OH 45431Off Market
- $318,5002 bd2 ba1.8k sqft2382 Locust Hill Blvd #2382, Dayton, OH 45431Off Market
- $320,0002 bd2 ba1.4k sqft2408 Locust Hill Blvd, Dayton, OH 45431Sold
- $313,4002 bd2 ba1.8k sqft2389 Locust Hill Blvd, Dayton, OH 45431Off Market
Nearby schools
GreatSchools rating
- 8/10Main Elementary SchoolGrades: K-5Distance: 3.4 mi
- 10/10Ferguson Hall Freshman SchoolGrades: 9Distance: 3.3 mi
- 7/10Beavercreek High SchoolGrades: 9-12Distance: 3.5 mi
Schools provided by the listing agent
- District: Beavercreek
Source: DABR MLS. This data may not be complete. We recommend contacting the local school district to confirm school assignments for this home.
Get a cash offer in 3 minutes
Find out how much your home could sell for in as little as 3 minutes with a no-obligation cash offer.
Estimated market value
$344,500
Get a cash offer in 3 minutes
Find out how much your home could sell for in as little as 3 minutes with a no-obligation cash offer.
Estimated market value
$344,500
- Ohio
- Greene County
- Beavercreek
- 45431
- 2388 Locust Hill Blvd Unit 2388
Nearby cities
Nearby zip codes
Other Beavercreek Topics
