Located at the quiet northern edge of the prestigious La Verne Heights gated community, this impeccably upgraded single-story home offers rare privacy on a cul-de-sac. The manicured landscaping features a diamond-cut driveway with stone inlays, flagstone steps, a courtyard with panoramic views, a fountain, and a welcoming covered front porch.
Inside, 10-foot ceilings, crown molding, and hardwood flooring enhance the open-concept layout. The living room has plantation shutters overlooking the front yard, while the formal dining room features a unique stained-glass window. The remodeled kitchen includes custom cabinetry with glass-front uppers, quartzite countertops and backsplash, a contrasting island with seating, pendant lighting, Sub-Zero built-in refrigerator, Commercial grade range, custom vent hood, concealed spice racks, and a breakfast nook with views to the backyard. The family room is warm and inviting with a stone fireplace, built-in media center, and chandelier. Double glass doors lead to a finished office with built-in desk and shelves (optional 4th bedroom). A remodeled powder room serves guests with style.
The primary suite includes hardwood flooring, a fireplace, backyard access, and recessed lighting. Its updated bath offers a custom-tiled walk-in shower, dual sinks with granite counters, a vanity, and a generous walk-in closet. Two additional bedrooms share a remodeled hall bath. The laundry room is updated and connects to the attached three-car garage. The backyard is a private retreat with a saltwater pool featuring stone accents and copper scuppers, an elevated spa, flagstone patio, built-in BBQ island, alumawood patio covers, custom water feature, and a hand-painted outdoor fireplace. Stucco walls and mature privacy hedges surround the space. Additional upgrades include a newer HVAC system, interior and exterior paint, built-in surround sound with room-by-room controls, LED lighting, and more. Community amenities include tennis courts, pickleball, basketball, a park, and a playground.
Sold for $1,599,900
Listed by: CENTURY 21 MASTERS • THE MARK AND AL TEAM • Contact: 626-963-9337
Bought with: RE/MAX MASTERS REALTY
$1,599,900
2388 Northview Cir, La Verne, CA 91750
4beds
2,614sqft
Single Family Residence
Built in 1998
8,691 Square Feet Lot
$1,597,300 Zestimate®
$612/sqft
$5,674 Estimated rent
Home value
$1,597,300
$1.45M - $1.76M
$5,674/mo
Zestimate® history
Owner options
List your home for rent
$5,674/mo
Rent Zestimate®
Find your next renter with Zillow Rental Manager. Plus, with online applications, you can quickly screen prospective tenants – for free.
$5,674/mo
Rent Zestimate®
Refinance and save
$10,503/mo
Est. payment
Refinancing to a lower rate could help reduce your monthly payments and save thousands over the life of the loan.
$10,503/mo
Est. payment
Explore your selling options
Work with a Zillow partner agent
Leverage their expertise and Zillow's premium Showcase listings to get your home seen by more buyers.
Get startedList with your own agent
Get your home in front of millions of buyers by listing it on Zillow.
Learn how to do itSell it yourself
Take full control of how buyers see your home on Zillow by listing For Sale by Owner (FSBO).
List your homeWhat's special
Hand-painted outdoor fireplaceCustom water featureCovered front porchCommercial grade rangeElevated spaContrasting island with seatingOpen-concept layout
Zillow last checked:
Listing updated:
Listed by:
THE MARK AND AL TEAM DRE #00914322 offers@markandal.com,
CENTURY 21 MASTERS,
Robert Cofer DRE #01947262,
CENTURY 21 MASTERS
Bought with:
Nicholas Abbadessa, DRE #01398872
RE/MAX MASTERS REALTY
Source: CRMLS,MLS#: CV25172276 Originating MLS: California Regional MLS
Originating MLS: California Regional MLSFacts & features
Interior
Bedrooms & bathrooms
- Bedrooms: 4
- Bathrooms: 3
- Full bathrooms: 1
- 3/4 bathrooms: 1
- 1/2 bathrooms: 1
- Main level bathrooms: 3
- Main level bedrooms: 4
Rooms
- Room types: Bedroom, Family Room, Kitchen, Laundry, Living Room, Primary Bathroom, Primary Bedroom, Other
Bedroom
- Features: All Bedrooms Down
Bathroom
- Features: Bathtub, Closet
Other
- Features: Walk-In Closet(s)
Heating
- Central
Cooling
- Central Air
Appliances
- Included: 6 Burner Stove, Dishwasher, Range Hood
- Laundry: Inside, Laundry Room
Features
- Breakfast Bar, Pantry, Recessed Lighting, All Bedrooms Down, Walk-In Closet(s)
- Has fireplace: Yes
- Fireplace features: Family Room
- Common walls with other units/homes: No Common Walls
Interior area
- Total interior livable area: 2,614 sqft
Property
Parking
- Total spaces: 3
- Parking features: Garage - Attached
- Attached garage spaces: 3
Features
- Levels: One
- Stories: 1
- Entry location: Front
- Has private pool: Yes
- Pool features: In Ground, Pebble, Private
- Has spa: Yes
- Spa features: In Ground, Private
- Has view: Yes
- View description: Mountain(s)
Lot
- Size: 8,691 Square Feet
- Features: Back Yard, Cul-De-Sac, Landscaped
Details
- Parcel number: 8678067061
- Special conditions: Standard
Construction
Type & style
- Home type: SingleFamily
- Property subtype: Single Family Residence
Condition
- New construction: No
- Year built: 1998
Utilities & green energy
- Sewer: Unknown
- Water: See Remarks
Community & HOA
Community
- Features: Street Lights, Sidewalks
HOA
- Has HOA: Yes
- Amenities included: Controlled Access, Management, Picnic Area, Playground, Pickleball, Tennis Court(s)
- HOA fee: $201 monthly
- HOA name: La Verne Heights
- HOA phone: 909-399-3103
Location
- Region: La Verne
Financial & listing details
- Price per square foot: $612/sqft
- Tax assessed value: $1,710,000
- Annual tax amount: $20,763
- Date on market: 7/31/2025
- Cumulative days on market: 8 days
- Listing terms: Submit
Price history
| Date | Event | Price |
|---|---|---|
| 9/12/2025 | Sold | $1,599,900$612/sqft |
Source:  CRMLS #CV25172276 Report a problem CRMLS #CV25172276 Report a problem | ||
| 8/8/2025 | Pending sale | $1,599,900$612/sqft |
Source: CRMLS #CV25172276 Report a problem | ||
| 8/1/2025 | Listed for sale | $1,599,900-6.4%$612/sqft |
Source: CRMLS #CV25172276 Report a problem | ||
| 10/22/2024 | Sold | $1,710,000+0.9%$654/sqft |
Source: CRMLS #CV24175076 Report a problem | ||
| 10/1/2024 | Pending sale | $1,695,000$648/sqft |
Source: CRMLS #CV24175076 Report a problem | ||
| 8/24/2024 | Listed for sale | $1,695,000+388.5%$648/sqft |
Source: CRMLS #CV24175076 Report a problem | ||
| 7/23/1998 | Sold | $347,000$133/sqft |
Source: Public Record Report a problem | ||
Public tax history
| Year | Property taxes | Tax assessment |
|---|---|---|
| 2025 | $20,763 +174.2% | $1,710,000 +201% |
| 2024 | $7,571 +2.2% | $568,075 +2% |
| 2023 | $7,410 +1.8% | $556,937 +2% |
| 2022 | $7,277 +2.3% | $546,018 +2% |
| 2021 | $7,116 +1.7% | $535,312 +1% |
| 2020 | $6,994 | $529,824 +2% |
| 2019 | $6,994 +4.8% | $519,436 +2% |
| 2018 | $6,672 | $509,252 +2% |
| 2017 | $6,672 +1% | $499,267 +2% |
| 2016 | $6,608 +2% | $489,478 +1.5% |
| 2015 | $6,477 +2.4% | $482,127 +2% |
| 2014 | $6,322 | $472,684 +2.5% |
| 2012 | -- | $461,324 +2% |
| 2011 | -- | $452,279 +0.8% |
| 2010 | -- | $448,900 -0.2% |
| 2009 | -- | $449,967 +2% |
| 2008 | -- | $441,145 +2% |
| 2007 | -- | $432,496 +2% |
| 2006 | -- | $424,017 |
| 2005 | -- | $424,017 +4% |
| 2004 | -- | $407,554 +1.9% |
| 2003 | -- | $400,086 +2% |
| 2002 | -- | $392,242 +4% |
| 2000 | -- | $377,012 |
Find assessor info on the county website
Neighborhood: North La Verne
Nearby homes
- $1,994,6006 bd5 ba4.4k sqft2396 Northview Cir, La Verne, CA 91750Off Market
- $1,388,4004 bd3 ba2.6k sqft2376 Northview Cir, La Verne, CA 91750Off Market
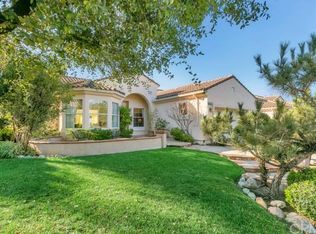
- $1,618,3005 bd3 ba3.4k sqft2375 Starfall Cir, La Verne, CA 91750Off Market
- $1,324,4003 bd3 ba2.4k sqft2368 Northview Cir, La Verne, CA 91750Off Market
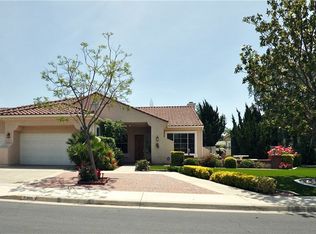
- $1,741,2006 bd3 ba3.9k sqft2381 Starfall Cir, La Verne, CA 91750Off Market
- $1,695,0004 bd3 ba3.1k sqft2369 Starfall Cir, La Verne, CA 91750Off Market
- $1,623,7005 bd4 ba3.4k sqft6189 Meadow Lark Dr, La Verne, CA 91750Off Market
- $1,659,1004 bd3 ba3k sqft6199 Meadow Lark Dr, La Verne, CA 91750Off Market
Nearby schools
GreatSchools rating
- 10/10Oak Mesa Elementary SchoolGrades: K-5Distance: 1.2 mi
- 10/10Ramona Middle SchoolGrades: 6-8Distance: 2.4 mi
- 9/10Bonita High SchoolGrades: 9-12Distance: 2.2 mi
Schools provided by the listing agent
- Elementary: Oak Mesa
- Middle: Ramona
- High: Bonita
Source: CRMLS. This data may not be complete. We recommend contacting the local school district to confirm school assignments for this home.
Get a cash offer in 3 minutes
Find out how much your home could sell for in as little as 3 minutes with a no-obligation cash offer.
Estimated market value
$1,597,300
Get a cash offer in 3 minutes
Find out how much your home could sell for in as little as 3 minutes with a no-obligation cash offer.
Estimated market value
$1,597,300
- California
- Los Angeles County
- La Verne
- 91750
- North La Verne
- 2388 Northview Cir
Nearby cities
Nearby neighborhoods
Nearby zip codes
Other La Verne Topics
