This recently renovated two-story townhouse offers a unique layout with two stunning primary suites upstairs, complete with custom closets featuring built-in shelving and elegant gold trim. The attention to detail is evident in every corner, from the modern freestanding vanities to the carefully selected tiles, and fixtures that elevate the space. Downstairs, a stylish guest room off the foyer overlooks the inviting pool. Thoughtfully curated design elements of a modern accent wall, paired with new LVP flooring and 5” baseboards, create a fresh, updated feel throughout the home. Ample storage and custom shelving enhance the living experience, while modern light fixtures infuse the space with warmth and elegance. Step outside onto the patio and envision yourself basking in the ambiance of charming café string lights or preparing culinary delights in the state-of-the-art custom kitchen. It's a chef's paradise, equipped with white shaker cabinets, new appliances, and marble countertops.
Closed
$349,999
2388 Pickwick Dr #0, Henderson, NV 89014
3beds
1,488sqft
Condominium
Built in 1985
-- sqft lot
$327,700 Zestimate®
$235/sqft
$2,067 Estimated rent
Home value
$327,700
$308,000 - $347,000
$2,067/mo
Zestimate® history
Owner options
List your home for rent
$2,067/mo
Rent Zestimate®
Find your next renter with Zillow Rental Manager. Plus, with online applications, you can quickly screen prospective tenants – for free.
$2,067/mo
Rent Zestimate®
Refinance and save
$2,361/mo
Est. payment
Refinancing to a lower rate could help reduce your monthly payments and save thousands over the life of the loan.
$2,361/mo
Est. payment
Explore your selling options
Work with a Zillow partner agent
Leverage their expertise and Zillow's premium Showcase listings to get your home seen by more buyers.
Get startedList with your own agent
Get your home in front of millions of buyers by listing it on Zillow.
Learn how to do itSell it yourself
Take full control of how buyers see your home on Zillow by listing For Sale by Owner (FSBO).
List your homeWhat's special
Zillow last checked:
Listing updated:
Listed by:
Jilliene P. Andrews S.0194761 702-769-6274,
Mahsheed Real Estate LLC
Bought with:
Tammy L. Patterson, S.0188174
Wardley Real Estate
Source: LVR,MLS#: 2603884 Originating MLS: Greater Las Vegas Association of Realtors Inc
Originating MLS: Greater Las Vegas Association of Realtors IncFacts & features
Interior
Bedrooms & bathrooms
- Bedrooms: 3
- Bathrooms: 3
- Full bathrooms: 2
- 1/2 bathrooms: 1
Primary bedroom
- Description: Closet
- Dimensions: 12x13
Primary bedroom
- Description: Closet
- Dimensions: 12x13
Bedroom 3
- Description: Closet
- Dimensions: 12x13
Kitchen
- Dimensions: 8x18
Heating
- Central, Gas
Cooling
- Central Air, Electric
Appliances
- Included: Built-In Electric Oven, Disposal, Gas Range, Microwave, Refrigerator
- Laundry: Gas Dryer Hookup, Upper Level
Features
- Bedroom on Main Level, Ceiling Fan(s), Paneling/Wainscoting
- Flooring: Luxury Vinyl Plank
- Number of fireplaces: 1
- Fireplace features: Family Room, Gas
Interior area
- Total structure area: 1,488
- Total interior livable area: 1,488 sqft
Property
Parking
- Total spaces: 1
- Parking features: Attached, Finished Garage, Garage, Private, Guest
- Attached garage spaces: 1
Features
- Stories: 2
- Patio & porch: Patio
- Exterior features: Patio
- Pool features: Community
- Fencing: Block,Back Yard
Lot
- Size: 1,742 Square Feet
- Features: < 1/4 Acre
Details
- Parcel number: 17805214004
- Zoning description: Single Family
- Horse amenities: None
Construction
Type & style
- Home type: Condo
- Architectural style: Two Story
- Property subtype: Condominium
- Attached to another structure: Yes
Materials
- Drywall
- Roof: Tile
Condition
- Good Condition,Resale
- Year built: 1985
Utilities & green energy
- Electric: Photovoltaics None
- Sewer: Public Sewer
- Water: Public
- Utilities for property: Cable Available, Underground Utilities
Community & HOA
Community
- Features: Pool
- Subdivision: Village Green
HOA
- Has HOA: Yes
- Amenities included: Gated, Pool, Spa/Hot Tub
- Services included: Association Management, Security
- HOA fee: $330 monthly
- HOA name: Village Green
- HOA phone: 702-292-4508
Location
- Region: Henderson
Financial & listing details
- Price per square foot: $235/sqft
- Annual tax amount: $871
- Date on market: 7/30/2024
- Listing agreement: Exclusive Right To Sell
- Listing terms: Cash,Conventional,FHA
Price history
| Date | Event | Price |
|---|---|---|
| 8/23/2024 | Sold | $349,999$235/sqft |
Source:  LVR #2603884 Report a problem LVR #2603884 Report a problem | ||
| 7/30/2024 | Contingent | $349,999$235/sqft |
Source: LVR #2603884 Report a problem | ||
| 7/30/2024 | Listed for sale | $349,999$235/sqft |
Source: LVR #2603884 Report a problem | ||
Public tax history
Tax history is unavailable.
Neighborhood: Green Valley North
Nearby homes
- $349,9992 bd2 ba1.4k sqft2388 Pickwick Dr, Henderson, NV 89014Sold
- $277,0002 bd3 ba1.5k sqft2386 Pickwick Dr, Henderson, NV 89014Sold
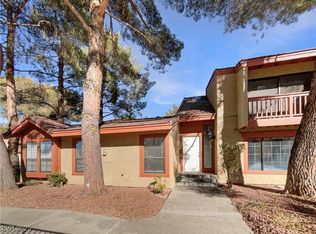
- $306,3002 bd2 ba1.4k sqft2390 Pickwick Dr, Henderson, NV 89014Off Market
- $308,0002 bd2 ba1k sqft2384 Pickwick Dr, Henderson, NV 89014Sold

- $269,8002 bd2 ba1k sqft2392 Pickwick Dr, Henderson, NV 89014Off Market
- $280,0002 bd2 ba1k sqft2398 Pickwick Dr, Henderson, NV 89014Sold
- $271,4003 bd2 ba1.4k sqft2396 Pickwick Dr, Henderson, NV 89014Off Market
- $275,0002 bd2 ba1k sqft2394 Pickwick Dr, Henderson, NV 89014Sold
Nearby schools
GreatSchools rating
- 8/10Estes M Mcdoniel Elementary SchoolGrades: PK-5Distance: 1 mi
- 6/10Barbara And Hank Greenspun Junior High SchoolGrades: 6-8Distance: 2.2 mi
- 6/10Green Valley High SchoolGrades: 9-12Distance: 1.6 mi
Schools provided by the listing agent
- Elementary: McDoniel, Estes,McDoniel, Estes
- Middle: Greenspun
- High: Green Valley
Source: LVR. This data may not be complete. We recommend contacting the local school district to confirm school assignments for this home.
Get a cash offer in 3 minutes
Find out how much your home could sell for in as little as 3 minutes with a no-obligation cash offer.
Estimated market value
$327,700
Get a cash offer in 3 minutes
Find out how much your home could sell for in as little as 3 minutes with a no-obligation cash offer.
Estimated market value
$327,700
- Nevada
- Clark County
- Henderson
- 89014
- Green Valley North
- 2388 Pickwick Dr Unit 0
Nearby cities
Nearby neighborhoods
Nearby zip codes
Other Henderson Topics
