Skip main navigation
Sold for $650,000
  • $650,000

    2388 Renfrew St, Keego Harbor, MI 48320

    4beds
    4,200sqft
    Single Family Residence
    Built in 1960
    0.32 Acres Lot
    $707,900 Zestimate®
    $155/sqft
    $3,957 Estimated rent

    Home value

    $707,900

    $580,000 - $864,000

    $3,957/mo

    Zestimate® history
    Loading
    Loading...

    Owner options

    List your home for rent

    $3,957/mo

    Rent Zestimate®

    Find your next renter with Zillow Rental Manager. Plus, with online applications, you can quickly screen prospective tenants – for free.

    Learn more

    $3,957/mo

    Rent Zestimate®

    Refinance and save

    $4,244/mo

    Est. payment

    Refinancing to a lower rate could help reduce your monthly payments and save thousands over the life of the loan.

    See today's rates

    $4,244/mo

    Est. payment

    Explore your selling options

    Work with a Zillow partner agent

    Leverage their expertise and Zillow's premium Showcase listings to get your home seen by more buyers.

    Get started

    List with your own agent

    Get your home in front of millions of buyers by listing it on Zillow.

    Learn how to do it

    Sell it yourself

    Take full control of how buyers see your home on Zillow by listing For Sale by Owner (FSBO).

    List your home

    What's special

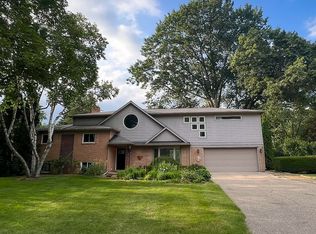
    PRIME LOCATION!!! ALL- SPORTS SYLVAN LAKE…within walking distance.Welcome to a true masterpiece nestled in the sought-after enclave of Sylvan Lake.Michigan's "prettiest little city." This captivating residence offers a lifestyle of unparalleled luxury, combining the tranquility of a picturesque lakeside community Relish in the joys of lakeside living without the burden of lake taxes. JUST LIKE NEW…recently updated throughout!! NEW FURNACE, NEW A/C & NEW WINDOWS. Boasting 6 bedrooms (Optional 4 bedrooms,office & workout room). 3.5 bathrooms. This home is a marvel of modern design and meticulous craftsmanship. As you step inside, you'll be greeted by an awe-inspiring sense of space, accentuated by vaulted ceilings, skylights, and expansive windows that bathe the interior in radiant natural light. The heart of this home is the brand-new gourmet kitchen, destined to inspire your culinary aspirations. With an island featuring a built-in sink and exquisite quartz countertop.The appliance allowance provides the freedom to personalize this space according to your desires, ensuring your culinary haven is tailored to perfection. Entertaining is a delight with multiple living areas including a spacious great room, living room and a lower family room graced by the warmth of a fireplace. Gleaming hardwood floors flow throughout. Situated conveniently near local parks, shopping, and popular restaurants, you'll relish in the ease of access to M59 and I75, making your daily commutes effortless. Discover the joy of walking to one-mile of city-owned shoreline offering parks, beaches, tennis courts, a private boat launch, and docks (with a waitlist).With over 4,000 square feet of finished living space, this home not only promises comfort but also extravagance. Don't miss your chance to own a piece of Sylvan Lake's beauty and luxury - seize this extraordinary opportunity today! BATVAI

    Zillow last checked:

    Listing updated:

    Listed by:

    Heather Rogers 248-762-4462,

    Berkshire Hathaway HomeServices Michigan Real Est

    Bought with:

    Darin J Deweese, 6501407023

    The Agency Hall & Hunter

    Source: Realcomp II,MLS#: 20230074865MLS Logo

    Facts & features

    Interior

    Bedrooms & bathrooms
    • Bedrooms: 4
    • Bathrooms: 4
    • Full bathrooms: 3
    • 1/2 bathrooms: 1
    Primary bedroom
    • Level: Third
    • Dimensions: 25 x 21
    Bedroom
    • Level: Second
    • Dimensions: 13 x 12
    Bedroom
    • Level: Second
    • Dimensions: 15 x 10
    Bedroom
    • Level: Second
    • Dimensions: 11 x 11
    Primary bathroom
    • Level: Third
    • Dimensions: 13 x 13
    Other
    • Level: Second
    • Dimensions: 8 x 5
    Other
    • Level: Second
    • Dimensions: 6 x 7
    Other
    • Level: Lower
    • Dimensions: 5 x 5
    Other
    • Level: Entry
    • Dimensions: 8 x 8
    Family room
    • Level: Lower
    • Dimensions: 18 x 18
    Flex room
    • Level: Lower
    • Dimensions: 10 x 13
    Great room
    • Level: Entry
    • Dimensions: 16 x 22
    Kitchen
    • Level: Entry
    • Dimensions: 11 x 22
    Laundry
    • Level: Lower
    • Dimensions: 7 x 7
    Living room
    • Level: Entry
    • Dimensions: 14 x 21
    Loft
    • Level: Third
    • Dimensions: 10 x 10
    Sitting room
    • Level: Third
    • Dimensions: 13 x 14
    Heating
    • Forced Air, Natural Gas
    Cooling
    • Ceiling Fans, Central Air
    Appliances
    • Included: Dryer, Washer
    • Laundry: Laundry Room
    Features
    • High Speed Internet
    • Has basement: No
    • Has fireplace: Yes
    • Fireplace features: Family Room, Wood Burning
    Interior area
    • Total interior livable area: 4,200 sqft
    • Finished area above ground: 4,200

    Property

    Parking
    • Total spaces: 2
    • Parking features: Two Car Garage, Attached
    • Attached garage spaces: 2
    Features
    • Levels: Quad Level
    • Entry location: GroundLevelwSteps
    • Patio & porch: Patio, Porch
    • Pool features: None
    • Waterfront features: All Sports Lake, Boat Facilities, Lake Privileges
    • Body of water: Sylvan Lake
    Lot
    • Size: 0.32 Acres
    • Dimensions: 85 x 181 x 120 x 132
    Details
    • Parcel number: 1801209019
    • Special conditions: Short Sale No,Standard

    Construction

    Type & style
    • Home type: SingleFamily
    • Architectural style: Contemporary,Split Level
    • Property subtype: Single Family Residence
    Materials
    • Brick, Wood Siding
    • Foundation: Crawl Space
    • Roof: Asphalt
    Condition
    • New construction: No
    • Year built: 1960
    • Major remodel year: 2023

    Utilities & green energy

    • Sewer: Public Sewer
    • Water: Public
    • Utilities for property: Above Ground Utilities, Cable Available

    Community & neighborhood

    Community
    • Community features: Clubhouse, Tennis Courts
    Location
    • Region: Keego Harbor
    • Subdivision: SHERWOOD FOREST SUB NO 2

    Other

    Other facts
    • Listing agreement: Exclusive Right To Sell
    • Listing terms: Cash,Conventional

    Price history

    DateEventPrice
    11/22/2023Sold$650,000-10.3%$155/sqft
    Source: Realcomp II #20230074865 Report a problem
    10/29/2023Pending sale$724,900$173/sqft
    Source: Realcomp II #20230074865 Report a problem
    10/2/2023Price change$724,900-3.2%$173/sqft
    Source: Realcomp II #20230074865 Report a problem
    9/5/2023Price change$749,000-3.2%$178/sqft
    Source: Realcomp II #20230074865 Report a problem
    8/21/2023Listed for sale$774,000$184/sqft
    Source: Realcomp II #20230070430 Report a problem

    Public tax history

    Tax history is unavailable.

    Neighborhood: 48320

    Nearby schools

    GreatSchools rating
    Get a cash offer in 3 minutes
    Find out how much your home could sell for in as little as 3 minutes with a no-obligation cash offer.
    Estimated market value
    $707,900
    Get a cash offer in 3 minutes
    Find out how much your home could sell for in as little as 3 minutes with a no-obligation cash offer.
    Estimated market value
    $707,900