Skip main navigation
Off market
  • $349,900

    2388 Twin Lake View Rd, Winter Haven, FL 33881

    4beds
    2,265sqft
    Single Family Residence
    Built in 2020
    10,280 Square Feet Lot
    $349,900 Zestimate®
    $154/sqft
    $2,358 Estimated rent

    Home value

    $349,900

    $332,000 - $367,000

    $2,358/mo

    Zestimate® history
    Loading
    Loading...

    Owner options

    List your home for rent

    $2,358/mo

    Rent Zestimate®

    Find your next renter with Zillow Rental Manager. Plus, with online applications, you can quickly screen prospective tenants – for free.

    Learn more

    $2,358/mo

    Rent Zestimate®

    Refinance and save

    $2,373/mo

    Est. payment

    Refinancing to a lower rate could help reduce your monthly payments and save thousands over the life of the loan.

    See today's rates

    $2,373/mo

    Est. payment

    Explore your selling options

    Work with a Zillow partner agent

    Leverage their expertise and Zillow's premium Showcase listings to get your home seen by more buyers.

    Get started

    List with your own agent

    Get your home in front of millions of buyers by listing it on Zillow.

    Learn how to do it

    Sell it yourself

    Take full control of how buyers see your home on Zillow by listing For Sale by Owner (FSBO).

    List your home

    What's special

    Under Construction. UNDER CONSTRUCTION- TO BE BUILT AND COMPLETE IN JUNE. We prefer call in appointments at this time. Please call in advance prior to arrival. Schedule your appointment today! PHOTOS ARE OF A FINISHED MODEL 2265. LARGE LOT! GAS COMMUNITY! This is a spacious four bedroom, three bathroom floor plan. Walk into a large open floor plan with a formal living room to one side, dining room on the other and large great room straight ahead. Tall ceilings and large windows make this home feel light and bright. The transom window above the door and starlight windows on the side of the door add a special touch and extra light. The kitchen is both partially open to the living room for entertaining and a partially tucked away for a cozy feel. The kitchen boasts 36" cabinets with crown molding and bump out, whirlpool appliances including a gas stove, microwave, dishwasher, and garbage disposal. One bedroom and bath are separate from the others making it a great for guests, in laws, or an older child. Another bathroom has access to the covered lanai making outdoor parties more convenient. The master bedroom is off the living room and has two walk-in closets and a door out to the lanai. The master ensuite bathroom has a standalone shower, separate garden tub, water closet, two separate vanities, and a window for natural light. This quality home comes with large 5 ¼ inch baseboards, recessed lighting, tile throughout except carpet in the bedrooms, ample storage space, Moen faucets, Carrier air conditioner, and bushed nickel lighting and lever doorknobs. The bedrooms, the great room and the lanai are all wired and braced for ceiling fans. The garage is equipped with a pull-down staircase for easy attic access. There is a Taexx pest tube system that runs between the interior and exterior walls keeping pest control chemicals out of your families living area. The windows are tilt in, double pained, impact resistant with low-e argon gas for efficiency. This home is situated on a large 85 x 123 lot offering plenty of space between you and your neighbors. Outside this home has irrigation front and back, beautiful coach lights, landscaping. The exterior of this home speaks both elegance and quality.

    This property is not currently displayed as for sale or rent on Zillow. This may be different from what's on other websites or public sources.

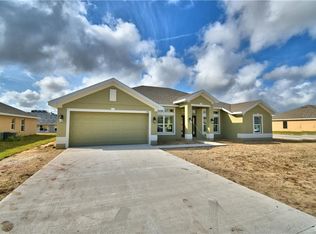
    Originating MLS: Lakeland

    Facts & features

    Interior

    Bedrooms & bathrooms
    • Bedrooms: 4
    • Bathrooms: 3
    • Full bathrooms: 3
    Heating
    • Heat pump, Electric, Gas
    Cooling
    • Central
    Appliances
    • Included: Dishwasher, Garbage disposal, Microwave, Range / Oven
    • Laundry: Inside, Laundry Room
    Features
    • Open Floorplan, Split Bedroom, Walk-In Closet(s), Thermostat, Vaulted Ceiling(s), In Wall Pest System
    • Flooring: Tile, Carpet
    • Windows: Insulated Windows
    • Has fireplace: No
    Interior area
    • Total interior livable area: 2,265 sqft

    Property

    Parking
    • Total spaces: 2
    • Parking features: Garage - Attached
    Features
    • Levels: One
    • Patio & porch: Covered, Rear Porch
    • Exterior features: Stucco
    Lot
    • Size: 10,280 Square Feet
    • Dimensions: 85x127
    • Features: Level/Flat, Sidewalk, Street Paved
    Details
    • Parcel number: 262822588322000370
    • Zoning: RES

    Construction

    Type & style
    • Home type: SingleFamily
    • Architectural style: Ranch
    • Property subtype: Single Family Residence
    Materials
    • masonry
    • Foundation: Slab
    • Roof: Shake / Shingle
    Condition
    • Under Construction
    • Year built: 2020
    Details
    • Builder model: 2265
    • Builder name: Adams Homes

    Utilities & green energy

    • Sewer: Public Sewer
    • Water: Public
    • Utilities for property: Natural Gas Connected, Sewer Connected, BB/HS Internet Available, Cable Available, Public, Street Lights, Underground Utilities, Electricity Available
    Green energy
    • Energy efficient items: Thermostat, Water Heater, Insulation, Appliances, HVAC, Lighting
    • Indoor air quality: Non Toxic Pest Control
    • Water conservation: Low-Flow Fixtures

    Community & HOA

    Community
    • Security: Smoke Detector(s)
    • Subdivision: EAGLE CREST
    HOA
    • Has HOA: Yes
    • HOA fee: $22 monthly
    Location
    • Region: Winter Haven

    Financial & listing details

    • Price per square foot: $154/sqft
    • Tax assessed value: $304,930
    • Annual tax amount: $3,916
    • Listing terms: Cash, Conventional, FHA, VA Loan
    • Ownership: Fee Simple

    Price history

    DateEventPrice
    7/2/2020Sold$265,387-1.1%$117/sqft
    Source: Stellar MLS #L4913296 Report a problem
    5/20/2020Pending sale$268,387$118/sqft
    Source: ADAMS HOMES REALTY #L4913296 Report a problem
    4/3/2020Price change$268,387+1.1%$118/sqft
    Source: ADAMS HOMES REALTY #L4913296 Report a problem
    2/7/2020Price change$265,387+1.1%$117/sqft
    Source: ADAMS HOMES REALTY #L4913296 Report a problem
    1/17/2020Listed for sale$262,387-83.8%$116/sqft
    Source: ADAMS HOMES REALTY #L4913296 Report a problem
    5/20/2009Sold$1,616,000$713/sqft
    Source: Agent Provided Report a problem

    Public tax history

    YearProperty taxesTax assessment
    2025$3,916 +3.1%$249,430 +2.9%
    2024$3,800 +2.6%$242,400 +3%
    2023$3,704 +2.7%$235,340 +3%
    2022$3,607 -0.2%$228,485 +3%
    2021$3,614 +408.6%$221,830 +533.8%
    2020$711 +63.4%$35,000 +119.1%
    2019$435 $15,972 -36.2%
    2018$435 +17.7%$25,025 +89.6%
    2017$369 +52.6%$13,200 +10%
    2016$242 -1.8%$12,000
    2015$247 +3.3%$12,000
    2014$239 -5.6%$12,000
    2013$253 +0.2%$12,000
    2012$253 -9.3%$12,000 -8.6%
    2011$278 -6.6%$13,125 -5.4%
    2010$298 -19.1%$13,875 -15.9%
    2009$368 -65.3%$16,500 -67%
    2008$1,060 $50,000
    2007-- --
    Find assessor info on the county website

    Neighborhood: 33881

    Nearby schools

    GreatSchools rating
    Schools provided by the listing agent
    • Elementary: Elbert Elem
    • Middle: Denison Middle
    • High: Winter Haven Senior

    Source: The MLS. This data may not be complete. We recommend contacting the local school district to confirm school assignments for this home.

    Get a cash offer in 3 minutes
    Find out how much your home could sell for in as little as 3 minutes with a no-obligation cash offer.
    Estimated market value
    $349,900
    Get a cash offer in 3 minutes
    Find out how much your home could sell for in as little as 3 minutes with a no-obligation cash offer.
    Estimated market value
    $349,900