This 1,210-square-foot residence features a highly functional split-floor-plan layout with three bedrooms and two full bathrooms. The heart of the home centers around a large, open-concept living room that flows seamlessly into a breakfast bar and an expansive kitchen equipped with a separate dining room and brand-new appliances. The primary suite is positioned for maximum privacy, offering an attached full bathroom, an expansive walk-in closet, and a separate linen closet. A dedicated interior laundry room comes complete with a brand-new washer and dryer. Key physical and mechanical updates include a newer roof, a brand-new water treatment system, a newly finished garage floor, and a freshly serviced HVAC system with a documented maintenance record. Situated in Flood Zone X, this property benefits from an ideal topographic rating that assists in lowering ongoing insurance costs.
For sale
$194,900
2388 Vendome Dr S, Columbus, OH 43219
3beds
1,210sqft
:
Get pre-qualified$1,438/mo
Single Family Residence
Built in 1951
6,969 Square Feet Lot
$-- Zestimate®
$161/sqft
$-- HOA
What's special
Three bedroomsNewly finished garage floorSplit-floor-plan layoutBrand-new washer and dryerDedicated interior laundry roomBrand-new appliancesBreakfast bar
- 27 days |
- 827 |
- 35 |
Likely to sell faster than
Zillow last checked:
Listing updated:
Listed by:
Deandra Bryant 470-745-7877,
Trelora Realty, Inc
Source: Columbus and Central Ohio Regional MLS ,MLS#: 226026171
Facts & features
Interior
Bedrooms & bathrooms
- Bedrooms: 3
- Bathrooms: 3
- Full bathrooms: 2
- 1/2 bathrooms: 1
- Main level bedrooms: 1
Heating
- Forced Air
Cooling
- Central Air
Appliances
- Included: Refrigerator
Features
- Flooring: Wood
- Basement: Full
- Common walls with other units/homes: No Common Walls
Interior area
- Total structure area: 1,210
- Total interior livable area: 1,210 sqft
Property
Parking
- Total spaces: 1
- Parking features: Detached
- Garage spaces: 1
Features
- Levels: One and One Half
- Fencing: Fenced
Lot
- Size: 6,969 Square Feet
Details
- Additional structures: Outbuilding
- Parcel number: 010167246
- Special conditions: Standard
Construction
Type & style
- Home type: SingleFamily
- Architectural style: Cape Cod
- Property subtype: Single Family Residence
Materials
- Foundation: Block, Stone
Condition
- New construction: No
- Year built: 1951
Utilities & green energy
- Sewer: Public Sewer
- Water: Public
Community & HOA
Community
- Subdivision: Amvet Homestead, Sub 1
HOA
- Has HOA: No
Location
- Region: Columbus
Financial & listing details
- Price per square foot: $161/sqft
- Annual tax amount: $1,929
- Date on market: 7/14/2026
- Listing terms: VA Loan,FHA,Conventional
Estimated market value
Not available
Estimated sales range
Not available
Not available
Price history
| Date | Event | Price |
|---|---|---|
| 7/14/2026 | Listed for sale | $194,900-61%$161/sqft |
Source:  Columbus and Central Ohio Regional MLS #226026171 Report a problem Columbus and Central Ohio Regional MLS #226026171 Report a problem | ||
| 9/29/2017 | Sold | $500,000$413/sqft |
Source: Columbus and Central Ohio Regional MLS #217037565 Report a problem | ||
Public tax history
Tax history is unavailable.
Monthly payment
Est. payment
Payment breakdown
Explore the cost of this home by adjusting the details. Changes won't be saved.Climate risks
Neighborhood: Brittany Hills
Nearby schools
GreatSchools rating
- 5/10South Mifflin Stem Academy (K-6)Grades: PK-6Distance: 0.1 mi
- 2/10Linden-Mckinley Stem School On ArcadiaGrades: 7-12Distance: 1.7 mi
- $192,8004 bd3 ba1.1k sqft2388 Vendome Dr, Columbus, OH 43219Off Market

- $101,5002 bd1 ba672 sqft2394 Vendome Dr, Columbus, OH 43219Off Market
- $82,8002 bd1 ba768 sqft2382 Vendome Dr, Columbus, OH 43219Sold

- $82,8002 bd1 ba768 sqft2382 Vendome Dr S, Columbus, OH 43219Sold
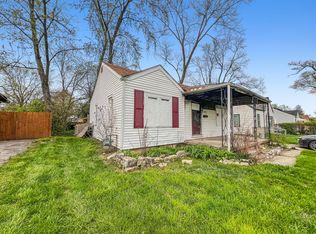
- $143,8002 bd1 ba672 sqft2376 Vendome Dr S, Columbus, OH 43219Off Market
- $143,1002 bd1 ba672 sqft2376 Vendome Dr, Columbus, OH 43219Off Market
- $123,6003 bd1 ba724 sqft2402 Vendome Dr, Columbus, OH 43219Off Market
- $141,6003 bd1 ba952 sqft2427 Bethesda Ave, Columbus, OH 43219Off Market
A local agent can set up tours, give advice and negotiate with sellers.
A local lender can help you make sure your offer is ready when you are.
Similar homes
- $199,9003 bd1 ba1.2k sqft2314 Margaret St, Columbus, OH 43219For Sale
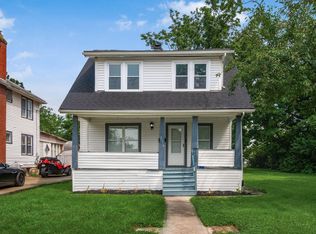
 MLS ID #226027498, Lois J Miller, RE/MAX Premier Choice. Columbus and Central Ohio Regional MLS
 - $239,9003 bd2 ba1.7k sqft1083 Wellington Blvd, Columbus, OH 43219For Sale
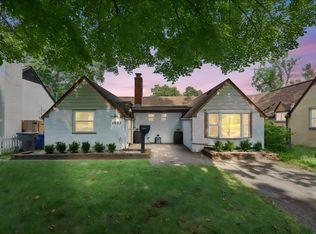 MLS ID #226029687, Nancy Acevedo, Keller Williams Capital Ptnrs. Columbus and Central Ohio Regional MLS
 - $159,9003 bd1 ba1.3k sqft1203 Brookcliff Ave, Columbus, OH 43219For Sale
 MLS ID #226023496, Matthew Kalogeras, Trelora Realty, Inc. Columbus and Central Ohio Regional MLS
 - $144,9003 bd1 ba1k sqft2181 Middlehurst Dr, Columbus, OH 43219For Sale
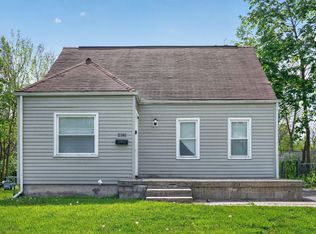 MLS ID #226015024, Danielle Parent, Trelora Realty, Inc. Columbus and Central Ohio Regional MLS
 - $179,9003 bd2 ba1.4k sqft208 S James Rd, Columbus, OH 43213For SaleMLS ID #226023234, Matthew Kalogeras, Trelora Realty, Inc. Columbus and Central Ohio Regional MLS
- $194,9004 bd2 ba1.4k sqft636 S Ashburton Rd, Columbus, OH 43213PendingMLS ID #226024558, Matthew Kalogeras, Trelora Realty, Inc. Columbus and Central Ohio Regional MLS
- $199,9993 bd2 ba1.1k sqft904 Reeb Ave, Columbus, OH 43207For SaleMLS ID #226028902, Donald A Payne, Vision Realty, Inc.. Columbus and Central Ohio Regional MLS
- $205,0003 bd1 ba1k sqft1938 Myrtle Ave, Columbus, OH 43211For SaleMLS ID #225041967, Rayna J Morgan, e-Merge Real Estate. Columbus and Central Ohio Regional MLS
- $164,9003 bd1 ba1k sqft1748 Audrey Rd, Columbus, OH 43224For SaleMLS ID #226025672, Matthew Kalogeras, Trelora Realty, Inc. Columbus and Central Ohio Regional MLS
- $144,9003 bd1 ba1k sqft2106 Sagamore Rd, Columbus, OH 43219For SaleMLS ID #226022881, Danielle Parent, Trelora Realty, Inc. Columbus and Central Ohio Regional MLS
- $144,9003 bd2 ba1.4k sqft2277 Marcia Dr, Columbus, OH 43211For SaleMLS ID #226028353, Deandra Bryant, Trelora Realty, Inc. Columbus and Central Ohio Regional MLS
- $210,0003 bd2 ba1.1k sqft913 Chittenden Ave, Columbus, OH 43211For SaleMLS ID #226024876, Remington Lyman, Reafco. Columbus and Central Ohio Regional MLS
- $124,9003 bd1 ba1.1k sqft1823 E Blake Ave, Columbus, OH 43219For SaleMLS ID #226024556, Deandra Bryant, Trelora Realty, Inc. Columbus and Central Ohio Regional MLS
- $169,9003 bd1 ba1.3k sqft449 Columbian Ave, Columbus, OH 43223For SaleMLS ID #226029329, Kacey A Wright, RE/MAX Partners. Columbus and Central Ohio Regional MLS
- $225,0003 bd1 ba1k sqft1059 Lawrence Dr, Columbus, OH 43207For SaleMLS ID #226029696, Joseph F Herban, Berkshire Hathaway HS Plus Rea. Columbus and Central Ohio Regional MLS
- $144,9003 bd2 ba1.3k sqft2475 Perdue Ave, Columbus, OH 43211For SaleMLS ID #226028372, Sebastian Otto Henner, Trelora Realty, Inc. Columbus and Central Ohio Regional MLS
- $139,9003 bd1 ba1.5k sqft2188 Margaret Ave, Columbus, OH 43219For SaleMLS ID #226021609, Danielle Parent, Trelora Realty, Inc. Columbus and Central Ohio Regional MLS
- $165,0003 bd1 ba1k sqft1167 Duxberry Ave, Columbus, OH 43211For SaleMLS ID #226011842, Ebony Richardson, Coldwell Banker Realty. Columbus and Central Ohio Regional MLS
- $204,9003 bd1 ba1k sqft4513 Saint Ann Ln, Columbus, OH 43213For SaleMLS ID #226022758, Gregory Hampton, Coldwell Banker Realty. Columbus and Central Ohio Regional MLS
- $214,9003 bd1 ba962 sqft4568 Westerville Rd, Columbus, OH 43231For SaleMLS ID #226021622, Deandra Bryant, Trelora Realty, Inc. Columbus and Central Ohio Regional MLS
