Skip main navigation
Pending
  • Price cut: $5K (6/21)
    $354,000

    2388 W Jade Way, Ogden, UT 84401

    3beds
    1,495sqft
    : 
    Loading
    Get pre-qualified
    Townhouse
    Built in 2020
    871 Square Feet Lot
    $353,600 Zestimate®
    $237/sqft
    $125/mo HOA

    What's special

    Covered patioIncredible viewsBeautifully maintainedCompletely move-in readyQuiet dead-end roadGranite countertopsLed lighting
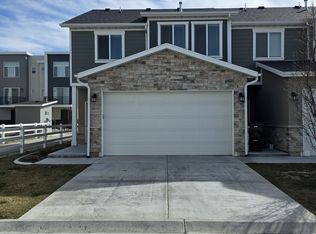
    Beautifully maintained and completely move-in ready, this stunning West Haven townhome combines comfort, style, and an unbeatable location. Featuring an open and spacious floor plan with 3 bedrooms, 2.5 bathrooms, and a 2-car garage, this home is designed for easy living and modern convenience. Enjoy upscale touches throughout, including granite countertops, LED lighting, contemporary finishes, and warm, inviting living spaces. Step outside to your covered patio and take in the rare privacy of having no direct backyard neighbors, along with incredible views that make this setting truly special. Located on a quiet, dead-end road, the home's front offers added peace and minimal traffic. Perfectly situated just minutes from shopping, dining, walking and biking trails, and endless outdoor recreation, this home also offers exceptional convenience-less than 10 minutes to Hill Air Force Base and only 30 minutes to world-class skiing. Homes with this combination of condition, privacy, incredible views, and location don't come along often. Schedule your private tour today-you'll be glad you did!
    139 days
    |
    261
    |
    9
    |

    Zillow last checked:

    Listing updated:

    Listed by:

    Nathan Poulsen 801-529-0862,

    Equity Real Estate (Select)

    Source: UtahRealEstate.com,MLS#: 2153969MLS Logo

      Facts & features

      Interior

      Bedrooms & bathrooms
      • Bedrooms: 3
      • Bathrooms: 3
      • Full bathrooms: 2
      • 1/2 bathrooms: 1
      • Partial bathrooms: 1
      Rooms
      • Room types: Master Bathroom, Great Room
      Primary bedroom
      • Level: Second
      Heating
      • Forced Air, Central
      Cooling
      • Central Air, Natural Ventilation
      Appliances
      • Included: Disposal, Free-Standing Range
      • Laundry: Electric Dryer Hookup
      Features
      • Walk-In Closet(s), Vaulted Ceiling(s), Granite Counters
      • Flooring: Carpet, Laminate
      • Windows: Double Pane Windows
      • Has fireplace: No
      Interior area
      • Total structure area: 1,495
      • Total interior livable area: 1,495 sqft
      • Finished area above ground: 1,495

      Property

      Parking
      • Total spaces: 4
      • Parking features: Covered, Open
      • Garage spaces: 2
      • Uncovered spaces: 2
      Accessibility
      • Accessibility features: Accessible Doors, Accessible Hallway(s), Accessible Entrance
      Features
      • Stories: 2
      • Patio & porch: Covered, Covered Patio
      • Exterior features: Lighting
      • Fencing: Partial
      • Has view: Yes
      • View description: Mountain(s)
      Lot
      • Size: 871 Square Feet
      • Features: Curb & Gutter, Sprinkler: Auto-Full
      • Topography: Terrain
      • Residential vegetation: Landscaping: Full
      Details
      • Parcel number: 086280003
      • Zoning description: Single-Family

      Construction

      Type & style
      • Home type: Townhouse
      • Property subtype: Townhouse
      Materials
      • Clapboard/Masonite, Stone, Stucco
      • Foundation: Slab
      • Roof: Asphalt
      Condition
      • Blt./Standing
      • New construction: No
      • Year built: 2020
      • Major remodel year: 2020

      Utilities & green energy

      • Sewer: Public Sewer, Sewer: Public
      • Water: Culinary
      • Utilities for property: Natural Gas Connected, Electricity Connected, Sewer Connected, Water Connected

      Community & HOA

      Community
      • Features: Sidewalks
      • Security: Video Door Bell(s)
      • Subdivision: Knudson Crossing
      HOA
      • Has HOA: Yes
      • Amenities included: Insurance, Maintenance, Snow Removal, Tennis Court(s), Trash
      • Services included: Insurance, Maintenance Grounds, Trash
      • HOA fee: $125 monthly
      • HOA name: Utah Management
      • HOA phone: 801-605-3000
      Location
      • Region: Ogden

      Financial & listing details

      • Price per square foot: $237/sqft
      • Annual tax amount: $1,931
      • Date on market: 4/28/2026
      • Listing terms: Cash,Conventional,FHA,VA Loan
      • Acres allowed for irrigation: 0
      • Electric utility on property: Yes
      • Road surface type: Paved

        Estimated market value

        $353,600

        $336,000 - $371,000

        $1,904/mo

        Price history

        DateEventPrice
        6/29/2026Pending sale$354,000$237/sqft
        Source: UtahRealEstate.com #2153969 Report a problem
        6/21/2026Price change$354,000-1.4%$237/sqft
        Source: UtahRealEstate.com #2153969 Report a problem
        5/30/2026Price change$359,000-1.1%$240/sqft
        Source: UtahRealEstate.com #2153969 Report a problem
        5/19/2026Price change$363,000-0.5%$243/sqft
        Source: UtahRealEstate.com #2153969 Report a problem
        4/30/2026Price change$365,000-1.1%$244/sqft
        Source: UtahRealEstate.com #2153969 Report a problem
        4/29/2026Price change$369,000-0.3%$247/sqft
        Source: UtahRealEstate.com #2153969 Report a problem
        4/2/2026Price change$370,000-1.3%$247/sqft
        Source: UtahRealEstate.com #2137538 Report a problem
        3/4/2026Price change$375,000-1.3%$251/sqft
        Source: UtahRealEstate.com #2137538 Report a problem
        2/17/2026Listed for sale$380,000+0%$254/sqft
        Source: UtahRealEstate.com #2137538 Report a problem
        5/5/2022Sold--
        Source: Agent Provided Report a problem
        4/19/2022Pending sale$379,900$254/sqft
        Source: UtahRealEstate.com #1805877 Report a problem
        4/15/2022Listed for sale$379,900$254/sqft
        Source: UtahRealEstate.com #1805877 Report a problem

        Public tax history

        Tax history is unavailable.

        Monthly payment

        Est. payment

        Payment breakdown

        Explore the cost of this home by adjusting the details. Changes won't be saved.
        All calculations are estimates and provided by Zillow, Inc. for informational purposes only. Actual amounts may vary.
        HOA fees may include property taxes on listings classified as Co-Ops. Contact the listing agent and/or owner for fee details.
        Mortgage interest rates are dependent on a number of factors, including credit score, down payment, and repayment length. Interest rate data provided by Zillow Group Marketplace, Inc. as of 1/1/1970 from various mortgage lenders with which we have lead or other similar arrangements; the Estimated Payment is an average of those rates.
        See how much you could borrow to make a competitive offer.

        Climate risks

        Neighborhood: 84401

        Getting around

        19 / 100
        Car-Dependent
        22 / 100
        Minimal Transit
        28 / 100
        Somewhat Bikeable

        Nearby schools

        GreatSchools rating
        Schools provided by the listing agent
        • Elementary: West Haven
        • Middle: Sand Ridge
        • District: Weber

        Source: UtahRealEstate.com. This data may not be complete. We recommend contacting the local school district to confirm school assignments for this home.

        A local agent can set up tours, give advice and negotiate with sellers.

        Browse local experts

        Similar homes

        Skip to the end of the carouselSkip to the beginning of the carousel