Skip main navigation
Sold for $530,000
  • $530,000

    2388 Watrous Dr, Dunedin, FL 34698

    3beds
    1,500sqft
    Single Family Residence
    Built in 1960
    10,019 Square Feet Lot
    $505,000 Zestimate®
    $353/sqft
    $4,101 Estimated rent

    Home value

    $505,000

    $455,000 - $561,000

    $4,101/mo

    Zestimate® history
    Loading
    Loading...

    Owner options

    List your home for rent

    $4,101/mo

    Rent Zestimate®

    Find your next renter with Zillow Rental Manager. Plus, with online applications, you can quickly screen prospective tenants – for free.

    Learn more

    $4,101/mo

    Rent Zestimate®

    Refinance and save

    $3,664/mo

    Est. payment

    Refinancing to a lower rate could help reduce your monthly payments and save thousands over the life of the loan.

    See today's rates

    $3,664/mo

    Est. payment

    Explore your selling options

    Work with a Zillow partner agent

    Leverage their expertise and Zillow's premium Showcase listings to get your home seen by more buyers.

    Get started

    List with your own agent

    Get your home in front of millions of buyers by listing it on Zillow.

    Learn how to do it

    Sell it yourself

    Take full control of how buyers see your home on Zillow by listing For Sale by Owner (FSBO).

    List your home

    What's special

    Private poolShaker-style soft-close cabinetsMassive screened lanaiEn-suite bathroomUpdated appliancesLarge deckSparkling pool
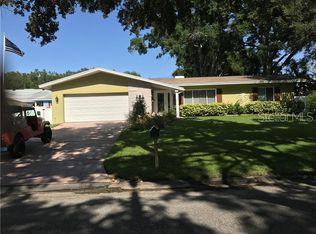
    **Welcome to Your Dunedin Oasis!** A true Dunedin Gem, in the heart of the vibrant, walkable town of Dunedin, this charming 3-bedroom, 2-bathroom ranch-style pool home is a rare find. Dry during recent storms! With 1,500 square feet of thoughtfully designed living space, a sparkling pool, and lush easy to maintain landscaping, this home effortlessly combines comfort, style, and the ultimate Florida lifestyle. Situated in the desirable Fairway Estates, you're in the heart of the golf cart zone and just minutes from the Dunedin Golf Club, Highlander Park, Hammock Park, the Pinellas Trail, and the iconic Dunedin Causeway that takes you right to Honeymoon Island State Park. The town’s lively shops, restaurants, and pristine Gulf beaches are all at your fingertips. Step inside and be greeted by a light-filled, split-floor plan designed for seamless living. The inviting living room features newer flooring and flows beautifully into the pass-thru kitchen, which boasts shaker-style soft-close cabinets and updated appliances. The layout offers privacy, with two bedrooms and a bath on one side, while the primary "master suite**—featuring a private entrance, an en-suite bathroom, and potential as an in-law suite—is tucked away on the other. The Florida room, bathed in natural light from glass windows and sliders, extends your living space, creating a perfect indoor-outdoor connection. Step through to the massive screened lanai, where your private pool awaits, surrounded by a large deck perfect for an outdoor kitchen, fire pit, or cozy seating area. The expansive, fenced backyard is lush with mature landscaping, offering privacy and space for entertaining, gardening, or play. Additional highlights include: - No HOA and Not in a Flood Zone! - Newer Roof (2018) and A/C (2018) - Single-car garage with extra storage - A short bicycle or golf cart ride to everything Dunedin has to offfer! Whether you’re enjoying a leisurely day poolside, exploring the charming streets of Dunedin, or unwinding in the serenity of your backyard, this home has everything you need to live the Florida dream. Schedule your private showing today and discover why this Dunedin gem is the one you’ve been waiting for!

    Zillow last checked:

    Listing updated:

    Listing Provided by:

    Yamil Winn 727-353-6636,

    GUARANTEED HOME SALES 800-680-5580,

    Keith Winn 727-353-6636,

    GUARANTEED HOME SALES

    Bought with:

    Christina Paolillo, 3281320

    CHARLES RUTENBERG REALTY INC

    Source: Stellar MLS,MLS#: TB8323007MLS LogoOriginating MLS: Suncoast Tampa

    Facts & features

    Interior

    Bedrooms & bathrooms
    • Bedrooms: 3
    • Bathrooms: 2
    • Full bathrooms: 2
    Primary bedroom
    • Description: Room3
    • Features: Built-in Closet
    • Level: First
    • Area: 203.28 Square Feet
    • Dimensions: 17.3x11.75
    Dining room
    • Level: Basement
    • Area: 101.2 Square Feet
    • Dimensions: 11.5x8.8
    Kitchen
    • Description: Room2
    • Level: First
    • Area: 156.42 Square Feet
    • Dimensions: 19.8x7.9
    Living room
    • Description: Room1
    • Level: First
    • Area: 315 Square Feet
    • Dimensions: 15.75x20
    Heating
    • Central
    Cooling
    • Central Air
    Appliances
    • Included: Dishwasher, Disposal, Electric Water Heater, Microwave, Range
    • Laundry: In Garage
    Features
    • Ceiling Fan(s), Split Bedroom, Walk-In Closet(s)
    • Flooring: Carpet, Laminate, Tile
    • Doors: Sliding Doors
    • Has fireplace: No
    Interior area
    • Total structure area: 2,226
    • Total interior livable area: 1,500 sqft

    Property

    Parking
    • Total spaces: 1
    • Parking features: Garage - Attached
    • Attached garage spaces: 1
    • Details: Garage Dimensions: 16x10
    Features
    • Levels: One
    • Stories: 1
    • Patio & porch: Deck, Enclosed, Screened
    • Exterior features: Irrigation System
    • Has private pool: Yes
    • Pool features: Gunite, In Ground, Screen Enclosure
    • Fencing: Fenced
    • Has view: Yes
    • View description: Pool
    Lot
    • Size: 10,019 sqft
    • Features: Landscaped, Level
    • Residential vegetation: Mature Landscaping
    Details
    • Parcel number: 142815272700001880
    • Zoning: R-60
    • Special conditions: None

    Construction

    Type & style
    • Home type: SingleFamily
    • Architectural style: Ranch
    • Property subtype: Single Family Residence
    Materials
    • Block, Stucco
    • Foundation: Slab
    • Roof: Shingle
    Condition
    • New construction: No
    • Year built: 1960

    Utilities & green energy

    • Sewer: Public Sewer
    • Water: Public
    • Utilities for property: Cable Connected, Electricity Connected, Sewer Connected, Sprinkler Recycled, Water Connected

    Community & neighborhood

    Community
    • Community features: Golf
    Location
    • Region: Dunedin
    • Subdivision: FAIRWAY ESTATES 4TH ADD

    HOA & financial

    HOA
    • Has HOA: No
    Other fees
    • Pet fee: $0 monthly
    Other financial information
    • Total actual rent: 0

    Other

    Other facts
    • Listing terms: Cash,Conventional
    • Ownership: Fee Simple
    • Road surface type: Paved

    Price history

    DateEventPrice
    1/23/2025Sold$530,000-3.6%$353/sqft
    Source: Stellar MLS #TB8323007 Report a problem
    12/17/2024Pending sale$550,000$367/sqft
    Source: Stellar MLS #TB8323007 Report a problem
    11/20/2024Listed for sale$550,000-3.2%$367/sqft
    Source: Stellar MLS #TB8323007 Report a problem
    8/9/2024Listing removed$568,000-1.7%$379/sqft
    Source: Stellar MLS #U8219393 Report a problem
    6/24/2024Price change$578,000-3.5%$385/sqft
    Source: Stellar MLS #U8219393 Report a problem
    5/24/2024Price change$599,000-1.8%$399/sqft
    Source: Stellar MLS #U8219393 Report a problem
    3/23/2024Price change$610,000-2.4%$407/sqft
    Source: Stellar MLS #U8219393 Report a problem
    3/6/2024Price change$625,000-2.2%$417/sqft
    Source: Stellar MLS #U8219393 Report a problem
    2/22/2024Price change$639,000-0.9%$426/sqft
    Source: Stellar MLS #U8219393 Report a problem
    1/25/2024Price change$645,000-4.4%$430/sqft
    Source: Stellar MLS #U8219393 Report a problem
    1/11/2024Price change$675,000-3.6%$450/sqft
    Source: Stellar MLS #U8219393 Report a problem
    11/4/2023Listed for sale$700,000+460%$467/sqft
    Source: Stellar MLS #U8219393 Report a problem
    11/24/1998Sold$125,000$83/sqft
    Source: Public Record Report a problem

    Public tax history

    YearProperty taxesTax assessment
    2024$1,928 +2.3%$158,652 +3%
    2023$1,884 +3.7%$154,031 +3%
    2022$1,817 -0.5%$149,545 +3%
    2021$1,827 +0.6%$145,189 +1.4%
    2020$1,816 +2.4%$143,184 +2.3%
    2019$1,774 $139,965 +1.9%
    2018$1,774 +1.9%$137,355 +2.1%
    2017$1,741 +2.7%$134,530 +2.1%
    2016$1,695 -7%$131,763 +0.7%
    2015$1,823 +2.5%$130,847 +0.8%
    2014$1,779 +0.8%$129,809 +1.5%
    2013$1,765 +3.8%$127,891 +1.7%
    2012$1,700 $125,753 +3%
    2011-- $122,090 +1.5%
    2010-- $120,286 +2.7%
    2009-- $117,124 +0.1%
    2008$1,488 $117,007 +3%
    2007-- $113,599 -34%
    2005-- $172,100 +10.4%
    2004$1,721 +1.9%$155,900 +12.1%
    2003$1,688 +5.5%$139,100 +7.9%
    2002$1,600 $128,900 +10.7%
    2001$1,600 +4.4%$116,400 +11.1%
    2000$1,532 $104,800

    Find assessor info on the county website

    Neighborhood: 34698

    Nearby schools

    GreatSchools rating
    Schools provided by the listing agent
    • Elementary: San Jose Elementary-PN
    • Middle: Palm Harbor Middle-PN
    • High: Dunedin High-PN

    Source: Stellar MLS. This data may not be complete. We recommend contacting the local school district to confirm school assignments for this home.

    Get a cash offer in 3 minutes
    Find out how much your home could sell for in as little as 3 minutes with a no-obligation cash offer.
    Estimated market value
    $505,000
    Get a cash offer in 3 minutes
    Find out how much your home could sell for in as little as 3 minutes with a no-obligation cash offer.
    Estimated market value
    $505,000