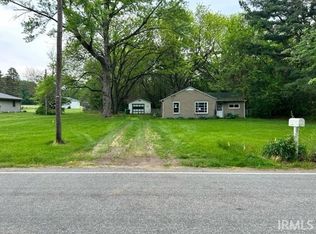
Country living on the South Side of South Bend! Nestled on nearly ½ acre, this move-in-ready home offers 3 bedrooms and 2 full bathrooms with plenty of space to live and entertain. Inside, you'll find a welcoming family room with a cozy wood-burning fireplace, a spacious living room, a formal dining room, and an eat-in kitchen that opens to a bright breakfast nook/sunroom. Best of all, all appliances stay, making your move even easier! Outside, there is a paver patio with a pergola that stays! There is also a shed for your lawn equipment. Major updates provide peace of mind, including a new furnace (2021), central air conditioning (2019), water heater (2025). This turnkey property combines the tranquility of country living with the convenience of South Bend amenities. Seller requests 7 days of post-closing occupancy for moving.
Closed
$195,000
23880 Roosevelt Rd, South Bend, IN 46614
3beds
1,904sqft
Manufactured Home
Built in 1994
0.44 Acres Lot
$195,100 Zestimate®
$--/sqft
$-- Estimated rent
Home value
$195,100
$181,000 - $209,000
Not available
Zestimate® history
Owner options
List your home for rent
Find your next renter with Zillow Rental Manager. Plus, with online applications, you can quickly screen prospective tenants – for free.
Refinance and save
$1,295/mo
Est. payment
Refinancing to a lower rate could help reduce your monthly payments and save thousands over the life of the loan.
$1,295/mo
Est. payment
Explore your selling options
Work with a Zillow partner agent
Leverage their expertise and Zillow's premium Showcase listings to get your home seen by more buyers.
Get startedList with your own agent
Get your home in front of millions of buyers by listing it on Zillow.
Learn how to do itSell it yourself
Take full control of how buyers see your home on Zillow by listing For Sale by Owner (FSBO).
List your homeWhat's special
Cozy wood-burning fireplaceWelcoming family roomFormal dining roomEat-in kitchenAll appliances stay
Zillow last checked:
Listing updated:
Listed by:
Leslee Onnink Cell:574-514-2511,
eXp Realty, LLC
Bought with:
Leslee Onnink, RB21002431
eXp Realty, LLC
Source: IRMLS,MLS#: 202630957
Facts & features
Interior
Bedrooms & bathrooms
- Bedrooms: 3
- Bathrooms: 2
- Full bathrooms: 2
- Main level bedrooms: 3
Bedroom 1
- Level: Main
Bedroom 2
- Level: Main
Dining room
- Level: Main
- Area: 130
- Dimensions: 10 x 13
Family room
- Level: Main
- Area: 240
- Dimensions: 15 x 16
Living room
- Level: Main
- Area: 140
- Dimensions: 10 x 14
Heating
- Natural Gas, Forced Air
Cooling
- Central Air
Appliances
- Included: Dishwasher, Refrigerator
Features
- Ceiling Fan(s), Walk-In Closet(s)
- Basement: None
- Number of fireplaces: 1
- Fireplace features: Breakfast Room, Dining Room, Family Room, Living Room
Interior area
- Total structure area: 1,904
- Total interior livable area: 1,904 sqft
- Finished area above ground: 1,904
- Finished area below ground: 0
Property
Features
- Levels: One
- Stories: 1
Lot
- Size: 0.44 Acres
- Dimensions: 112x159x95x156
- Features: Level
Details
- Parcel number: 711308100003.000010
Construction
Type & style
- Home type: MobileManufactured
- Property subtype: Manufactured Home
Materials
- Vinyl Siding
Condition
- New construction: No
- Year built: 1994
Utilities & green energy
- Sewer: Septic Tank
- Water: Well
Community & HOA
Community
- Subdivision: None
Location
- Region: South Bend
Financial & listing details
- Tax assessed value: $209,000
- Annual tax amount: $1,052
- Date on market: 7/31/2026
Price history
| Date | Event | Price |
|---|---|---|
| 9/3/2026 | Sold | $195,000-2% |
Source:  IRMLS #202630957 Report a problem IRMLS #202630957 Report a problem | ||
| 8/4/2026 | Pending sale | $198,900 |
Source: IRMLS #202630957 Report a problem | ||
| 7/31/2026 | Listed for sale | $198,900 |
Source: IRMLS #202630957 Report a problem | ||
Public tax history
| Year | Property taxes | Tax assessment |
|---|---|---|
| 2025 | $1,010 +6.8% | $209,000 +8.6% |
| 2024 | $945 +52.4% | $192,400 +2.9% |
| 2023 | $620 +26.1% | $187,000 +22.6% |
| 2022 | $492 -1.3% | $152,500 +8.5% |
| 2021 | $498 +42.8% | $140,600 -0.7% |
| 2020 | $349 +144.7% | $141,600 +5.4% |
| 2019 | $143 +88.8% | $134,300 +14.2% |
| 2018 | $76 -5.1% | $117,600 +7.3% |
| 2017 | $80 | $109,600 +11.5% |
| 2016 | -- | $98,300 -0.1% |
| 2014 | -- | $98,400 -1.2% |
| 2013 | -- | $99,600 +11.3% |
| 2012 | -- | $89,500 -24.9% |
| 2011 | $677 -16.2% | $119,200 -6.8% |
| 2010 | $807 -6.4% | $127,900 -6.2% |
| 2009 | $862 | $136,400 -4.5% |
| 2007 | -- | $142,900 -29.8% |
| 2006 | $853 -0.9% | $203,600 |
| 2004 | $860 -17.4% | $203,600 -21.3% |
| 2003 | $1,042 | $258,710 +1308.3% |
| 2001 | -- | $18,370 |
Find assessor info on the county website
Neighborhood: 46614
Nearby homes
- $298,8003 bd2 ba1.8k sqft23920 Roosevelt Rd, South Bend, IN 46614Off Market
- $153,0002 bd1 ba856 sqft23844 Roosevelt Rd, South Bend, IN 46614Off Market
- $220,0003 bd1 ba2.1k sqft62012 Oak Rd, South Bend, IN 46614Off Market
- $243,3002 bd1 ba1.6k sqft23800 Roosevelt Rd, South Bend, IN 46614Off Market
- $38,900-- bd-- ba-- sqft23855 Roosevelt Rd, South Bend, IN 46614Off Market
- $413,6004 bd2 ba2.1k sqft23855 Roosevelt Rd, South Bend, IN 46614Off Market
- $217,9003 bd1 ba1.1k sqft23790 Roosevelt Rd, South Bend, IN 46614Off Market
- $241,3002 bd1 ba1.3k sqft62052 Oak Rd, South Bend, IN 46614Off Market
Nearby schools
GreatSchools rating
- 4/10Wilson Primary CenterGrades: K-5Distance: 5.3 mi
- 3/10Navarre Intermediate CenterGrades: 6-8Distance: 5.2 mi
- 2/10Washington High SchoolGrades: 9-12Distance: 5.8 mi
Schools provided by the listing agent
- Elementary: North Liberty
- Middle: Harold C Urey
- High: John Glenn
- District: John Glenn School Corp.
Source: IRMLS. This data may not be complete. We recommend contacting the local school district to confirm school assignments for this home.
- Indiana
- Saint Joseph County
- South Bend
- 46614
- 23880 Roosevelt Rd
