Welcome to this beautifully updated home on a quiet cul-de-sac in the Murphy Creek community. Backing directly to the Murphy Creek Golf Course, this property offers stunning backyard views and a sense of privacy that’s hard to find—and is conveniently located just a short drive to Denver International Airport. Step inside to discover durable LVP flooring throughout the main level, and fresh paint The spacious layout features 4 bedrooms and 4 bathrooms, with updated finishes throughout—including a newly updated primary bathroom complete with double sinks and a sleek frameless shower. Enjoy the convenience of main floor laundry, with washer and dryer included. Upstairs and in the finished basement, you’ll find cozy carpeted spaces. The basement is built for fun and entertaining, featuring a media area, ping pong space, and a convenient powder bath. The roof was replaced in 2020, offering added peace of mind. The kitchen is equipped with stainless steel appliances, all included. In the backyard enjoy Colorado evenings around the firepit or chiminea, unwind in the swing chairs, or host under the pergola—all while taking in the golf course views. The patio table and chairs are included, along with bar stools on the back patio. A storage shed and raised garden bed add extra functionality. The tandem 3-car garage provides plenty of room for vehicles, toys, or a home gym setup. Community amenities include a pool, clubhouse, tennis courts, and playground—perfect for enjoying a friendly neighborhood. This is the kind of home that checks all the boxes—location, layout, updates, and outdoor living.
Sold for $575,000
$575,000
23881 E Alabama Drive, Aurora, CO 80018
4beds
2,818sqft
Single Family Residence
Built in 2003
5,663 Square Feet Lot
$570,500 Zestimate®
$204/sqft
$3,318 Estimated rent
Home value
$570,500
$536,000 - $610,000
$3,318/mo
Zestimate® history
Owner options
List your home for rent
$3,318/mo
Rent Zestimate®
Find your next renter with Zillow Rental Manager. Plus, with online applications, you can quickly screen prospective tenants – for free.
$3,318/mo
Rent Zestimate®
Refinance and save
$3,370/mo
Est. payment
Refinancing to a lower rate could help reduce your monthly payments and save thousands over the life of the loan.
$3,370/mo
Est. payment
Explore your selling options
Work with a Zillow partner agent
Leverage their expertise and Zillow's premium Showcase listings to get your home seen by more buyers.
Get startedList with your own agent
Get your home in front of millions of buyers by listing it on Zillow.
Learn how to do itSell it yourself
Take full control of how buyers see your home on Zillow by listing For Sale by Owner (FSBO).
List your homeWhat's special
Zillow last checked:
Listing updated:
Listed by:
Kathleen McCarthy 215-313-4500 kathleen@prevailproperty.com,
eXp Realty, LLC
Bought with:
Lisa Cleary, 100105941
Wisdom Real Estate
Source: REcolorado as distributed by MLS GRID,MLS#: 2586123
Facts & features
Interior
Bedrooms & bathrooms
- Bedrooms: 4
- Bathrooms: 4
- Full bathrooms: 1
- 3/4 bathrooms: 1
- 1/2 bathrooms: 2
- Main level bathrooms: 1
Bedroom
- Description: Bedroom With Office Desk Included
- Level: Upper
- Area: 120 Square Feet
- Dimensions: 12 x 10
Bedroom
- Description: Bedroom
- Level: Upper
- Area: 121 Square Feet
- Dimensions: 12.1 x 10
Bedroom
- Description: Bedroom
- Level: Upper
- Area: 139.15 Square Feet
- Dimensions: 12.1 x 11.5
Bedroom
- Description: Primary Suite With Large Walk In Closet
- Features: Primary Suite
- Level: Upper
- Area: 227.56 Square Feet
- Dimensions: 17.11 x 13.3
Bathroom
- Description: Main Floor Updated Half Bath
- Level: Main
- Area: 30.08 Square Feet
- Dimensions: 6.4 x 4.7
Bathroom
- Description: Newly Renovated Master Bathroom With Double Sinks, Glass Enclosed Shower, And Toilet Room.
- Features: En Suite Bathroom, Primary Suite
- Level: Upper
- Area: 100.88 Square Feet
- Dimensions: 9.7 x 10.4
Bathroom
- Description: Full Bathroom With Tub/Shower
- Level: Upper
- Area: 27.13 Square Feet
- Dimensions: 6.6 x 4.11
Bathroom
- Description: Nice Half Bath In Finished Basement
- Level: Basement
- Area: 30.08 Square Feet
- Dimensions: 6.4 x 4.7
Dining room
- Description: Large Dining Room Open To Living Room And Kitchen
- Level: Main
- Area: 173.16 Square Feet
- Dimensions: 11.1 x 15.6
Family room
- Description: Beautiful Open Family Room With Gas Fireplace
- Level: Main
- Area: 188.19 Square Feet
- Dimensions: 15.3 x 12.3
Family room
- Description: Large Finished Basement Area Perfect For Additional Family Room And Media Room. Ping Pong Table Included!
- Level: Basement
- Area: 715.71 Square Feet
- Dimensions: 39.11 x 18.3
Kitchen
- Description: Kitchen With Stainless Steel Appliances And Adjacent Dining Nook
- Level: Main
- Area: 471.5 Square Feet
- Dimensions: 20.5 x 23
Laundry
- Description: Main Floor Laundry With Washer And Dryer Included
- Level: Main
- Area: 36.66 Square Feet
- Dimensions: 6.11 x 6
Heating
- Forced Air
Cooling
- Central Air
Appliances
- Included: Dishwasher, Disposal, Dryer, Freezer, Gas Water Heater, Humidifier, Microwave, Oven, Refrigerator, Washer
- Laundry: In Unit
Features
- Ceiling Fan(s), Eat-in Kitchen, Kitchen Island, Open Floorplan, Pantry, Tile Counters, Walk-In Closet(s)
- Flooring: Carpet, Tile, Vinyl
- Windows: Double Pane Windows
- Basement: Finished,Full
- Number of fireplaces: 1
- Fireplace features: Family Room, Gas
Interior area
- Total structure area: 2,818
- Total interior livable area: 2,818 sqft
- Finished area above ground: 1,943
- Finished area below ground: 831
Property
Parking
- Total spaces: 3
- Parking features: Concrete, Dry Walled, Tandem
- Attached garage spaces: 3
Features
- Levels: Two
- Stories: 2
- Entry location: Stairs
- Patio & porch: Patio
- Exterior features: Fire Pit, Lighting, Private Yard
- Fencing: Full
- Has view: Yes
- View description: Golf Course
Lot
- Size: 5,663 Square Feet
- Features: Cul-De-Sac, Landscaped, Level, On Golf Course
Details
- Parcel number: 034360328
- Special conditions: Standard
Construction
Type & style
- Home type: SingleFamily
- Architectural style: Traditional
- Property subtype: Single Family Residence
Materials
- Stone, Wood Siding
- Foundation: Slab
Condition
- Updated/Remodeled
- Year built: 2003
Utilities & green energy
- Electric: 220 Volts
- Sewer: Public Sewer
- Water: Public
- Utilities for property: Cable Available, Electricity Connected, Natural Gas Connected
Community & HOA
Community
- Security: Carbon Monoxide Detector(s), Security System, Smoke Detector(s)
- Subdivision: Murphy Creek
HOA
- Has HOA: Yes
- Amenities included: Clubhouse, Park, Pool, Tennis Court(s)
- Services included: Maintenance Grounds, Recycling, Trash
- HOA fee: $33 monthly
- HOA name: Murphy Creek Metro District
- HOA phone: 720-647-6541
- Second HOA fee: $62 monthly
- Second HOA name: Murphy Creek Master Association
- Second HOA phone: 303-482-2213
Location
- Region: Aurora
Financial & listing details
- Price per square foot: $204/sqft
- Tax assessed value: $601,700
- Annual tax amount: $5,217
- Date on market: 4/23/2026
- Listing terms: 1031 Exchange,Cash,Conventional,FHA,VA Loan
- Exclusions: Sellers Personal Property. Adirondack Chairs And Grills In Backyard Are Not Included.
- Ownership: Individual
- Electric utility on property: Yes
- Road surface type: Paved
Price history
| Date | Event | Price |
|---|---|---|
| 6/11/2026 | Sold | $575,000-1.7%$204/sqft |
Source:  REcolorado as distributed by MLS GRID #2586123 Report a problem REcolorado as distributed by MLS GRID #2586123 Report a problem | ||
| 5/1/2026 | Pending sale | $585,000$208/sqft |
Source: eXp Realty #2586123 Report a problem | ||
| 5/1/2026 | Contingent | $585,000$208/sqft |
Source: eXp Realty #2586123 Report a problem | ||
| 4/23/2026 | Listed for sale | $585,000+54.8%$208/sqft |
Source: REcolorado as distributed by MLS GRID #2586123 Report a problem | ||
| 11/21/2016 | Sold | $378,000$134/sqft |
Source: Public Record Report a problem | ||
| 9/20/2016 | Listed for sale | $378,000+42.6%$134/sqft |
Source: LIV Sotheby's International Realty #2770883 Report a problem | ||
| 10/23/2013 | Sold | $265,000-1.8%$94/sqft |
Source: Public Record Report a problem | ||
| 9/21/2013 | Pending sale | $269,900$96/sqft |
Source: Coldwell Banker Residential Brokerage - Southeast Metro at DTC #1231067 Report a problem | ||
| 9/14/2013 | Price change | $269,900-1.9%$96/sqft |
Source: Coldwell Banker Residential Brokerage - Southeast Metro at DTC #1231067 Report a problem | ||
| 8/13/2013 | Price change | $275,000-1.8%$98/sqft |
Source: Coldwell Banker Residential Brokerage - Southeast Metro at DTC #1231067 Report a problem | ||
| 7/31/2013 | Price change | $279,900-3.4%$99/sqft |
Source: Coldwell Banker Residential Brokerage - Southeast Metro at DTC #1231067 Report a problem | ||
| 7/16/2013 | Price change | $289,900-3.3%$103/sqft |
Source: Coldwell Banker Residential Brokerage - Southeast Metro at DTC #1231067 Report a problem | ||
| 6/29/2013 | Listed for sale | $299,900+38.5%$106/sqft |
Source: Coldwell Banker Residential Brokerage - Southeast Metro at DTC #1231067 Report a problem | ||
| 3/1/2010 | Sold | $216,500-16.7%$77/sqft |
Source: Public Record Report a problem | ||
| 6/22/2004 | Sold | $260,000$92/sqft |
Source: Public Record Report a problem | ||
Public tax history
| Year | Property taxes | Tax assessment |
|---|---|---|
| 2025 | $4,843 +2.3% | $37,606 +1% |
| 2024 | $4,735 -2.8% | $37,232 -9.9% |
| 2023 | $4,870 -3% | $41,314 +31.3% |
| 2022 | $5,021 | $31,470 -2.8% |
| 2021 | -- | $32,375 +6% |
| 2020 | $4,841 +13.9% | $30,552 |
| 2019 | $4,249 | $30,552 +14.2% |
| 2018 | $4,249 -8.1% | $26,748 |
| 2017 | $4,622 | $26,748 +15.4% |
| 2016 | -- | $23,187 |
| 2015 | -- | $23,187 +30.7% |
| 2014 | $3,238 +27.6% | $17,735 -0.6% |
| 2013 | $2,538 | $17,850 |
| 2012 | -- | $17,850 |
| 2011 | $2,453 +0.7% | $17,850 -5.4% |
| 2010 | $2,437 -16% | $18,870 |
| 2009 | $2,901 | $18,870 -16% |
| 2008 | -- | $22,471 |
| 2007 | -- | $22,471 +6.7% |
| 2006 | -- | $21,062 |
| 2005 | -- | $21,062 |
Find assessor info on the county website
Neighborhood: Murphy Creek
Nearby homes
- $569,9505 bd4 ba2.5k sqft23891 E Alabama Dr, Aurora, CO 80018Sold

- $563,5004 bd3 ba2.4k sqft23871 E Alabama Dr, Aurora, CO 80018Off Market
- $580,8004 bd4 ba2.8k sqft23861 E Alabama Dr, Aurora, CO 80018Off Market
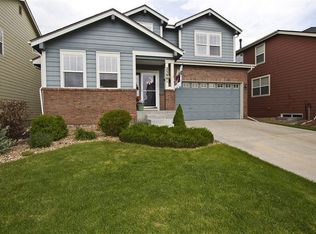
- $493,3003 bd3 ba2k sqft23901 E Alabama Dr, Aurora, CO 80018Off Market
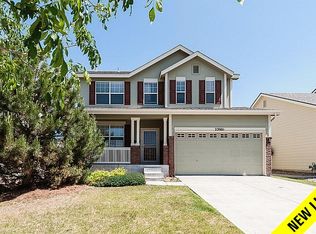
- $602,8005 bd4 ba3.5k sqft23851 E Alabama Dr, Aurora, CO 80018Off Market
- $508,3004 bd3 ba2.1k sqft23862 E Alabama Dr, Aurora, CO 80018Off Market
- $538,2004 bd4 ba2.7k sqft23911 E Alabama Dr, Aurora, CO 80018Off Market
- $531,0004 bd4 ba2.5k sqft23852 E Alabama Dr, Aurora, CO 80018Off Market
Nearby schools
GreatSchools rating
- 8/10Murphy Creek K-8 SchoolGrades: PK-8Distance: 0.2 mi
- 3/10Vista Peak 9-12 PreparatoryGrades: 9-12Distance: 2.2 mi
Schools provided by the listing agent
- Elementary: Murphy Creek K-8
- Middle: Murphy Creek K-8
- High: Vista Peak
- District: Adams-Arapahoe 28J
Source: REcolorado as distributed by MLS GRID. This data may not be complete. We recommend contacting the local school district to confirm school assignments for this home.
Get a cash offer in 3 minutes
Find out how much your home could sell for in as little as 3 minutes with a no-obligation cash offer.
Estimated market value
$570,500
Get a cash offer in 3 minutes
Find out how much your home could sell for in as little as 3 minutes with a no-obligation cash offer.
Estimated market value
$570,500
- Colorado
- Arapahoe County
- Aurora
- 80018
- Murphy Creek
- 23881 E Alabama Drive
Nearby cities
Nearby neighborhoods
Nearby zip codes
Other Aurora Topics
