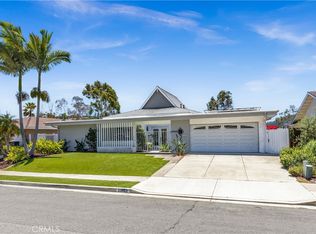
Exquisitely updated, custom single-story home is located in the desirable neighborhood of La Veta and is the epitome of luxury and comfort living. This home offers 3,785 square feet of living space with five bedrooms and three and a half bathrooms and can be an ideal home for a multi generational buyer. The home leads to an opulent entryway with etched frosted glass double doors, opening up to a luxurious large foyer with high vaulted ceilings with overhead skylights. Entire home has newly installed hardwood floors and new carpeting in all bedrooms. The crown jewel of this home is the completely remodeled chef's kitchen with extra large custom kitchen island. Off to the side of the kitchen leads to a well appointed butler's pantry, ideal for entertaining large-scale parties. This home offers an oversized primary bedroom with views of the hills and luxurious en suite bathroom with an extra large walk-in closet. There are four spacious secondary bedrooms with two bedrooms adjoined by a jack-and-jill bathroom. 2 of the five bedrooms have outdoor side access and are ideal as guest or in-law's quarters. Two main living rooms and separate formal dining room and a private office are all specifically designed for comfort and style. The beautiful backyard has professionally landscaped gardens with fruit trees, and a large patio area and an al fresco dining area, creating a tranquil backdrop for this one of kind, breathtaking home.
Sold for $2,350,000
Listed by: Real Brokerage Technologies, Inc. • Deana Avila • Contact: 949-275-4171
Bought with: Costera Luxury Properties
Tax assessed value
$2,350,000
23882 Windmill Ln, Laguna Niguel, CA 92677
5beds
3,785sqft
Single Family Residence
Built in 1964
0.39 Acres Lot
$2,783,200 Zestimate®
$621/sqft
$7,660 Estimated rent
Home value
$2,783,200
$2.53M - $3.06M
$7,660/mo
Zestimate® history
Owner options
List your home for rent
$7,660/mo
Rent Zestimate®
Find your next renter with Zillow Rental Manager. Plus, with online applications, you can quickly screen prospective tenants – for free.
$7,660/mo
Rent Zestimate®
Refinance and save
$14,675/mo
Est. payment
Refinancing to a lower rate could help reduce your monthly payments and save thousands over the life of the loan.
$14,675/mo
Est. payment
Explore your selling options
Work with a Zillow partner agent
Leverage their expertise and Zillow's premium Showcase listings to get your home seen by more buyers.
Get startedList with your own agent
Get your home in front of millions of buyers by listing it on Zillow.
Learn how to do itSell it yourself
Take full control of how buyers see your home on Zillow by listing For Sale by Owner (FSBO).
List your homeWhat's special
Zillow last checked:
Listing updated:
Listed by:
Deana Avila DRE #01912063 949-275-4171,
Real Brokerage Technologies, Inc.
Bought with:
James Hoppe, DRE #01390168
Costera Luxury Properties
Source: CRMLS,MLS#: LG24081993 Originating MLS: California Regional MLS
Originating MLS: California Regional MLSFacts & features
Interior
Bedrooms & bathrooms
- Bedrooms: 5
- Bathrooms: 4
- Full bathrooms: 3
- 1/2 bathrooms: 1
- Main level bathrooms: 4
- Main level bedrooms: 5
Rooms
- Room types: Bathroom, Entry/Foyer, Family Room, Foyer, Kitchen, Laundry, Living Room, Primary Bathroom, Primary Bedroom, Office, Other, Pantry, Dining Room
Bathroom
- Features: Bathtub, Dual Sinks, Quartz Counters, Remodeled, Separate Shower, Tub Shower, Vanity, Walk-In Shower
Kitchen
- Features: Built-in Trash/Recycling, Butler's Pantry, Kitchen Island, Kitchen/Family Room Combo, Quartz Counters, Remodeled, Self-closing Cabinet Doors, Self-closing Drawers, Updated Kitchen, Walk-In Pantry
Heating
- Central
Cooling
- Central Air
Appliances
- Included: Built-In Range, Double Oven, Dishwasher, Electric Oven, Gas Range, Microwave, Portable Dishwasher, Refrigerator
- Laundry: Electric Dryer Hookup, Gas Dryer Hookup, Inside, Laundry Room
Features
- Built-in Features, Block Walls, Ceiling Fan(s), Crown Molding, Dry Bar, Separate/Formal Dining Room, Eat-in Kitchen, In-Law Floorplan, Open Floorplan, Pantry, Quartz Counters, Recessed Lighting, Storage, Bar, Dressing Area, Entrance Foyer, Jack and Jill Bath, Primary Suite, Walk-In Pantry, Walk-In Closet(s)
- Flooring: Carpet, Wood
- Has fireplace: Yes
- Fireplace features: Family Room
- Common walls with other units/homes: No Common Walls
Interior area
- Total interior livable area: 3,785 sqft
Property
Parking
- Total spaces: 2
- Parking features: Door-Multi, Driveway, Garage
- Attached garage spaces: 2
Features
- Levels: One
- Stories: 1
- Entry location: 1
- Patio & porch: Brick, Open, Patio
- Exterior features: Brick Driveway
- Pool features: None
- Spa features: None
- Fencing: Block,Wood,Wrought Iron
- Has view: Yes
- View description: Hills
Lot
- Size: 0.39 Acres
- Features: Back Yard, Sprinklers In Rear, Sprinklers In Front, Lawn, Level, Sprinklers Timer, Sprinkler System, Street Level
Details
- Parcel number: 65405117
- Zoning: R-1
- Special conditions: Standard
Construction
Type & style
- Home type: SingleFamily
- Architectural style: Contemporary,Custom
- Property subtype: Single Family Residence
Materials
- Drywall, Frame
- Foundation: Slab
- Roof: Asphalt
Condition
- Updated/Remodeled,Turnkey
- New construction: No
- Year built: 1964
Utilities & green energy
- Sewer: Public Sewer
- Water: Public
Community & HOA
Community
- Features: Curbs, Gutter(s), Street Lights, Sidewalks
- Subdivision: La Veta (Lv)
Location
- Region: Laguna Niguel
Financial & listing details
- Price per square foot: $621/sqft
- Tax assessed value: $2,350,000
- Annual tax amount: $23,648
- Date on market: 5/3/2024
- Cumulative days on market: 81 days
- Listing terms: Cash,Cash to New Loan,Conventional
- Road surface type: Paved
Price history
| Date | Event | Price |
|---|---|---|
| 8/22/2024 | Sold | $2,350,000-5.6%$621/sqft |
Source:  CRMLS #LG24081993 Report a problem CRMLS #LG24081993 Report a problem | ||
| 8/14/2024 | Pending sale | $2,489,000$658/sqft |
Source: CRMLS #LG24081993 Report a problem | ||
| 7/23/2024 | Contingent | $2,489,000$658/sqft |
Source: CRMLS #LG24081993 Report a problem | ||
| 7/22/2024 | Listed for sale | $2,489,000$658/sqft |
Source: CRMLS #LG24081993 Report a problem | ||
| 7/17/2024 | Contingent | $2,489,000$658/sqft |
Source: CRMLS #LG24081993 Report a problem | ||
| 5/3/2024 | Listed for sale | $2,489,000+107.4%$658/sqft |
Source: CRMLS #LG24081993 Report a problem | ||
| 3/30/2023 | Sold | $1,200,000-20%$317/sqft |
Source: Public Record Report a problem | ||
| 1/23/2023 | Listed for sale | $1,500,000+49%$396/sqft |
Source: CRMLS #RS23011221 Report a problem | ||
| 9/15/2016 | Sold | $1,007,000+0.9%$266/sqft |
Source: Public Record Report a problem | ||
| 9/13/2016 | Pending sale | $998,000-9.3%$264/sqft |
Source: Realty One Group Inc #OC16069990 Report a problem | ||
| 9/12/2016 | Price change | $1,099,888+10.2%$291/sqft |
Source: Realty One Group Inc #OC16069990 Report a problem | ||
| 8/19/2016 | Pending sale | $998,000-9.3%$264/sqft |
Source: Realty One Group Inc #OC16069990 Report a problem | ||
| 5/4/2016 | Price change | $1,099,888-8%$291/sqft |
Source: Realty One Group Inc #OC16069990 Report a problem | ||
| 4/5/2016 | Listed for sale | $1,195,000$316/sqft |
Source: Realty One Group Inc #OC16069990 Report a problem | ||
| 5/11/2015 | Listing removed | $1,195,000$316/sqft |
Source: Prime Home Realty Report a problem | ||
| 3/11/2015 | Listed for sale | $1,195,000+328.3%$316/sqft |
Source: Prime Home Realty Report a problem | ||
| 1/29/1999 | Sold | $279,000$74/sqft |
Source: Public Record Report a problem | ||
Public tax history
| Year | Property taxes | Tax assessment |
|---|---|---|
| 2025 | $23,648 +90.7% | $2,350,000 +92% |
| 2024 | $12,400 +0.7% | $1,224,000 +9% |
| 2023 | $12,317 +11.2% | $1,123,326 +2% |
| 2022 | $11,077 +2% | $1,101,300 +2% |
| 2021 | $10,862 +1% | $1,079,706 +1% |
| 2020 | $10,753 | $1,068,635 +2% |
| 2019 | $10,753 +2% | $1,047,682 +2% |
| 2018 | $10,540 +4% | $1,027,140 +2% |
| 2017 | $10,134 | $1,007,000 +49.4% |
| 2016 | $10,134 +48.2% | $674,057 +1.5% |
| 2015 | $6,840 +3.5% | $663,933 +2% |
| 2014 | $6,608 | $650,928 +0.5% |
| 2013 | -- | $647,987 +2% |
| 2012 | -- | $635,282 +2% |
| 2011 | -- | $622,826 +0.8% |
| 2010 | -- | $618,172 -0.2% |
| 2009 | -- | $619,642 +2% |
| 2008 | -- | $607,493 +35.7% |
| 2007 | -- | $447,798 +39.9% |
| 2006 | -- | $320,062 +2% |
| 2005 | -- | $313,787 +2% |
| 2004 | -- | $307,635 +1.9% |
| 2003 | -- | $301,997 +2% |
| 2002 | -- | $296,076 +2% |
| 2001 | $2,890 +1.9% | $290,271 +2% |
| 2000 | $2,836 | $284,580 |
Find assessor info on the county website
Neighborhood: 92677
Nearby homes
- $1,696,7004 bd2 ba2.3k sqft23872 Windmill Ln, Laguna Niguel, CA 92677Off Market
- $1,653,3004 bd2 ba1.9k sqft23892 Windmill Ln, Laguna Niguel, CA 92677Off Market
- $1,457,0004 bd2 ba2.1k sqft23862 Windmill Ln, Laguna Niguel, CA 92677For Sale
- $2,024,8005 bd4 ba3k sqft23902 Windmill Ln, Laguna Niguel, CA 92677Off Market
- $1,685,2003 bd2 ba2.2k sqft23852 Windmill Ln, Laguna Niguel, CA 92677Off Market
- $1,724,6004 bd2 ba2.1k sqft23891 Windmill Ln, Laguna Niguel, CA 92677Off Market
- $1,804,1003 bd2 ba1.9k sqft23871 Windmill Ln, Laguna Niguel, CA 92677Off Market
- $1,777,6003 bd2 ba2.4k sqft23861 Windmill Ln, Laguna Niguel, CA 92677Off Market
Nearby schools
GreatSchools rating
- 9/10Moulton Elementary SchoolGrades: K-5Distance: 0.7 mi
- 9/10Aliso Viejo Middle SchoolGrades: 6-8Distance: 3.7 mi
- 10/10Aliso Niguel High SchoolGrades: 9-12Distance: 2.5 mi
Schools provided by the listing agent
- Elementary: Moulton
- Middle: Aliso Niguel
- High: Aliso Niguel
Source: CRMLS. This data may not be complete. We recommend contacting the local school district to confirm school assignments for this home.
Get a cash offer in 3 minutes
Find out how much your home could sell for in as little as 3 minutes with a no-obligation cash offer.
Estimated market value
$2,783,200
Get a cash offer in 3 minutes
Find out how much your home could sell for in as little as 3 minutes with a no-obligation cash offer.
Estimated market value
$2,783,200
- California
- Orange County
- Laguna Niguel
- 92677
- 23882 Windmill Ln
Nearby cities
Nearby zip codes
Other Laguna Niguel Topics
