Skip main navigation
Pending
  • Price cut: $10K (5/19)
    $375,000

    23885 Flynt Dr, Daphne, AL 36526

    3beds
    1,908sqft
    : 
    Loading
    Get pre-qualified
    Single Family Residence, Residential
    Built in 2017
    0.28 Acres Lot
    $366,700 Zestimate®
    $197/sqft
    $33/mo HOA

    What's special

    Walk-in closetBonus roomGranite countersTile backsplashGarbage disposalWood floors throughoutCrown molding
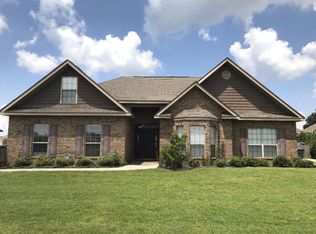
    NEW PRICE !!! Move in ready! Conveniently located NEIGHBORHOOD. This GOLD FORTIFIED 3 bedroom, 2 Bath home, plus a BONUS room offers comfort, efficiency, and style. The open-concept layout with high ceilings is enhanced by beautiful tray ceilings. This well-loved home has crown molding and wood floors throughout, creating an elegant yet welcoming atmosphere.The kitchen and bath has been upgraded with granite countertops, tile backsplash, stainless steel appliances, garbage disposal and a breakfast bar for casual dining. The spacious 21x14 primary suite offers a relaxing retreat with a soaking tub (completely surrounded by tile), separate tiled shower with grab bars, granite counters, and walk-in closet. The GOLD FORTIFIED certification provides SIGNIFICANT INSURANCE SAVINGS!!! THIS SPACIOUS BACKYARD IS GREAT FOR GATHERINGS with a covered deck overlooking the beautifully landscaped FENCED IN backyard. THE WORKSHOP HAS ELECTRICITY AND IS STAYING. ALSO THE THE FRIDGE AND STOVE WILL CONVEY. This home truly blends charm, quality, and savings. Call today for your showing! All measurements are approximate but not guaranteed, buyer to verify due diligence. Buyer to verify all information during due diligence.
    137 days
    |
    314
    |
    7
    |

    Zillow last checked:

    Listing updated:

    Listed by:

    Wendi Trawick 251-680-2468,

    Elite Real Estate Mobile

    Source: GCMLS,MLS#: 7725742MLS Logo

      Facts & features

      Interior

      Bedrooms & bathrooms
      • Bedrooms: 3
      • Bathrooms: 2
      • Full bathrooms: 2
      Heating
      • Central, Heat Pump
      Cooling
      • Ceiling Fan(s), Central Air, Heat Pump
      Appliances
      • Included: Electric Water Heater, Dishwasher, Disposal, Microwave
      • Laundry: Laundry Room, Main Level
      Features
      • Tray Ceiling(s), Double Vanity, Walk-In Closet(s), High Ceilings 9 ft Main, Entrance Foyer
      • Flooring: Hardwood
      • Windows: Storm Shutters
      • Basement: None
      • Has fireplace: No
      • Fireplace features: None
      Interior area
      • Total structure area: 1,908
      • Total interior livable area: 1,908 sqft

      Property

      Parking
      • Total spaces: 2
      • Parking features: Attached, Garage, Garage Faces Front, Level Driveway
      • Attached garage spaces: 2
      • Has uncovered spaces: Yes
      Accessibility
      • Accessibility features: Accessible Kitchen, Grip-Accessible Features
      Features
      • Levels: One
      • Patio & porch: Deck, Front Porch
      • Exterior features: Private Yard
      • Pool features: None
      • Spa features: None
      • Fencing: Fenced,Back Yard,Privacy
      • Has view: Yes
      • View description: Other
      • Waterfront features: None
      Lot
      • Size: 0.28 Acres
      • Dimensions: 82 x 150
      • Features: Back Yard
      Details
      • Additional structures: Garage(s), Shed(s)
      • Parcel number: 4307350000002193
      • Special conditions: Agent Related to Seller

      Construction

      Type & style
      • Home type: SingleFamily
      • Architectural style: Traditional
      • Property subtype: Single Family Residence, Residential
      Materials
      • Vinyl Siding, Brick
      • Foundation: Slab
      • Roof: Other
      Condition
      • Year built: 2017

      Utilities & green energy

      • Electric: 110 Volts, 220 Volts in Laundry
      • Sewer: Public Sewer
      • Water: Public
      • Utilities for property: Underground Utilities, Electricity Available, Other, Water Available
      Green energy
      • Energy efficient items: Doors, Windows

      Community & HOA

      Community
      • Features: None
      • Subdivision: Dunmore
      HOA
      • Has HOA: Yes
      • HOA fee: $100 quarterly
      Location
      • Region: Daphne

      Financial & listing details

      • Price per square foot: $197/sqft
      • Tax assessed value: $341,700
      • Annual tax amount: $1,478
      • Date on market: 2/25/2026
      • Electric utility on property: Yes
      • Road surface type: Paved

        Estimated market value

        $366,700

        $348,000 - $385,000

        $2,229/mo

        Price history

        DateEventPrice
        7/1/2026Pending sale$375,000$197/sqft
        Source: GCMLS #7725742 Report a problem
        5/19/2026Price change$375,000-2.6%$197/sqft
        Source: Baldwin Realtors #392422 Report a problem
        2/26/2026Listed for sale$385,000+67.4%$202/sqft
        Source: Baldwin Realtors #392422 Report a problem
        5/24/2019Sold$230,000-2.1%$121/sqft
        Source: Baldwin Realtors #282288 Report a problem
        4/9/2019Listed for sale$234,900+17.4%$123/sqft
        Source: Bellator Re & Development Mob #625305 Report a problem
        4/17/2017Sold$200,000$105/sqft
        Source: Baldwin Realtors #244713 Report a problem

        Public tax history

        YearProperty taxesTax assessment
        2025-- $34,180 +6.3%
        2024-- $32,140 +11.4%
        2023$1,328 $28,860 +17.6%
        2022-- $24,540 +8.2%
        2021-- $22,680 +1.3%
        2020-- $22,380 +13.7%
        2019$801 +0.4%$19,680 +0.4%
        2018$798 +79.1%$19,600 +89.2%
        2017$445 $10,360 +29.8%
        2016-- $7,980 +5.6%
        2015-- $7,560
        2014-- $7,560
        Find assessor info on the county website

        Monthly payment

        Est. payment

        Payment breakdown

        Explore the cost of this home by adjusting the details. Changes won't be saved.
        All calculations are estimates and provided by Zillow, Inc. for informational purposes only. Actual amounts may vary.
        HOA fees may include property taxes on listings classified as Co-Ops. Contact the listing agent and/or owner for fee details.
        Mortgage interest rates are dependent on a number of factors, including credit score, down payment, and repayment length. Interest rate data provided by Zillow Group Marketplace, Inc. as of 1/1/1970 from various mortgage lenders with which we have lead or other similar arrangements; the Estimated Payment is an average of those rates.
        See how much you could borrow to make a competitive offer.

        Climate risks

        Neighborhood: 36526

        Getting around

        0 / 100
        Car-Dependent
        25 / 100
        Somewhat Bikeable

        Nearby schools

        GreatSchools rating
        Schools provided by the listing agent
        • Elementary: Beech
        • Middle: Daphne
        • High: Daphne

        Source: GCMLS. This data may not be complete. We recommend contacting the local school district to confirm school assignments for this home.

        Similar homes