Skip main navigation
Off market
  • $2,703,800

    23885 Laceys Tavern Ct, Aldie, VA 20105

    5beds
    8,508sqft
    SingleFamily
    Built in 2004
    4.98 Acres Lot
    $2,703,800 Zestimate®
    $318/sqft
    $6,645 Estimated rent

    Home value

    $2,703,800

    $2.51M - $2.92M

    $6,645/mo

    Zestimate® history
    Loading
    Loading...

    Owner options

    List your home for rent

    $6,645/mo

    Rent Zestimate®

    Find your next renter with Zillow Rental Manager. Plus, with online applications, you can quickly screen prospective tenants – for free.

    Learn more

    $6,645/mo

    Rent Zestimate®

    Refinance and save

    $16,421/mo

    Est. payment

    Refinancing to a lower rate could help reduce your monthly payments and save thousands over the life of the loan.

    See today's rates

    $16,421/mo

    Est. payment

    Explore your selling options

    Work with a Zillow partner agent

    Leverage their expertise and Zillow's premium Showcase listings to get your home seen by more buyers.

    Get started

    List with your own agent

    Get your home in front of millions of buyers by listing it on Zillow.

    Learn how to do it

    Sell it yourself

    Take full control of how buyers see your home on Zillow by listing For Sale by Owner (FSBO).

    List your home

    What's special

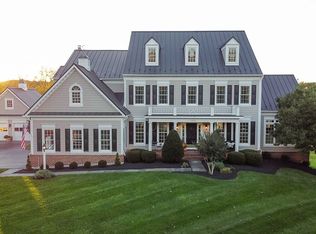
    Welcome to this fabulous Wetherburne Estate home, located in the sought-after Westbrook Community, sited on almost 5 acres showcasing mesmerizing pastoral and mountain views. This beautiful Estate is tucked away at the end of a quiet cul-de-sac, sited on almost 5 acres and boasts over 8,000 square feet of updated finished living space. Vacation year round in your own backyard oasis. The rear grounds feature a luxurious heated pool with power retractable pool cover, year-round hot tub, expansive stone paver patio and walkways, stone walls with LED up lighting, professional landscaping throughout and a 16-zone sprinkler system. A beautiful Pavilion hosts a custom-built stone wood burning fireplace, outdoor kitchen appointed with Viking Grill and refrigerator featuring plenty of space for lounging and cooking. An Ipe custom deck with maintenance free rail leads to a custom four-season porch which was designed with screens and expansive glass windows for year-round enjoyment. The porch showcases custom millwork, updated lighting, Ipe flooring, and is large enough for dining and lounging, or taking in a game on the flat screen. As you enter the front of the home, you will notice fresh paint on the exterior Hardi-Plank siding in a rich Greystone color, enhancing its curb appeal and on the inside the home has been freshly painted in a neutral On the Rocks by Sherwin Williams with crisp white trim throughout. All door hardware has been updated to a brushed nickel finish, over 50 recessed lights installed, along with all new chandeliers and light fixtures. Rich hardwood flooring is featured through the entire main level with the family room showcasing cozy plush carpeting. A stunning blue stone fireplace with wood burning insert, and mantle is found in the family and is accentuated with a wall of windows which look out to the rear grounds and mountain vista. Sunsets are truly a magical experience here, and the entire back of the home has a front row seat every evening. The kitchen is open to the family room and sunroom extension, allowing for the popular open concept everyone loves and tons of natural light. The kitchen hosts custom cabinetry in a crème finish with a glaze accent, expansive island for meal prep, stainless steel appliances, double wall ovens, cooktop with telescoping downdraft and the best views at the kitchen sink any cook has ever seen! The living and dining rooms are spacious and showcase gorgeous trim details, large windows, and custom lighting. There are two home offices off the living room rear hallway for all of those who work from home or need a quiet room to read. The laundry room is conveniently located on the main level and is adjacent to the main level powder room off the kitchen. The second level hosts the expansive owners’ bedroom suite with renovated bath and walk in closet. There are three additional bedrooms on this level, two share a renovated buddy bath and one has its own renovated full bath en-suite. Up one more set of stairs is the third level loft area complete with a nicely sized bedroom with closet, renovated full bathroom and spacious living area perfect for an at-home business, an au-pair or extended guest, The lower level is perfect for parties and hosts a handsome wet bar with refrigerator, dishwasher, ice maker, rich custom cabinetry, and granite counter tops. It opens to French doors that lead to the outdoor patio and pool, creating a perfect flow for entertaining. The recreation room features a second fireplace with granite surround & mantle and is open to the gym with new Luxury Vinyl Plank flooring, expansive windows, and closet. Also included is a spacious game room with ample space for a pool table and all your gaming needs. A nicely appointed full bath, a second laundry room and two ample storage areas finishes off this level of the home. The majority of the HVAC systems have been replaced, new asphalt driveway, stunning new standing seam metal roof, updated paint and much more!

    This property is off market, which means it's not currently listed for sale or rent on Zillow. This may be different from what's available on other websites or public sources.

    Facts & features

    Interior

    Bedrooms & bathrooms
    • Bedrooms: 5
    • Bathrooms: 6
    • Full bathrooms: 5
    • 1/2 bathrooms: 1
    Heating
    • Forced air, Other, Propane / Butane
    Cooling
    • Central
    Appliances
    • Included: Dishwasher, Dryer, Garbage disposal, Microwave, Range / Oven, Refrigerator, Washer
    Features
    • Flooring: Tile, Carpet, Hardwood
    • Basement: Finished
    • Has fireplace: Yes
    Interior area
    • Total interior livable area: 8,508 sqft

    Property

    Parking
    • Total spaces: 4
    • Parking features: Garage - Attached, Garage - Detached
    Features
    • Exterior features: Wood, Brick, Composition, Metal
    • Has spa: Yes
    • Has view: Yes
    • View description: Mountain
    Lot
    • Size: 4.98 Acres
    Details
    • Parcel number: 324265116000

    Construction

    Type & style
    • Home type: SingleFamily
    • Architectural style: Colonial
    Materials
    • special
    • Foundation: Concrete
    • Roof: Metal
    Condition
    • Year built: 2004

    Community & HOA

    Location
    • Region: Aldie

    Financial & listing details

    • Price per square foot: $318/sqft
    • Tax assessed value: $2,408,960
    • Annual tax amount: $19,392

    Price history

    DateEventPrice
    2/28/2023Sold$2,295,000$270/sqft
    Source: Bright MLS #VALO2044878 Report a problem
    1/21/2023Pending sale$2,295,000$270/sqft
    Source: Bright MLS #VALO2042790 Report a problem
    1/21/2023Contingent$2,295,000$270/sqft
    Source: Bright MLS #VALO2042790 Report a problem
    11/15/2022Listing removed$2,295,000$270/sqft
    Source: Bright MLS #VALO2037036 Report a problem
    9/15/2022Listed for sale$2,295,000$270/sqft
    Source: Bright MLS #VALO2037036 Report a problem
    5/25/2022Listing removed$2,295,000$270/sqft
    Source: Bright MLS #VALO2012246 Report a problem
    4/23/2022Pending sale$2,295,000$270/sqft
    Source: Bright MLS #VALO2012246 Report a problem
    12/15/2021Listing removed$2,295,000$270/sqft
    Source: Bright MLS #VALO2012246 Report a problem
    12/1/2021Listed for sale$2,295,000+70%$270/sqft
    Source: Bright MLS #VALO2012246 Report a problem
    8/19/2019Sold$1,350,000+12.5%$159/sqft
    Source: Public Record Report a problem
    11/1/2005Sold$1,200,000+37.5%$141/sqft
    Source: Public Record Report a problem
    10/26/2004Sold$872,590$103/sqft
    Source: Public Record Report a problem

    Public tax history

    YearProperty taxesTax assessment
    2025$19,392 +3.8%$2,408,960 +11.6%
    2024$18,676 +27.9%$2,159,130 +29.4%
    2023$14,602 +1.4%$1,668,780 +3.1%
    2022$14,405 +12.1%$1,618,550 +23.4%
    2021$12,850 -1.6%$1,311,230 +3.9%
    2020$13,056 $1,261,420 +18.9%
    2019$13,056 +13.4%$1,061,120 0%
    2018$11,518 +1.1%$1,061,550 +4.8%
    2017$11,391 -18.5%$1,012,560 -7.8%
    2016$13,977 $1,098,500 +28%
    2015$13,977 +1.5%$858,320 -1.1%
    2014$13,764 -5.1%$867,770 -1.4%
    2013$14,504 $879,740
    2012-- --
    2011-- --
    2010-- --
    2009-- $1,162,900 -0.4%
    2008-- $1,167,300 +0.7%
    2007-- $1,158,700 +7.3%
    2006-- $1,079,600 +8.2%
    2005-- $998,000
    Find assessor info on the county website

    Neighborhood: 20105

    Nearby schools

    GreatSchools rating
    Get a cash offer in 3 minutes
    Find out how much your home could sell for in as little as 3 minutes with a no-obligation cash offer.
    Estimated market value
    $2,703,800
    Get a cash offer in 3 minutes
    Find out how much your home could sell for in as little as 3 minutes with a no-obligation cash offer.
    Estimated market value
    $2,703,800