Welcome to this immaculate 4BR, 5BA, 7-car garage (dual RV setup) home of your dreams! Feel safe in gated 6-house community. Relax in your private primary BR retreat w/ coffee bar, or entertain in enormous pool, spa, basketball court and golf sim (negotiable). This gorgeous home includes many perks: exercise room, loft bunk in BR 4, teen room, 3 fireplaces, mud room, access to laundry from vast primary closet, quartz counters, amazing ceiling detail & wood shutters throughout. Two offices accommodate work-at-home professionals. Bath off patio provides pool party ease. Kitchen includes XL quartz island w/ seating for 6+, mini bar, wine fridge, built-in icemaker, double ovens, & huge fridge/freezer. Breakfast nook seats 8+. Dining area seats 10+. Enormous pantry & sizable closets... ...in every room make storage a dream. Landscape is beautiful and low maintenance. Ideal location for schools, new local restaurants & shopping. This is a one-in-a-million home, don't miss out!
Sold for $2,275,000
$2,275,000
23886 N 81ST Drive, Peoria, AZ 85383
4beds
5baths
5,148sqft
Single Family Residence
Built in 2018
0.55 Acres Lot
$2,231,200 Zestimate®
$442/sqft
$6,409 Estimated rent
Home value
$2,231,200
$2.03M - $2.45M
$6,409/mo
Zestimate® history
Owner options
List your home for rent
$6,409/mo
Rent Zestimate®
Find your next renter with Zillow Rental Manager. Plus, with online applications, you can quickly screen prospective tenants – for free.
$6,409/mo
Rent Zestimate®
Refinance and save
$13,577/mo
Est. payment
Refinancing to a lower rate could help reduce your monthly payments and save thousands over the life of the loan.
$13,577/mo
Est. payment
Explore your selling options
Work with a Zillow partner agent
Leverage their expertise and Zillow's premium Showcase listings to get your home seen by more buyers.
Get startedList with your own agent
Get your home in front of millions of buyers by listing it on Zillow.
Learn how to do itSell it yourself
Take full control of how buyers see your home on Zillow by listing For Sale by Owner (FSBO).
List your homeWhat's special
Golf simBasketball courtLow maintenanceLoft bunkEnormous poolDouble ovensTwo offices
Zillow last checked:
Listing updated:
Listed by:
Jenelle M DuBois 602-616-5207,
Arizona Premier Realty Homes & Land, LLC,
Lauren Zemba 602-423-9636,
Arizona Premier Realty Homes & Land, LLC
Bought with:
Samone Bollerud-Beitler, SA528748000
W and Partners, LLC
Source: ARMLS,MLS#: 6806540
Facts & features
Interior
Bedrooms & bathrooms
- Bedrooms: 4
- Bathrooms: 5
Heating
- Electric
Cooling
- Central Air, Ceiling Fan(s)
Appliances
- Included: Dryer, Washer, Water Softener Owned, Refrigerator, Built-in Microwave, Dishwasher, Disposal, Gas Range, Gas Oven, Gas Cooktop, Water Purifier
Features
- Pantry, Non-laminate Counter, High Speed Internet, Double Vanity, Master Downstairs, Eat-in Kitchen, Breakfast Bar, 9+ Flat Ceilings, Wet Bar, Kitchen Island, Full Bth Master Bdrm, Separate Shwr & Tub
- Flooring: Carpet, Tile
- Windows: Low Emissivity Windows, Double Pane Windows, ENERGY STAR Qualified Windows, Vinyl Frame
- Has basement: No
- Number of fireplaces: 3
- Fireplace features: Living Room
Interior area
- Total structure area: 5,148
- Total interior livable area: 5,148 sqft
Property
Parking
- Total spaces: 13
- Parking features: RV Access/Parking, RV Gate, Direct Access, Attch'd Gar Cabinets, RV Garage, Electric Vehicle Charging Station(s)
- Garage spaces: 7
- Uncovered spaces: 6
Features
- Stories: 1
- Patio & porch: Covered, Patio
- Exterior features: Misting System, Storage, RV Hookup
- Has private pool: Yes
- Pool features: Heated
- Has spa: Yes
- Spa features: Heated, Private, Bath
- Fencing: Block
Lot
- Size: 0.55 Acres
- Features: North/South Exposure, Sprinklers In Rear, Sprinklers In Front, Desert Back, Desert Front, Cul-De-Sac, Gravel/Stone Front, Gravel/Stone Back, Synthetic Grass Frnt, Synthetic Grass Back
Details
- Parcel number: 20114490
- Special conditions: Owner/Agent
Construction
Type & style
- Home type: SingleFamily
- Architectural style: Santa Barbara/Tuscan
- Property subtype: Single Family Residence
Materials
- Stucco, Wood Frame
- Roof: Tile,Concrete
Condition
- Year built: 2018
Details
- Warranty included: Yes
Utilities & green energy
- Sewer: Public Sewer
- Water: Pvt Water Company
Green energy
- Water conservation: Recirculation Pump
Community & HOA
Community
- Features: Gated
- Security: Fire Sprinkler System
- Subdivision: EAGLE RIDGE ESTATES
HOA
- Has HOA: Yes
- Services included: Maintenance Grounds, Street Maint
- HOA fee: $450 quarterly
- HOA name: Eagle Ridge Estates
- HOA phone: 623-521-8648
Location
- Region: Peoria
Financial & listing details
- Price per square foot: $442/sqft
- Tax assessed value: $1,198,100
- Annual tax amount: $6,420
- Date on market: 2/17/2026
- Cumulative days on market: 41 days
- Listing terms: Cash,Conventional
- Ownership: Fee Simple
Price history
| Date | Event | Price |
|---|---|---|
| 2/26/2025 | Sold | $2,275,000-3.2%$442/sqft |
Source:  ARMLS #6806540 Report a problem ARMLS #6806540 Report a problem | ||
| 1/17/2025 | Listed for sale | $2,350,000+1858.3%$456/sqft |
Source: ARMLS #6806540 Report a problem | ||
| 5/6/2015 | Sold | $120,000-82.9%$23/sqft |
Source: Public Record Report a problem | ||
| 7/28/2004 | Sold | $700,000$136/sqft |
Source: Public Record Report a problem | ||
Public tax history
| Year | Property taxes | Tax assessment |
|---|---|---|
| 2025 | $6,057 +2.8% | $119,810 -4.9% |
| 2024 | $5,893 -1% | $125,980 +110.1% |
| 2023 | $5,952 -5.1% | $59,958 -27.3% |
| 2022 | $6,270 -5% | $82,480 +5.5% |
| 2021 | $6,599 +4.3% | $78,200 +7.7% |
| 2020 | $6,325 +684% | $72,620 +6% |
| 2019 | $807 | $68,510 +328.9% |
| 2018 | $807 +7.6% | $15,975 +4.9% |
| 2017 | $750 +2.1% | $15,225 +9.4% |
| 2016 | $734 +5% | $13,920 +71.9% |
| 2015 | $699 | $8,096 +38.3% |
| 2014 | -- | $5,856 +26.2% |
| 2013 | -- | $4,640 -87.7% |
| 2009 | -- | $37,680 |
Find assessor info on the county website
Neighborhood: 85383
Nearby homes
- $1,242,5004 bd4 ba2.8k sqft8142 W Avenida Del Sol, Peoria, AZ 85383Sold

- $--0.606 Acres23885 N 81st Dr LOT 4, Peoria, AZ 85383Off Market
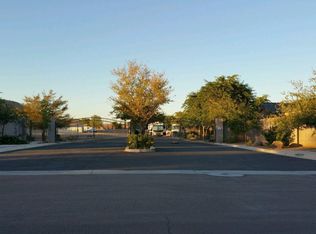
- $2,114,0003 bd4 ba3.9k sqft23885 N 81st Dr, Peoria, AZ 85383Off Market
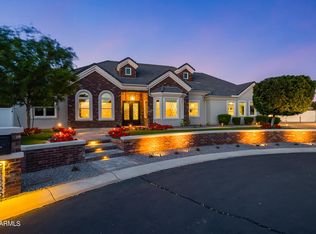
- $936,300-- bd2 ba3.1k sqft8137 W Mariposa Grande Ln, Peoria, AZ 85383Off Market
- $1,414,600-- bd4 ba3.8k sqft23860 N 81st Dr, Peoria, AZ 85383Off Market
- $933,4004 bd2 ba2.9k sqft8143 W Mariposa Grande Ln, Peoria, AZ 85383Off Market
- $1,036,000-- bd4 ba3.3k sqft8149 W Mariposa Grande Ln, Peoria, AZ 85383Off Market
- $1,650,6005 bd5 ba4.3k sqft23849 N 81st Dr, Peoria, AZ 85383Off Market
Nearby schools
GreatSchools rating
- 8/10Frontier Elementary SchoolGrades: PK-8Distance: 1.8 mi
- 5/10Sunrise Mountain High SchoolGrades: 7-12Distance: 1.7 mi
Schools provided by the listing agent
- Elementary: Coyote Hills Elementary School
- Middle: Coyote Hills Elementary School
- High: Sunrise Mountain High School
- District: Peoria Unified School District
Source: ARMLS. This data may not be complete. We recommend contacting the local school district to confirm school assignments for this home.
Get a cash offer in 3 minutes
Find out how much your home could sell for in as little as 3 minutes with a no-obligation cash offer.
Estimated market value
$2,231,200
Get a cash offer in 3 minutes
Find out how much your home could sell for in as little as 3 minutes with a no-obligation cash offer.
Estimated market value
$2,231,200
- Arizona
- Maricopa County
- Peoria
- 85383
- 23886 N 81ST Drive
Nearby cities
Nearby neighborhoods
Nearby zip codes
Other Peoria Topics
