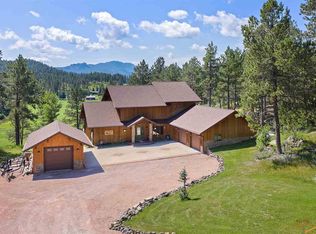
Rare new construction in the Black Hills. Nature inspired design located in exclusive Remington Ranch Reserve. Best view in the Black Hills. Two acres overlooking streams framed by Black Hills mountains with the backdrop being Black Elk Peak. House boasts huge upper and lower decks with recessed hot tub, both with double sliding doors to open your house to the beautiful natural views for that indoor/outdoor living feel. House features 4 bedroom, 3 full baths, over 4000 Sq. Feet, 2.5 car garage and too many upgrades to list. Main level has an open living area with fireplace, European inspired kitchen complete with sleek Thinscape countertops and Cafe' appliances including Advantium technology convention oven. The basement is the entertainment area with 20ft bar, refrigerator, beverage fridge, hot tub area, walk through shower and a wood stove. Master loft includes 2nd laundry, eucalyptus steam shower, soaking tub and huge closet. Everything in this house is an upgrade, too many to list.
Sold for $1,325,000
$1,325,000
23886 Placer Place Ct, Hill City, SD 57745
4beds
4,476sqft
New Construction
Built in 2023
1.97 Acres Lot
$1,475,000 Zestimate®
$296/sqft
$4,360 Estimated rent
Home value
$1,475,000
$1.37M - $1.59M
$4,360/mo
Zestimate® history
Owner options
List your home for rent
$4,360/mo
Rent Zestimate®
Find your next renter with Zillow Rental Manager. Plus, with online applications, you can quickly screen prospective tenants – for free.
$4,360/mo
Rent Zestimate®
Refinance and save
$6,717/mo
Est. payment
Refinancing to a lower rate could help reduce your monthly payments and save thousands over the life of the loan.
$6,717/mo
Est. payment
Explore your selling options
Work with a Zillow partner agent
Leverage their expertise and Zillow's premium Showcase listings to get your home seen by more buyers.
Get startedList with your own agent
Get your home in front of millions of buyers by listing it on Zillow.
Learn how to do itSell it yourself
Take full control of how buyers see your home on Zillow by listing For Sale by Owner (FSBO).
List your homeWhat's special
Black hills mountainsHot tub areaSoaking tubBeautiful natural viewsHuge closetEuropean inspired kitchenDouble sliding doors
Zillow last checked:
Listing updated:
Listed by:
Bart Miller,
RE/MAX Results
Bought with:
RE/MAX Results
Source: Mount Rushmore Area AOR,MLS#: 77733
Facts & features
Interior
Bedrooms & bathrooms
- Bedrooms: 4
- Bathrooms: 3
- Full bathrooms: 3
- Main level bedrooms: 2
Primary bedroom
- Level: Upper
- Area: 221
- Dimensions: 13 x 17
Bedroom 2
- Level: Main
- Area: 132
- Dimensions: 11 x 12
Bedroom 3
- Level: Main
- Area: 110
- Dimensions: 10 x 11
Bedroom 4
- Level: Upper
- Area: 216
- Dimensions: 12 x 18
Dining room
- Level: Main
Kitchen
- Description: Breakfast Bar
- Level: Main
- Dimensions: 13 x 14
Heating
- Propane, Forced Air
Cooling
- Refrig. C/Air
Appliances
- Included: Refrigerator
- Laundry: Main Level, Upper Level
Features
- Wet Bar, Vaulted Ceiling(s), Walk-In Closet(s)
- Flooring: Wood, Tile
- Basement: Full,Partially Finished
- Number of fireplaces: 2
- Fireplace features: One, Insert
Interior area
- Total structure area: 4,476
- Total interior livable area: 4,476 sqft
Property
Parking
- Total spaces: 3
- Parking features: Three Car, Attached
- Attached garage spaces: 3
Features
- Levels: One and One Half
- Stories: 1
- Patio & porch: Covered Patio, Open Deck
- Has spa: Yes
- Spa features: Built-In Hot Tub
Lot
- Size: 1.97 Acres
- Features: Few Trees, Lawn, Trees
Construction
Type & style
- Home type: SingleFamily
- Property subtype: New Construction
Materials
- Frame
- Foundation: Poured Concrete Fd.
- Roof: Composition
Condition
- New Construction
- New construction: Yes
- Year built: 2023
Community & HOA
Community
- Security: Smoke Detector(s)
- Subdivision: The Reserve at Rem Ranch
HOA
- Amenities included: None
- Services included: Road Maintenance, Snow Removal
Location
- Region: Hill City
Financial & listing details
- Price per square foot: $296/sqft
- Date on market: 9/15/2023
Price history
| Date | Event | Price |
|---|---|---|
| 3/12/2024 | Sold | $1,325,000-8.6%$296/sqft |
Source:  Mount Rushmore Area AOR #77733 Report a problem Mount Rushmore Area AOR #77733 Report a problem | ||
| 2/6/2024 | Contingent | $1,450,000$324/sqft |
Source:  Black Hills AOR #165627 Report a problem Black Hills AOR #165627 Report a problem | ||
| 10/23/2023 | Price change | $1,450,000-9.4%$324/sqft |
Source: Black Hills AOR #165627 Report a problem | ||
| 9/15/2023 | Listed for sale | $1,599,900$357/sqft |
Source: Black Hills AOR #165627 Report a problem | ||
| 3/2/2023 | Listing removed | -- |
Source: Black Hills AOR #161993 Report a problem | ||
| 12/19/2022 | Listed for sale | $1,599,900$357/sqft |
Source: Black Hills AOR #161993 Report a problem | ||
Public tax history
Tax history is unavailable.
Neighborhood: 57745
Nearby homes
- $1,138,5005 bd4 ba5k sqft23890 Placer Place Ct, Rapid City, SD 57702Off Market
- $925,3003 bd3 ba2.2k sqft23837 Placer Pl, Rapid City, SD 57702Off Market
- $813,1004 bd4 ba3k sqft23893 Placer Place Ct, Rapid City, SD 57702Off Market
- $79,5002.14 Acres23825 Placer Pl, Rapid City, SD 57702Off Market
- $1,207,0004 bd4 ba2.6k sqft23833 Placer Pl, Rapid City, SD 57702Off Market
- $366,3003 bd2 ba1.8k sqft23825 Placer Pl, Rapid City, SD 57702Off Market
- $653,9003 bd2 ba1.8k sqft23825 Placer Pl, Rapid City, SD 57702Off Market
- $128,5005.83 AcresPlacer Place Ct, Rapid City, SD 57702Off Market
Nearby schools
GreatSchools rating
- 7/10Hill City Elementary - 02Grades: PK-5Distance: 3.6 mi
- 6/10Hill City Middle School - 04Grades: 6-8Distance: 3.6 mi
- 9/10Hill City High School - 01Grades: 9-12Distance: 3.6 mi


Get pre-qualified for a loan
At Zillow Home Loans, we can pre-qualify you in as little as 5 minutes with no impact to your credit score.An equal housing lender. NMLS #10287.
- South Dakota
- Pennington County
- Rapid City
- 57745
- 23886 Placer Place Ct
Nearby cities
Nearby neighborhoods
Nearby zip codes
Other Rapid City Topics
