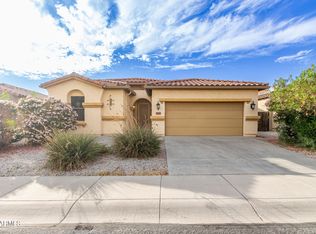
This stunning home in Watson Estates offers an oversized lot in the thriving community of Buckeye. From the moment you arrive, the striking stone accents and RV gate set the tone for this beautifully upgraded residence. The interior boasts large plank tile flooring throughout the main level, leading to a spacious great room designed for open-concept living. The gourmet kitchen features an expansive island with stone countertops, upgraded cabinetry, and stainless steel appliances—including a smart refrigerator. Adjacent, a generous dining area transitions seamlessly to the outdoors, where a large covered patio, paver walkway, firepit, built-in BBQ, and sparkling pool create an entertainer's paradise. Upstairs, wood-like flooring extends through a versatile bonus space and guest bedrooms, accompanied by a well-appointed bathroom. The primary and guest bedrooms, conveniently located on the main level, provide privacy and easy accessibility. The primary ensuite showcases refined updates, including a dual vanity with stone counters and raised bowl sinks, custom lighting, and framed mirrors. The luxurious retreat continues with an oversized soaker tub and a spacious walk-in shower adorned with custom tile and a sleek glass enclosure.
Recent upgrades within the past two years include new flooring and carpet, nearly completed renovations in both upstairs and downstairs bathrooms (excluding cabinets), and a fully updated master bath, apart from the cabinetry. Additional enhancements since move-in include the installation of sun screens, a new pool and firepit, extended paver patio, security screen doors at both the front and back, laundry room cabinetry, and a fresh coat of paint applied just last month. This home embodies modern elegance and thoughtful upgrades, making it a truly exceptional find in Buckeye's flourishing Watson Estates.
Sold for $475,000
$475,000
23886 W HARRISON Drive, Buckeye, AZ 85326
4beds
3baths
2,676sqft
Single Family Residence
Built in 2010
0.29 Acres Lot
$472,200 Zestimate®
$178/sqft
$2,651 Estimated rent
Home value
$472,200
$430,000 - $519,000
$2,651/mo
Zestimate® history
Owner options
List your home for rent
$2,651/mo
Rent Zestimate®
Find your next renter with Zillow Rental Manager. Plus, with online applications, you can quickly screen prospective tenants – for free.
$2,651/mo
Rent Zestimate®
Refinance and save
$2,857/mo
Est. payment
Refinancing to a lower rate could help reduce your monthly payments and save thousands over the life of the loan.
$2,857/mo
Est. payment
Explore your selling options
Work with a Zillow partner agent
Leverage their expertise and Zillow's premium Showcase listings to get your home seen by more buyers.
Get startedList with your own agent
Get your home in front of millions of buyers by listing it on Zillow.
Learn how to do itSell it yourself
Take full control of how buyers see your home on Zillow by listing For Sale by Owner (FSBO).
List your homeWhat's special
Zillow last checked:
Listing updated:
Listed by:
Angela Williams 623-882-4417,
West USA Realty
Bought with:
Cristian Vidana Quintero, SA717285000
A.Z. & Associates
Source: ARMLS,MLS#: 6878581
Facts & features
Interior
Bedrooms & bathrooms
- Bedrooms: 4
- Bathrooms: 3
Heating
- Electric
Cooling
- Central Air, Ceiling Fan(s)
Appliances
- Included: Refrigerator, Dishwasher, Disposal
- Laundry: Inside
Features
- High Speed Internet, Double Vanity, Master Downstairs, Eat-in Kitchen, 9+ Flat Ceilings, Kitchen Island, Pantry, Full Bth Master Bdrm
- Flooring: Carpet, Vinyl, Tile
- Windows: Low Emissivity Windows, Double Pane Windows
- Has basement: No
- Has fireplace: Yes
- Fireplace features: Fire Pit
Interior area
- Total structure area: 2,676
- Total interior livable area: 2,676 sqft
Property
Parking
- Total spaces: 5
- Parking features: RV Gate, Garage Door Opener, Direct Access
- Garage spaces: 3
- Uncovered spaces: 2
Features
- Stories: 2
- Patio & porch: Covered, Patio
- Exterior features: Built-in Barbecue
- Has private pool: Yes
- Spa features: None
- Fencing: Block
- Has view: Yes
- View description: Mountain(s)
Lot
- Size: 0.29 Acres
- Features: East/West Exposure, Sprinklers In Rear, Sprinklers In Front, Cul-De-Sac, Natural Desert Back, Gravel/Stone Front, Gravel/Stone Back, Auto Timer H2O Front, Natural Desert Front, Auto Timer H2O Back
Details
- Parcel number: 50428213
Construction
Type & style
- Home type: SingleFamily
- Architectural style: Santa Barbara/Tuscan
- Property subtype: Single Family Residence
Materials
- Synthetic Stucco, Wood Frame, Painted
- Roof: Tile
Condition
- Year built: 2010
Details
- Builder name: SHEA
Utilities & green energy
- Sewer: Public Sewer
- Water: City Water
Community & HOA
Community
- Features: Transportation Svcs, Near Bus Stop, Playground, Biking/Walking Path
- Subdivision: WATSON ESTATES
HOA
- Has HOA: Yes
- Services included: Maintenance Grounds
- HOA fee: $78 monthly
- HOA name: WATSON ESTATES
- HOA phone: 602-437-4777
Location
- Region: Buckeye
Financial & listing details
- Price per square foot: $178/sqft
- Tax assessed value: $407,700
- Annual tax amount: $2,906
- Date on market: 6/27/2025
- Cumulative days on market: 21 days
- Listing terms: Cash,Conventional,FHA,VA Loan
- Ownership: Fee Simple
Price history
| Date | Event | Price |
|---|---|---|
| 7/25/2025 | Sold | $475,000$178/sqft |
Source:  ARMLS #6878581 Report a problem ARMLS #6878581 Report a problem | ||
| 7/18/2025 | Pending sale | $475,000$178/sqft |
Source: ARMLS #6878581 Report a problem | ||
| 6/27/2025 | Listed for sale | $475,000+151.3%$178/sqft |
Source: ARMLS #6878581 Report a problem | ||
| 8/31/2010 | Sold | $189,053$71/sqft |
Source: Public Record Report a problem | ||
Public tax history
| Year | Property taxes | Tax assessment |
|---|---|---|
| 2025 | $2,740 +3.9% | $40,770 -9.8% |
| 2024 | $2,637 -0.3% | $45,200 +88.8% |
| 2023 | $2,646 -9.4% | $23,937 -12.7% |
| 2022 | $2,920 -0.9% | $27,410 +10.5% |
| 2021 | $2,948 +4.1% | $24,800 +4.4% |
| 2020 | $2,832 +5.3% | $23,760 +8.4% |
| 2019 | $2,690 | $21,920 +10.1% |
| 2018 | $2,690 +5.2% | $19,910 +8.7% |
| 2017 | $2,556 +8.3% | $18,320 +1.4% |
| 2016 | $2,361 +3% | $18,070 +3.8% |
| 2015 | $2,292 | $17,410 +12.8% |
| 2014 | -- | $15,430 +6% |
| 2013 | -- | $14,560 +3.8% |
| 2012 | -- | $14,030 +198% |
| 2009 | -- | $4,708 |
Find assessor info on the county website
Neighborhood: 85326
Nearby homes
- $491,6004 bd3 ba2.9k sqft23882 W Harrison Dr, Buckeye, AZ 85326Off Market

- $354,0003 bd2 ba1.8k sqft1796 S 238th Ln, Buckeye, AZ 85326Off Market

- $366,400-- bd3 ba2k sqft23870 W Harrison Dr, Buckeye, AZ 85326Off Market
- $350,0003 bd2 ba1.8k sqft1804 S 238th Ln, Buckeye, AZ 85326Sold
- $421,799-- bd-- ba-- sqft1829 S 239th Dr, Buckeye, AZ 85326Sold
- $383,4004 bd2 ba1.4k sqft1821 S 239th Dr, Buckeye, AZ 85326Sold
- $399,000-- bd-- ba-- sqft1835 S 239th Dr, Buckeye, AZ 85326Sold
- $403,2004 bd3 ba2.6k sqft23871 W Harrison Dr, Buckeye, AZ 85326Off Market
Nearby schools
GreatSchools rating
- 4/10Inca Elementary SchoolGrades: PK-8Distance: 0.4 mi
- 6/10Youngker High SchoolGrades: 9-12Distance: 1 mi
- 3/10BUHSD Institute of Online LearningGrades: 9-12Distance: 3.5 mi
Schools provided by the listing agent
- Elementary: Sundance Elementary
- Middle: Sundance Elementary
- High: Youngker High School
- District: Buckeye Elementary District
Source: ARMLS. This data may not be complete. We recommend contacting the local school district to confirm school assignments for this home.
Get a cash offer in 3 minutes
Find out how much your home could sell for in as little as 3 minutes with a no-obligation cash offer.
Estimated market value
$472,200
Get a cash offer in 3 minutes
Find out how much your home could sell for in as little as 3 minutes with a no-obligation cash offer.
Estimated market value
$472,200
- Arizona
- Maricopa County
- Buckeye
- 85326
- 23886 W HARRISON Drive
Nearby cities
Nearby neighborhoods
Nearby zip codes
Other Buckeye Topics
