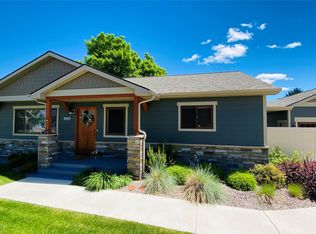
Step into this immaculately maintained 2-bedroom, 2-bathroom home offering 1,431 square feet of thoughtfully designed, single-level living. Featuring zero-step entry, wide hallways, spacious doorways, and low maintenance landscaping, this home provides comfortable, barrier-free living.
The attached heated double garage offers exceptional convenience with a 220-volt Bosch EV charger and an additional 220-volt outlet. A centrally located laundry room near the garage includes a washer and dryer, making chores easy.
The inviting entryway leads into a split-bedroom floor plan designed for privacy. The first bedroom features abundant natural light and a generous closet. A dedicated office/den provides the perfect space for working from home, hobbies, or additional flexibility. The nearby full bathroom includes a large vanity and ample storage.
The spacious primary suite features an ensuite bathroom with an oversized shower, large vanity, and abundant cabinetry. The impressive walk-in closet offers exceptional storage and organization.
The sun-filled great room with its twelve-foot ceiling creates a welcoming open-concept space combining the kitchen, dining, and living areas. The well-appointed kitchen features granite countertops, upgraded Bosch appliances, ample workspace, and abundant cabinet and counter storage. The kitchen includes a pantry.
With thoughtful design, upgraded finishes, modern conveniences, and accessibility throughout, this home offers effortless living without compromise.
Active under contract
Price cut: $24.9K (9/8)
$575,000
2389 38th St, Missoula, MT 59801
2beds
1,544sqft
Single Family Residence
Built in 2022
5,662 Square Feet Lot
$574,100 Zestimate®
$372/sqft
$450/mo HOA
What's special
Inviting entrywayModern conveniencesGenerous closetZero-step entryUpgraded finishesAmple workspaceWide hallways
- 66 days
- 393
- 12
Zillow last checked:
Listing updated:
Listed by:
Jason Smith Baker 406-552-7548,
Rise Realty Group, eXp Realty
Source: MRMLS,MLS#: 30076286
Facts & features
Interior
Bedrooms & bathrooms
- Bedrooms: 2
- Bathrooms: 2
- Full bathrooms: 2
Bedroom 1
- Level: Main
Bedroom 2
- Level: Main
Bathroom 1
- Level: Main
Bathroom 2
- Level: Main
Office
- Level: Main
Heating
- Forced Air, Gas
Cooling
- Central Air
Appliances
- Included: Dryer, Dishwasher, Disposal, Microwave, Range, Refrigerator, Washer
Features
- Main Level Primary, Open Floorplan, Walk-In Closet(s)
- Basement: Crawl Space
- Has fireplace: No
Interior area
- Total structure area: 1,544
- Total interior livable area: 1,544 sqft
- Finished area below ground: 0
Video & virtual tour
Property
Parking
- Total spaces: 2
- Parking features: Additional Parking, Electric Vehicle Charging Station(s), Garage, Garage Door Opener, Heated Garage
- Attached garage spaces: 2
Features
- Patio & porch: Patio
- Fencing: Vinyl
- Has view: Yes
- View description: Mountain(s), Trees/Woods
Lot
- Size: 5,662 Square Feet
- Features: Front Yard, Landscaped, Sprinklers In Ground, Level
- Topography: Level
Details
- Parcel number: 04220032306310000
- Special conditions: Standard
Construction
Type & style
- Home type: SingleFamily
- Architectural style: Other
- Property subtype: Single Family Residence
Materials
- Foundation: Poured
- Roof: Composition
Condition
- New construction: No
- Year built: 2022
Utilities & green energy
- Sewer: Public Sewer
- Water: Public
- Utilities for property: Cable Connected, Electricity Available, Electricity Connected, Natural Gas Connected, High Speed Internet Available, Phone Connected
Community & HOA
Community
- Features: Sidewalks
- Security: Carbon Monoxide Detector(s), Smoke Detector(s)
HOA
- Has HOA: Yes
- Amenities included: None
- Services included: Maintenance Structure, Snow Removal
- HOA fee: $450 monthly
- HOA name: Cowboy Flats
Location
- Region: Missoula
Financial & listing details
- Price per square foot: $372/sqft
- Tax assessed value: $610,800
- Annual tax amount: $5,650
- Date on market: 8/6/2026
- Listing agreement: Exclusive Right To Sell
Estimated market value
$574,100
$545,000 - $603,000
$2,344/mo
Price history
| Date | Event | Price |
|---|---|---|
| 9/25/2026 | Contingent | $575,000$372/sqft |
Source: eXp Realty #30076286 Report a problem | ||
| 9/8/2026 | Price change | $575,000-4.2%$372/sqft |
Source:  MRMLS #30076286 Report a problem MRMLS #30076286 Report a problem | ||
| 8/25/2026 | Price change | $599,900-1.7%$389/sqft |
Source: MRMLS #30076286 Report a problem | ||
| 8/18/2026 | Listed for sale | $610,000-2.4%$395/sqft |
Source: MRMLS #30076286 Report a problem | ||
| 2/2/2024 | Sold | -- |
Source: MRMLS #30016224 Report a problem | ||
| 11/20/2023 | Price change | $625,000-3.7%$405/sqft |
Source: MRMLS #30016224 Report a problem | ||
| 11/13/2023 | Price change | $649,000-3.9%$420/sqft |
Source: MRMLS #30016224 Report a problem | ||
| 11/9/2023 | Listed for sale | $675,000+19.5%$437/sqft |
Source: MRMLS #30016224 Report a problem | ||
| 5/8/2023 | Sold | -- |
Source: MRMLS #22203615 Report a problem | ||
| 6/28/2022 | Pending sale | $564,900$366/sqft |
Source: MRMLS #22203615 Report a problem | ||
| 4/4/2022 | Listed for sale | $564,900$366/sqft |
Source: MRMLS #22203615 Report a problem | ||
Public tax history
| Year | Property taxes | Tax assessment |
|---|---|---|
| 2025 | $4,965 -12.9% | $610,800 +20.7% |
| 2024 | $5,697 +44.2% | $506,160 +33.6% |
| 2023 | $3,951 +264.7% | $378,940 +325.8% |
| 2022 | $1,083 +2.5% | $89,000 |
| 2021 | $1,058 +19.9% | $89,000 +22.6% |
| 2020 | $882 -2.5% | $72,566 |
| 2019 | $904 | $72,566 |
Find assessor info on the county website
Monthly payment
Est. payment
Payment breakdown
Explore the cost of this home by adjusting the details. Changes won't be saved.Climate risks
Neighborhood: Southgate Triangle
Similar homes
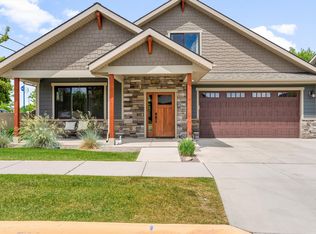
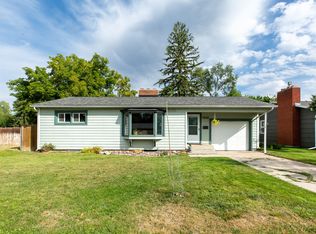
- $525,0002 bd2 ba1.9k sqft1930 34th St, Missoula, MT 59801Active Under Contract
 MLS ID #30077904, Scott Tempel, Lake Missoula Real Estate PLLC. MRMLS
 - $559,8994 bd3 ba1.6k sqft630 Luella Ln, Missoula, MT 59801Active Under Contract
 MLS ID #30079392, Carla Hardy, ERA Lambros Real Estate Missoula. MRMLS
 - $630,0004 bd3 ba2k sqft2418-2420 Ernest Ave, Missoula, MT 59801Active
 MLS ID #30077748, Adam Hertz, ERA Lambros Real Estate Missoula. MRMLS
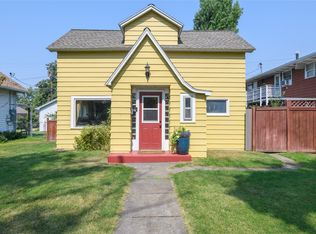
 - $569,9003 bd1 ba1.1k sqft509 Brooks St, Missoula, MT 59801Active Under Contract
 MLS ID #30076582, Carroll Anne Sowerby, Ink Realty Group. MRMLS
 - $550,0003 bd2 ba1.4k sqft2524 Red Osier Ct, Missoula, MT 59804Active Under ContractMLS ID #30078050, Jason Smith Baker, Rise Realty Group, eXp Realty. MRMLS
- $449,9993 bd2 ba1.3k sqft2124 W Sussex Ave, Missoula, MT 59801ActiveMLS ID #30075331, Mariah Westre, Engel & Völkers Western Frontier - Missoula. MRMLS
- $475,0003 bd2 ba1.4k sqft2323 Johnson St, Missoula, MT 59801ActiveMLS ID #30066277, Sarah Jensen, Wetherbee Group Real Estate. MRMLS
- $675,0003 bd2 ba1.3k sqft325 North Ave E, Missoula, MT 59801ActiveMLS ID #30076758, Shayla M Suchecki, Keller Williams Western MT. MRMLS
- $479,5003 bd1 ba1k sqft2340 Cottage Ct, Missoula, MT 59801ActiveMLS ID #30074128, Sharon Gordon, Engel & Völkers Western Frontier - Missoula. MRMLS
- $485,0003 bd2 ba1.1k sqft209 N Johnson St, Missoula, MT 59801ActiveMLS ID #30075983, Rachael Orizotti Rixford, Burke Orizotti Real Estate Inc. MRMLS
- $520,0005 bd2 ba1.9k sqft638 W Artemos Dr, Missoula, MT 59803Active Under ContractMLS ID #30071651, Alana C Schaefer, Keller Williams Western MT. MRMLS
- $609,9003 bd2 ba1.5k sqft2521 Half Hitch Dr, Missoula, MT 59808Active Under ContractMLS ID #30078386, Brint P Wahlberg, Windermere R E Missoula. MRMLS
- $519,9003 bd3 ba1.8k sqft2434 Riata Rd, Missoula, MT 59808Active Under ContractMLS ID #30074916, Carroll Anne Sowerby, Ink Realty Group. MRMLS
- $739,7002 bd2 ba1.8k sqft1244 Montana St, Missoula, MT 59801ActiveMLS ID #30077833, Tyler Hobbs, Keller Williams Western MT. MRMLS
- $575,0004 bd2 ba1.6k sqft8253 Indreland Rd, Missoula, MT 59808Active Under ContractMLS ID #30075842, Cindy Waltz, Ink Realty Group. MRMLS
- $530,0003 bd2 ba1.3k sqft2781 Fleet St, Missoula, MT 59808ActiveMLS ID #30078027, Jan A Rogers, ERA Lambros Real Estate Missoula. MRMLS
- $525,0002 bd2 ba1.2k sqft1723 Shindig Dr, Missoula, MT 59808ActiveMLS ID #30075065, Brittney Osborne, PureWest Real Estate - Lakeside. MRMLS
- $599,0003 bd2 ba1.4k sqft2510 Chuck Wagon Dr, Missoula, MT 59808ActiveMLS ID #30077893, Stephanie Orizotti Nelson, Burke Orizotti Real Estate Inc. MRMLS
- $510,0003 bd2 ba1.5k sqft2807 Oshaughnesy St, Missoula, MT 59808ActiveMLS ID #30075772, Shayla M Suchecki, Keller Williams Western MT. MRMLS
