Sought after Cambridge Lakes! 3 level Townhome with open concept featuring 3 bedrooms, 2.5 baths, 2-car garage, and large master suite with private bath! Kitchen features designer cabinets, pantry, and stainless steel appliances! Counter space overlooks spacious dining and living room! Large finished lower level makes a great office or family room. Convenient upstairs laundry. Master suite features oversized walk-in closet, Private bath with dual bowl vanity. Cambridge Lakes community with so many amenities including pools, clubhouse with basketball court, fitness center, parks, ponds and paths. Don't miss out on making this your home! Schedule a showing today!
Closed
$303,000
2389 Alison Ave, Hampshire, IL 60140
3beds
1,756sqft
Townhouse, Single Family Residence
Built in 2019
1,180 Square Feet Lot
$319,700 Zestimate®
$173/sqft
$2,740 Estimated rent
Home value
$319,700
$288,000 - $355,000
$2,740/mo
Zestimate® history
Owner options
List your home for rent
$2,740/mo
Rent Zestimate®
Find your next renter with Zillow Rental Manager. Plus, with online applications, you can quickly screen prospective tenants – for free.
$2,740/mo
Rent Zestimate®
Refinance and save
$2,410/mo
Est. payment
Refinancing to a lower rate could help reduce your monthly payments and save thousands over the life of the loan.
$2,410/mo
Est. payment
Explore your selling options
Work with a Zillow partner agent
Leverage their expertise and Zillow's premium Showcase listings to get your home seen by more buyers.
Get startedList with your own agent
Get your home in front of millions of buyers by listing it on Zillow.
Learn how to do itSell it yourself
Take full control of how buyers see your home on Zillow by listing For Sale by Owner (FSBO).
List your homeWhat's special
Clubhouse with basketball courtOpen conceptFinished lower levelDesigner cabinetsStainless steel appliancesDual bowl vanityLarge master suite
Zillow last checked:
Listing updated:
Listed by:
Kristen Williams 630-461-4831,
RE/MAX Suburban,
Kieu Miller 630-877-8158,
RE/MAX Suburban
Bought with:
Jose Vargas
Gava Realty
Source: MRED as distributed by MLS GRID,MLS#: 12341206
Facts & features
Interior
Bedrooms & bathrooms
- Bedrooms: 3
- Bathrooms: 3
- Full bathrooms: 2
- 1/2 bathrooms: 1
Rooms
- Room types: No additional rooms
Primary bedroom
- Features: Flooring (Carpet), Window Treatments (Blinds), Bathroom (Full)
- Level: Second
- Area: 156 Square Feet
- Dimensions: 12X13
Bedroom 2
- Features: Flooring (Carpet), Window Treatments (Blinds)
- Level: Second
- Area: 99 Square Feet
- Dimensions: 9X11
Bedroom 3
- Features: Flooring (Carpet), Window Treatments (Blinds)
- Level: Second
- Area: 90 Square Feet
- Dimensions: 9X10
Dining room
- Features: Flooring (Vinyl)
- Level: Main
- Area: 143 Square Feet
- Dimensions: 13X11
Family room
- Features: Flooring (Carpet), Window Treatments (Blinds)
- Level: Lower
- Area: 156 Square Feet
- Dimensions: 12X13
Kitchen
- Features: Kitchen (Eating Area-Breakfast Bar, Pantry-Closet), Flooring (Vinyl), Window Treatments (Blinds)
- Level: Main
- Area: 169 Square Feet
- Dimensions: 13X13
Laundry
- Features: Flooring (Vinyl)
- Level: Second
- Area: 15 Square Feet
- Dimensions: 5X3
Living room
- Features: Flooring (Carpet), Window Treatments (Blinds, Curtains/Drapes)
- Level: Main
- Area: 266 Square Feet
- Dimensions: 19X14
Heating
- Natural Gas, Forced Air
Cooling
- Central Air
Appliances
- Included: Range, Microwave, Dishwasher, Refrigerator, Washer, Dryer
- Laundry: Upper Level
Features
- Basement: Finished,Daylight
Interior area
- Total structure area: 0
- Total interior livable area: 1,756 sqft
Property
Parking
- Total spaces: 2
- Parking features: On Site, Attached, Garage
- Attached garage spaces: 2
Accessibility
- Accessibility features: No Disability Access
Features
- Exterior features: Balcony
Lot
- Size: 1,180 Square Feet
- Dimensions: 20X59
Details
- Parcel number: 0230466033
- Special conditions: None
Construction
Type & style
- Home type: Townhouse
- Property subtype: Townhouse, Single Family Residence
Materials
- Vinyl Siding
Condition
- New construction: No
- Year built: 2019
Details
- Builder model: LINCOLN
Utilities & green energy
- Sewer: Public Sewer
- Water: Public
Community & HOA
Community
- Subdivision: Cambridge Lakes
HOA
- Has HOA: Yes
- Amenities included: Bike Room/Bike Trails, Exercise Room, Park, Pool, Clubhouse
- Services included: Clubhouse, Exercise Facilities, Pool, Exterior Maintenance, Lawn Care, Snow Removal
- HOA fee: $232 monthly
Location
- Region: Hampshire
Financial & listing details
- Price per square foot: $173/sqft
- Annual tax amount: $4,534
- Date on market: 4/17/2025
- Listing terms: Conventional
- Ownership: Fee Simple w/ HO Assn.
Price history
| Date | Event | Price |
|---|---|---|
| 5/23/2025 | Sold | $303,000+1%$173/sqft |
Source:  MRED as distributed by MLS GRID #12341206 Report a problem MRED as distributed by MLS GRID #12341206 Report a problem | ||
| 4/30/2025 | Contingent | $299,888$171/sqft |
Source: MRED as distributed by MLS GRID #12341206 Report a problem | ||
| 4/17/2025 | Listed for sale | $299,888$171/sqft |
Source: MRED as distributed by MLS GRID #12341206 Report a problem | ||
Public tax history
Tax history is unavailable.
Neighborhood: 60140
Nearby homes
- $---- bd-- ba-- sqft2389 Alison Ave #2405, Hampshire, IL 60140Off Market
- $---- bd-- ba-- sqft2383 Alison Ave #2402, Hampshire, IL 60140Off Market
- $309,2003 bd2 ba1.7k sqft2397 Alison Ave, Pingree Grove, IL 60140Off Market
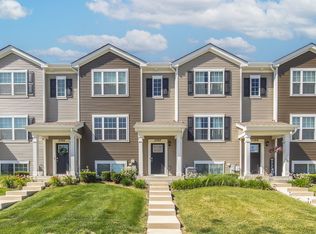
- $290,0003 bd3 ba1.7k sqft2425 Bella Dr, Pingree Grove, IL 60140Sold
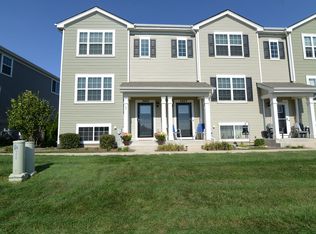
- $313,9003 bd3 ba1.7k sqft2423 Bella Dr, Pingree Grove, IL 60140Off Market
- $313,9003 bd3 ba1.7k sqft2421 Bella Dr, Pingree Grove, IL 60140Off Market
- $307,5003 bd3 ba1.7k sqft2340 Alison Ave #2340, Hampshire, IL 60140Off Market
- $322,3003 bd3 ba1.7k sqft2340 Alison Ave #88K5QN, Pingree Grove, IL 60140Off Market
- $322,3003 bd3 ba1.7k sqft2340 Alison Ave #6AZJA6, Pingree Grove, IL 60140Off Market
Nearby schools
GreatSchools rating
- 6/10Gary D Wright Elementary SchoolGrades: PK-5Distance: 3.1 mi
- 5/10Hampshire Middle SchoolGrades: 6-8Distance: 3.8 mi
- 8/10Hampshire High SchoolGrades: 9-12Distance: 3.3 mi
Schools provided by the listing agent
- District: 300
Source: MRED as distributed by MLS GRID. This data may not be complete. We recommend contacting the local school district to confirm school assignments for this home.
Get a cash offer in 3 minutes
Find out how much your home could sell for in as little as 3 minutes with a no-obligation cash offer.
Estimated market value
$319,700
Get a cash offer in 3 minutes
Find out how much your home could sell for in as little as 3 minutes with a no-obligation cash offer.
Estimated market value
$319,700
- Illinois
- Kane County
- Pingree Grove
- 60140
- 2389 Alison Ave
Nearby cities
Nearby zip codes
Other Pingree Grove Topics
