SECLUDED 11+ ACRE MANOR ESTATE | 7,200 SQ FT | Wildlife & Conservation Views... Experience the rare opportunity to own a private estate on more than 11 wooded acres surrounded by mature 50-70-year-old oak trees and bordering 2,600 acres of protected wildlife conservation land. This remarkable setting offers exceptional privacy, abundant wildlife, and direct access to nature. Designed for both everyday comfort and large-scale entertaining, this impressive 7,200 square foot residence features 6 bedrooms, 5.1 bathrooms, two private in-law suites, and elevator access, creating a home perfectly suited for multigenerational living, guest accommodations, or extended family stays. The home welcomes you with a spacious open floor plan filled with natural light, where thoughtfully designed living spaces provide both elegance and functionality. The luxury chef's kitchen serves as the centerpiece of the home and is equipped with high-end appliances, double ovens, a grill-top stove, two sinks-including a dedicated prep sink in the island-and expansive quartz countertops. The kitchen flows seamlessly into the surrounding living areas, making it ideal for entertaining or everyday family living. Warm, modern finishes and durable luxury hardwood flooring throughout the main level create an inviting and cohesive design throughout the home. Multiple gathering areas allow for flexibility and comfort, including a formal dining room for special occasions, a bright living room, and a welcoming family room anchored by a fireplace-perfect for relaxing evenings. The main level also includes a mudroom for everyday convenience and two private offices, ideal for remote work, creative spaces, or additional guest accommodations. The primary suite is designed as a private retreat, featuring two deep walk-in closets, an elegant tray ceiling, and direct access to a private balcony overlooking the surrounding woods. The spa-inspired primary bath includes a double walk-in shower, whirlpool soaking tub, dual vanities, and a separate private water closet, creating a tranquil space to unwind. Five of the six bedrooms feature generous walk-in closets, and a Jack-and-Jill bathroom provides additional convenience for family or guests. The fully finished walk-out lower level expands the home's living and entertaining possibilities. Heated floors provide year-round comfort while the large family room with wet bar and kegerator creates the perfect space for gatherings, game nights, or casual entertaining. The lower level also includes a second laundry room, an additional office or flex space, and two private in-law suites with their own independent living areas with the capacity for kitchenettes, making it ideal for extended family living or long-term guests. This home was designed with efficiency and long-term reliability in mind, featuring three separate heating systems, two 75-gallon water heaters, two 200-amp electrical panels, and a whole-house professional fire sprinkler system. Outdoor living is equally impressive. A large concrete patio and expansive raised deck overlook the surrounding wooded landscape, providing the perfect setting for outdoor dining, entertaining, or simply enjoying the peaceful natural environment. The property also includes a 4-car attached garage and a fenced pasture area with an outbuilding equipped with water and electricity, offering excellent potential for horses, chickens, goats, or hobby farming. Located in the charming Illinois River town of Marseilles, residents enjoy a quiet, welcoming community, lower cost of living, and close proximity to some of Illinois' most beautiful natural attractions, including Illini State Park, the Illinois River, and Starved Rock State Park, while remaining within convenient distance of the Chicago metropolitan area. A truly one-of-a-kind property offering privacy, space, and an exceptional lifestyle surrounded by nature's landscape.
Active
Price cut: $50K (7/9)
$1,149,900
2389 E 2450th Rd, Marseilles, IL 61341
6beds
7,600sqft
Single Family Residence
Built in 2008
11.26 Acres Lot
$-- Zestimate®
$151/sqft
$-- HOA
What's special
- --
- on Zillow
- 810
- views
- 63
- saves
Zillow last checked:
Listing updated:
Listed by:
Chris Vernald (630)330-7191,
Engel & Voelkers Chicago
Source: MRED as distributed by MLS GRID,MLS#: 12662902
Facts & features
Interior
Bedrooms & bathrooms
- Bedrooms: 6
- Bathrooms: 6
- Full bathrooms: 4
- 1/2 bathrooms: 2
Rooms
- Room types: Office, Bedroom 5, Mud Room, Bedroom 6, Foyer, Recreation Room, Walk In Closet, Sewing Room, Storage
Primary bedroom
- Features: Flooring (Engineered Hardwood), Window Treatments (Double Pane Windows, Screens), Bathroom (Full)
- Level: Main
- Area: 300 Square Feet
- Dimensions: 20X15
Bedroom 2
- Features: Flooring (Engineered Hardwood), Window Treatments (Double Pane Windows, Screens)
- Level: Main
- Area: 182 Square Feet
- Dimensions: 14X13
Bedroom 3
- Features: Flooring (Engineered Hardwood), Window Treatments (Double Pane Windows, Screens)
- Level: Main
- Area: 168 Square Feet
- Dimensions: 14X12
Bedroom 4
- Features: Flooring (Engineered Hardwood), Window Treatments (Double Pane Windows, Screens)
- Level: Main
- Area: 228 Square Feet
- Dimensions: 19X12
Bedroom 5
- Features: Flooring (Carpet), Window Treatments (Double Pane Windows, Screens)
- Level: Basement
- Area: 272 Square Feet
- Dimensions: 17X16
Bedroom 6
- Features: Flooring (Carpet), Window Treatments (Double Pane Windows, Screens)
- Level: Basement
- Area: 204 Square Feet
- Dimensions: 17X12
Dining room
- Features: Flooring (Engineered Hardwood), Window Treatments (Double Pane Windows, Screens)
- Level: Main
- Area: 275 Square Feet
- Dimensions: 25X11
Family room
- Features: Flooring (Engineered Hardwood), Window Treatments (Double Pane Windows, Screens)
- Level: Main
- Area: 380 Square Feet
- Dimensions: 20X19
Foyer
- Features: Flooring (Engineered Hardwood), Window Treatments (Double Pane Windows)
- Level: Main
- Area: 63 Square Feet
- Dimensions: 9X7
Kitchen
- Features: Kitchen (Eating Area-Breakfast Bar, Eating Area-Table Space, Island, Pantry-Walk-in, Custom Cabinetry, Updated Kitchen), Flooring (Engineered Hardwood), Window Treatments (Double Pane Windows, Screens)
- Level: Main
- Area: 230 Square Feet
- Dimensions: 23X10
Laundry
- Features: Flooring (Engineered Hardwood), Window Treatments (Double Pane Windows, Screens)
- Level: Main
- Area: 200 Square Feet
- Dimensions: 20X10
Living room
- Features: Flooring (Engineered Hardwood), Window Treatments (Double Pane Windows, Screens)
- Level: Main
- Area: 208 Square Feet
- Dimensions: 16X13
Mud room
- Features: Flooring (Engineered Hardwood), Window Treatments (Double Pane Windows, Screens)
- Level: Main
- Area: 49 Square Feet
- Dimensions: 7X7
Office
- Features: Flooring (Engineered Hardwood), Window Treatments (Double Pane Windows, Screens)
- Level: Main
- Area: 143 Square Feet
- Dimensions: 13X11
Recreation room
- Features: Flooring (Carpet), Window Treatments (Double Pane Windows, Screens)
- Level: Basement
- Area: 1054 Square Feet
- Dimensions: 34X31
Other
- Features: Flooring (Carpet)
- Level: Basement
- Area: 132 Square Feet
- Dimensions: 12X11
Storage
- Features: Flooring (Other)
- Level: Basement
- Area: 595 Square Feet
- Dimensions: 35X17
Walk in closet
- Features: Flooring (Engineered Hardwood), Window Treatments (Double Pane Windows, Screens)
- Level: Main
- Area: 180 Square Feet
- Dimensions: 20X9
Walk in closet
- Features: Flooring (Engineered Hardwood)
- Level: Main
- Area: 110 Square Feet
- Dimensions: 11X10
Heating
- Propane, Steam, Sep Heating Systems - 2+, Indv Controls, Radiant Floor
Cooling
- Central Air, Electric, High Efficiency (SEER 14+)
Appliances
- Included: Double Oven, Microwave, Dishwasher, High End Refrigerator, Freezer, Washer, Dryer, Disposal, Trash Compactor, Stainless Steel Appliance(s), Wine Refrigerator, Cooktop, Range Hood, Water Purifier Owned, Water Softener Owned, Front Controls on Range/Cooktop, Gas Cooktop, Humidifier, Multiple Water Heaters, Gas Water Heater
- Laundry: Main Level, Gas Dryer Hookup, In Unit, Laundry Chute, Multiple Locations, Sink
Features
- Wet Bar, Elevator, 1st Floor Bedroom, In-Law Floorplan
- Doors: French Doors, Storm Door(s), Lever Style Door Handles, Panel Door(s), Sliding Glass Door(s)
- Windows: Screens, Bay Window(s), Double Pane Windows
- Basement: Finished,Full,Walk-Out Access
- Attic: Dormer
- Number of fireplaces: 1
- Fireplace features: Wood Burning, Gas Log, Masonry, Family Room
Interior area
- Total structure area: 7,600
- Total interior livable area: 7,600 sqft
- Finished area below ground: 3,149
Video & virtual tour
Property
Parking
- Total spaces: 4
- Parking features: Asphalt, Concrete, Side Driveway, Garage Door Opener, Garage, Yes, Garage Owned, Attached
- Attached garage spaces: 4
- Has uncovered spaces: Yes
Accessibility
- Accessibility features: No Disability Access
Features
- Stories: 1
- Patio & porch: Deck, Patio
- Exterior features: Lighting
- Fencing: Partial
- Has view: Yes
- Waterfront features: Stream, Creek
Lot
- Size: 11.26 Acres
- Dimensions: 164 x 458 x 203 x 55 x 316 x 628 x 691 x 1023
- Features: Nature Preserve Adjacent, Irregular Lot, Landscaped, Water Rights, Wooded, Mature Trees, Backs to Trees/Woods, Views
Details
- Additional structures: Shed(s)
- Parcel number: 2906125000
- Special conditions: List Broker Must Accompany
- Other equipment: Water-Softener Rented, Central Vacuum, TV-Cable, Ceiling Fan(s), Sump Pump, Generator
Construction
Type & style
- Home type: SingleFamily
- Architectural style: Ranch
- Property subtype: Single Family Residence
Materials
- Stucco
- Foundation: Concrete Perimeter
- Roof: Asphalt
Condition
- New construction: No
- Year built: 2008
Details
- Builder model: CUSTOM
Utilities & green energy
- Electric: Circuit Breakers, Service - 400 Amp or Greater
- Sewer: Septic Tank
- Water: Well
- Utilities for property: Cable Available
Green energy
- Green verification: Special Energy Feat
- Energy generation: Solar
Community & HOA
Community
- Features: Horse-Riding Area, Water Rights, Street Paved
- Security: Security System, Fire Sprinkler System, Carbon Monoxide Detector(s), Closed Circuit Camera(s)
HOA
- Services included: None
Location
- Region: Marseilles
Financial & listing details
- Price per square foot: $151/sqft
- Tax assessed value: $195,153
- Annual tax amount: $13,174
- Date on market: 5/30/2026
- Ownership: Fee Simple
- Has irrigation water rights: Yes
Estimated market value
Not available
Estimated sales range
Not available
Not available
Price history
| Date | Event | Price |
|---|---|---|
| 7/9/2026 | Price change | $1,149,900-4.2%$151/sqft |
Source:  Engel & Volkers #12662902 Report a problem Engel & Volkers #12662902 Report a problem | ||
| 6/28/2026 | Price change | $1,199,900-4%$158/sqft |
Source: Engel & Volkers #12662902 Report a problem | ||
| 5/30/2026 | Price change | $1,249,9000%$164/sqft |
Source: Engel & Volkers #12662902 Report a problem | ||
| 5/29/2026 | Price change | $1,249,990+0%$164/sqft |
Source:  MRED as distributed by MLS GRID #12592912 Report a problem MRED as distributed by MLS GRID #12592912 Report a problem | ||
| 3/16/2026 | Listed for sale | $1,249,900+190.7%$164/sqft |
Source: MRED as distributed by MLS GRID #12592912 Report a problem | ||
| 10/10/2019 | Sold | $430,000+173.9%$57/sqft |
Source: MRED as distributed by MLS GRID #10319145 Report a problem | ||
| 11/7/2007 | Sold | $157,000$21/sqft |
Source: Public Record Report a problem | ||
Public tax history
| Year | Property taxes | Tax assessment |
|---|---|---|
| 2025 | $13,093 | $195,153 +0% |
| 2024 | $13,093 +10.2% | $195,065 +13.2% |
| 2023 | $11,880 +8.2% | $172,279 +8.8% |
| 2022 | $10,975 +6.3% | $158,326 +6.7% |
| 2021 | $10,326 | $148,327 +0.3% |
| 2020 | -- | $147,824 -10.9% |
| 2019 | $11,935 | $165,848 +3.1% |
| 2018 | $11,935 +3% | $160,834 +0% |
| 2017 | $11,592 -0.1% | $160,790 +0% |
| 2016 | $11,604 | $160,750 +15.6% |
| 2015 | $11,604 +27.5% | $139,030 -1.2% |
| 2012 | $9,100 | $140,682 -25.2% |
| 2010 | -- | $188,126 |
Find assessor info on the county website
Monthly payment
Est. payment
Payment breakdown
Explore the cost of this home by adjusting the details. Changes won't be saved.Climate risks
Neighborhood: 61341
Nearby schools
Schools provided by the listing agent
- Elementary: Grand Ridge Comm Cons School
- Middle: Grand Ridge Comm Cons School
- High: Ottawa Township High School
- District: 95
Source: MRED as distributed by MLS GRID. This data may not be complete. We recommend contacting the local school district to confirm school assignments for this home.
Similar homes
- $749,9006 bd7 ba4.5k sqft3068 E 1879th Rd, Ottawa, IL 61350Active
 MLS ID #12663231, Maurice Lynch, Diamond Real Estate Inc. MRED as distributed by MLS GRID
 - $1,350,0004 bd5 ba3.8k sqft2951 E 1489th Rd, Ottawa, IL 61350Re-activated
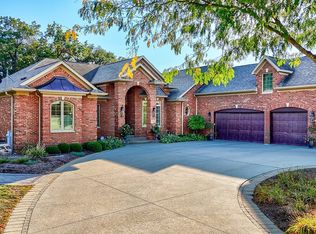 MLS ID #12477591, Thomas Haeberle, RE/MAX 1st Choice. MRED as distributed by MLS GRID
 - $1,500,0005 bd5 ba5k sqft2011 Caton Rd, Ottawa, IL 61350Active
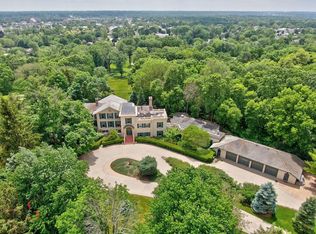 MLS ID #12399639, Colleen Burns, Heritage Select Realty. MRED as distributed by MLS GRID
 - $1,299,0003 bd4 ba3.9k sqft303 Leeward Way, Ottawa, IL 61350Active
 MLS ID #12573351, Tammy Barry, Homesmart Realty Group IL. MRED as distributed by MLS GRID
