Step into this beautifully fully remodeled and refreshed single-story 3-bedroom, 2-bath home. The home is thoughtfully updated to offer modern comfort, effortless style, inviting open-concept, and move-in-ready appeal. Brand new fresh finishes throughout and a bright, open flow, this home is designed to feel welcoming from the moment you walk in. New stainless appliances that make the kitchen a chef’s dream. The primary bedroom features a private covered patio, perfect for morning coffee. Fully landscaped front yard featuring desert-friendly spacious gravel yard with mature palm trees. Can’t forget about the inviting backyard oasis offering a patio, low-maintenance artificial turf, and a sparkling in-ground pool waiting for you to jump in on the hot summer days. The backyard also has a large deck that is perfect for grilling in the cooler evenings to have that indoor outdoor living experience. It's perfect for anyone seeking a turnkey property with thoughtfully chosen tile, flooring, and finishes. With all the major updates already done, you can simply move in and enjoy. Schedule your showing today!
Pending
$449,990
2389 E Reno Ave, Las Vegas, NV 89119
3beds
1,734sqft
Single Family Residence
Built in 1970
7,840 Square Feet Lot
$444,200 Zestimate®
$260/sqft
$-- HOA
What's special
- 26 days |
- 804 |
- 99 |
Likely to sell faster than
Zillow last checked:
Listing updated:
Listed by:
Nathaniel P. Pryor S.0195961 natepryorlv@gmail.com,
Galindo Group Real Estate
Source: LVR,MLS#: 2801851 Originating MLS: Greater Las Vegas Association of Realtors Inc
Originating MLS: Greater Las Vegas Association of Realtors IncFacts & features
Interior
Bedrooms & bathrooms
- Bedrooms: 3
- Bathrooms: 2
- Full bathrooms: 1
- 3/4 bathrooms: 1
Primary bedroom
- Description: Ceiling Fan,Closet
- Dimensions: 15X13
Bedroom 2
- Description: Ceiling Light,Closet
- Dimensions: 11X10
Bedroom 3
- Description: Ceiling Light,Closet
- Dimensions: 9X10
Kitchen
- Description: Breakfast Bar/Counter,Luxury Vinyl Plank,Quartz Countertops
Heating
- Central, Gas
Cooling
- Central Air, Electric
Appliances
- Included: Dishwasher, Disposal, Gas Range, Microwave
- Laundry: Gas Dryer Hookup, Laundry Room
Features
- Primary Downstairs, None
- Flooring: Carpet, Luxury Vinyl Plank
- Has fireplace: No
Interior area
- Total structure area: 1,734
- Total interior livable area: 1,734 sqft
Video & virtual tour
Property
Parking
- Total spaces: 2
- Parking features: Attached, Garage, Private
- Attached garage spaces: 2
Features
- Stories: 1
- Exterior features: Private Yard
- Has private pool: Yes
- Pool features: In Ground, Private
- Fencing: Block,Back Yard
Lot
- Size: 7,840 Square Feet
- Features: Landscaped, Rocks, < 1/4 Acre
Details
- Parcel number: 16226612013
- Zoning description: Single Family
- Horse amenities: None
Construction
Type & style
- Home type: SingleFamily
- Architectural style: One Story
- Property subtype: Single Family Residence
Materials
- Roof: Composition,Shingle
Condition
- Resale
- Year built: 1970
Utilities & green energy
- Electric: Photovoltaics None
- Sewer: Public Sewer
- Water: Public
- Utilities for property: Underground Utilities
Community & HOA
Community
- Subdivision: Grantbilt
HOA
- Has HOA: No
- Amenities included: None
Location
- Region: Las Vegas
Financial & listing details
- Price per square foot: $260/sqft
- Tax assessed value: $189,606
- Annual tax amount: $1,831
- Date on market: 7/28/2026
- Listing agreement: Exclusive Right To Sell
- Listing terms: Cash,Conventional,FHA,VA Loan
- Ownership: Single Family Residential
Estimated market value
$444,200
$422,000 - $466,000
$2,331/mo
Price history
| Date | Event | Price |
|---|---|---|
| 8/4/2026 | Pending sale | $449,990$260/sqft |
Source:  LVR #2801851 Report a problem LVR #2801851 Report a problem | ||
| 7/30/2026 | Listed for sale | $449,990+69.8%$260/sqft |
Source: LVR #2801851 Report a problem | ||
| 5/14/2026 | Sold | $265,000+31.9%$153/sqft |
Source: Public Record Report a problem | ||
| 5/1/2017 | Sold | $200,840+0.8%$116/sqft |
Source: Public Record Report a problem | ||
| 1/17/2017 | Sold | $199,300+165.7%$115/sqft |
Source: Public Record Report a problem | ||
| 11/18/2011 | Sold | $75,000-68.1%$43/sqft |
Source: Public Record Report a problem | ||
| 9/18/2007 | Sold | $235,000+23.7%$136/sqft |
Source: Public Record Report a problem | ||
| 5/30/2007 | Sold | $190,000-37.7%$110/sqft |
Source: Public Record Report a problem | ||
| 10/11/2006 | Sold | $305,000-20.8%$176/sqft |
Source: Public Record Report a problem | ||
| 12/27/2005 | Sold | $385,000$222/sqft |
Source: Public Record Report a problem | ||
Public tax history
| Year | Property taxes | Tax assessment |
|---|---|---|
| 2026 | $1,834 +8% | $66,362 -3% |
| 2025 | $1,698 +8% | $68,393 +4% |
| 2024 | $1,573 +8% | $65,750 +12.4% |
| 2023 | $1,457 +8% | $58,471 +13.2% |
| 2022 | $1,349 +7.7% | $51,663 +2.9% |
| 2021 | $1,252 +6.7% | $50,203 +7.9% |
| 2020 | $1,173 -16.5% | $46,538 +2.4% |
| 2019 | $1,404 +6.3% | $45,467 |
| 2018 | $1,321 | $45,467 +6.3% |
| 2017 | $1,321 | $42,788 +4.9% |
| 2016 | $1,321 +26.6% | $40,791 +5% |
| 2015 | $1,044 +3.2% | $38,841 +16.1% |
| 2014 | $1,011 | $33,462 |
| 2013 | -- | $33,462 +4% |
| 2012 | -- | $32,185 -11.4% |
| 2011 | -- | $36,328 +2.7% |
| 2010 | -- | $35,378 -14.1% |
| 2009 | -- | $41,187 |
| 2008 | -- | $41,187 -41.7% |
| 2007 | -- | $70,674 +30.1% |
| 2006 | -- | $54,306 +24.6% |
| 2005 | -- | $43,596 +12% |
| 2004 | -- | $38,934 +0.4% |
| 2003 | -- | $38,784 -3.2% |
| 2002 | -- | $40,080 +10.8% |
| 2001 | -- | $36,170 |
Find assessor info on the county website
Monthly payment
Est. payment
Payment breakdown
Explore the cost of this home by adjusting the details. Changes won't be saved.Climate risks
Neighborhood: Paradise
Nearby schools
GreatSchools rating
- 4/10Gene Ward Elementary SchoolGrades: PK-5Distance: 0.7 mi
- 4/10Helen C Cannon Junior High SchoolGrades: 6-8Distance: 0.9 mi
- 3/10Del Sol High SchoolGrades: 9-12Distance: 1.3 mi
Schools provided by the listing agent
- Elementary: Warren, Rose,Warren, Rose
- Middle: Cannon Helen C.
- High: Silverado
Source: LVR. This data may not be complete. We recommend contacting the local school district to confirm school assignments for this home.
- $448,0003 bd2 ba1.3k sqft2377 E Reno Ave, Las Vegas, NV 89119Sold
- $360,0004 bd2 ba1.6k sqft2390 Florence Ave, Las Vegas, NV 89119Sold
- $243,600-- bd-- ba-- sqft2378 Florence Ave #17407, Las Vegas, NV 89119Off Market
- $452,6005 bd2 ba2.1k sqft2378 Florence Ave, Las Vegas, NV 89119Off Market
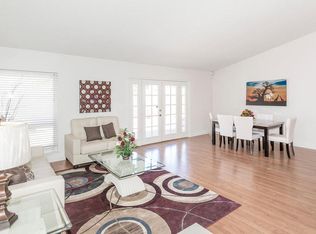
- $387,7003 bd2 ba1.4k sqft2367 E Reno Ave, Las Vegas, NV 89119Off Market
- $341,3003 bd2 ba1.3k sqft2368 Florence Ave, Las Vegas, NV 89119Off Market
- $379,5003 bd1 ba1.4k sqft2357 E Reno Ave, Las Vegas, NV 89119Off Market
- $376,7004 bd2 ba1.6k sqft2357 Reno Ave, Las Vegas, NV 89119Off Market
A local agent can set up tours, give advice and negotiate with sellers.
Similar homes
- $449,0005 bd4 ba2.1k sqft1077 Westminster Ave, Las Vegas, NV 89119For Sale
 MLS ID #2804533, Man S. Wong, Love Las Vegas Realty. LVR
 - $410,8883 bd2 ba1.1k sqft913 De Met Dr, Las Vegas, NV 89119For Sale
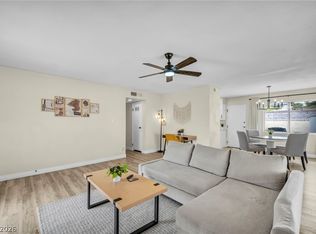 MLS ID #2805449, Daniel Pittman, LPT Realty, LLC. LVR
 - $455,0003 bd2 ba1.3k sqft5822 Count Fleet St, Las Vegas, NV 89113For Sale
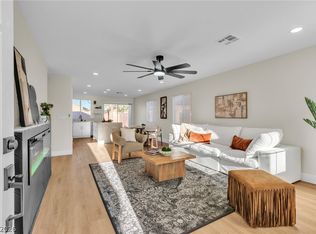 MLS ID #2811062, Nicolle Scott, Real Broker LLC. LVR
 - $425,0003 bd2 ba1.4k sqft2211 Frontier Ave, Las Vegas, NV 89106For Sale
 MLS ID #2810111, Juan F. Basurto, Las Vegas Sunshine Group LLC. LVR
 - $489,9954 bd3 ba2k sqft2454 Winterwood Blvd, Las Vegas, NV 89142For SaleMLS ID #2810594, Kevin Goujon, Infinity Brokerage. LVR
- $575,0006 bd3 ba2.3k sqft5551 Corral Cir, Las Vegas, NV 89119For SaleMLS ID #2799192, Patricia J. Linson, Keller Williams MarketPlace. LVR
- $489,9003 bd2 ba1.6k sqft5630 Neosho St, Las Vegas, NV 89120For SaleMLS ID #2801144, Noah Bates, Rustic Properties. LVR
- $439,5003 bd2 ba1.7k sqft5901 Shawnee Ave, Las Vegas, NV 89107For SaleMLS ID #2808907, Jamie Kirk, Alchemy Investments RE. LVR
- $425,0003 bd2 ba2.1k sqft3505 W Bonanza Rd, Las Vegas, NV 89107For SaleMLS ID #2809312, Jose L. Blanco-Barcena, United Realty Group. LVR
- $485,0003 bd2 ba1.9k sqft324 Lakehurst Rd, Las Vegas, NV 89145For SaleMLS ID #2809679, Juan Carlos Rodriguez, Realty of America LLC. LVR
- $500,0004 bd2 ba2.3k sqft1662 Sombrero Dr, Las Vegas, NV 89169For SaleMLS ID #2796038, Jennifer Minucci, BHHS Nevada Properties. LVR
- $450,0005 bd2 ba1.7k sqft1305 N Mallard St, Las Vegas, NV 89108For SaleMLS ID #2808345, Yamit Ozana, Desert Horizon Realty. LVR
- $520,0005 bd3 ba2.1k sqft4185 Vancouver Ave, Las Vegas, NV 89121For SaleMLS ID #2789571, James Bandy, Platinum Real Estate Prof. LVR
- $574,9903 bd2 ba1.6k sqft7989 Red Barn Dr, Las Vegas, NV 89123For SaleMLS ID #2807941, Allison H. Jung, Elite Realty. LVR
- $490,0004 bd3 ba2.1k sqft4163 Chela Cir, Las Vegas, NV 89120SoldMLS ID #2544568, Jessica L. Beyer, Precision Realty. LVR
- $389,9903 bd3 ba1.6k sqft3831 Atlantis St, Las Vegas, NV 89121For SaleMLS ID #2803897, Valeria G. Mariscal-Marquez, Galindo Group Real Estate. LVR
- $440,0004 bd3 ba1.8k sqft1855 Twin Oaks Ave, Las Vegas, NV 89156For SaleMLS ID #2804467, Julio C. Carrillo, United Realty Group. LVR
- $475,0004 bd3 ba2k sqft4412 Denia Cir, Las Vegas, NV 89108For SaleMLS ID #2795848, Christian Lux, United Realty Group. LVR
- $529,0003 bd3 ba1.8k sqft332 Jolly January Ave, Las Vegas, NV 89183For SaleMLS ID #2810539, Veronika Norris, Evolve Realty. LVR
- $474,9003 bd3 ba1.6k sqft8628 Panuco Way, Las Vegas, NV 89147For SaleMLS ID #2806678, Nicolle Scott, Real Broker LLC. LVR
