Skip main navigation
Closed
  • $485,000

    2389 Lake Villas Ln, Duluth, GA 30097

    4beds
    2,133sqft
    Single Family Residence, Residential
    Built in 1992
    6,969.6 Square Feet Lot
    $475,100 Zestimate®
    $227/sqft
    $2,710 Estimated rent

    Home value

    $475,100

    $437,000 - $518,000

    $2,710/mo

    Zestimate® history
    Loading
    Loading...

    Owner options

    List your home for rent

    $2,710/mo

    Rent Zestimate®

    Find your next renter with Zillow Rental Manager. Plus, with online applications, you can quickly screen prospective tenants – for free.

    Learn more

    $2,710/mo

    Rent Zestimate®

    Refinance and save

    $3,637/mo

    Est. payment

    Refinancing to a lower rate could help reduce your monthly payments and save thousands over the life of the loan.

    See today's rates

    $3,637/mo

    Est. payment

    Explore your selling options

    Work with a Zillow partner agent

    Leverage their expertise and Zillow's premium Showcase listings to get your home seen by more buyers.

    Get started

    List with your own agent

    Get your home in front of millions of buyers by listing it on Zillow.

    Learn how to do it

    Sell it yourself

    Take full control of how buyers see your home on Zillow by listing For Sale by Owner (FSBO).

    List your home

    What's special

    Flat fenced backyardHardwood floorsCovered front porchModern stainless appliancesEn-suite bathSpacious lotTile backsplash
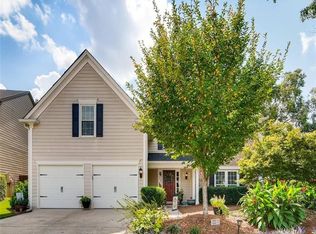
    Welcome to this inviting home, perfectly situated on a spacious lot in the highly sought-after Riverbrooke neighborhood. The home's exterior was just painted, roof is less than a year old, several windows were replaced less than a year ago and the water heater is only 2 years old. One of the furnaces was replaced in 2022 and the HVAC system is serviced on a regular basis. Refrigerator, washer and dryer stay with the home. This home features a covered front porch and flat, fenced backyard. The floorplan is functional for everyday living and ideal for both relaxation and entertaining. Step inside to find a bright, airy living space with lots of natural light. The open-concept eat-in kitchen boasts an island, modern stainless appliances, tile backsplash, ample counter space with granite counters and hardwood floors. The kitchen overlooks a spacious family room with fireplace. Both the kitchen and family room have views of the fenced backyard. A French door leads you to the back patio covered by a pergola -- ideal for al fresco dining. The outdoor area is perfect for pets, activities and outdoor gatherings. The main floor also features a large living room that can be used as an office, playroom, etc., as well as a formal dining room and 1/2 bath. Upstairs, the generous owner's suite offers a private retreat with an en-suite bath and plenty of closet space. The bath features a double vanity, soaking tub with separate shower and beautiful tile flooring. Three additional bedrooms and a full bath provide versatility for your family, guests, or a home office. Conveniently located upstairs, the laundry area is hidden behind a charming sliding barn door. Located in a fantastic area of Duluth with schools, shopping, dining, and parks just minutes away, this home combines comfort, convenience, and charm. Don’t miss the chance to make it yours!

    Zillow last checked:

    Listing updated:

    Listing Provided by:

    Holly Brown,

    Harry Norman Realtors

    Bought with:

    Avery Harrison, 376800

    Bolst, Inc.

    Source: FMLS GA,MLS#: 7531746MLS Logo

    Facts & features

    Interior

    Bedrooms & bathrooms
    • Bedrooms: 4
    • Bathrooms: 3
    • Full bathrooms: 2
    • 1/2 bathrooms: 1
    Primary bedroom
    • Features: Other
    • Level: Other
    Bedroom
    • Features: Other
    Primary bathroom
    • Features: Double Vanity, Separate Tub/Shower, Soaking Tub
    Dining room
    • Features: Seats 12+, Separate Dining Room
    Kitchen
    • Features: Cabinets White, Eat-in Kitchen, Kitchen Island, Pantry, Stone Counters, View to Family Room
    Heating
    • Forced Air, Central, Separate Meters, Zoned
    Cooling
    • Central Air, Electric
    Appliances
    • Included: Dishwasher, Disposal, Dryer, Electric Range, Gas Cooktop, Gas Water Heater, Range Hood, Refrigerator, Self Cleaning Oven, Washer
    • Laundry: In Hall, Upper Level
    Features
    • Double Vanity, Entrance Foyer 2 Story, High Ceilings 9 ft Main, High Ceilings 9 ft Upper, High Speed Internet, Vaulted Ceiling(s), Walk-In Closet(s)
    • Flooring: Hardwood, Carpet, Ceramic Tile, Tile
    • Windows: Double Pane Windows
    • Basement: None
    • Attic: Pull Down Stairs
    • Number of fireplaces: 1
    • Fireplace features: Factory Built, Family Room, Gas Starter
    • Common walls with other units/homes: No Common Walls
    Interior area
    • Total structure area: 2,133
    • Total interior livable area: 2,133 sqft
    • Finished area above ground: 2,133
    • Finished area below ground: 0

    Property

    Parking
    • Total spaces: 2
    • Parking features: Attached, Driveway, Garage, Garage Door Opener, Garage Faces Front, Kitchen Level, Level Driveway
    • Attached garage spaces: 2
    • Has uncovered spaces: Yes
    Accessibility
    • Accessibility features: None
    Features
    • Levels: Two
    • Stories: 2
    • Patio & porch: Covered, Front Porch, Patio
    • Pool features: None
    • Spa features: None
    • Fencing: Back Yard,Fenced,Wood
    • Has view: Yes
    • View description: Other
    • Waterfront features: None
    • Body of water: None
    Lot
    • Size: 6,969 sqft
    • Features: Back Yard, Corner Lot, Front Yard, Landscaped, Level, Private
    Details
    • Additional structures: Pergola
    • Parcel number: R7204 183
    • Other equipment: None
    • Horse amenities: None

    Construction

    Type & style
    • Home type: SingleFamily
    • Architectural style: Traditional
    • Property subtype: Single Family Residence, Residential
    Materials
    • Brick Front, HardiPlank Type, Wood Siding
    • Foundation: Slab
    • Roof: Composition,Ridge Vents,Shingle
    Condition
    • Resale
    • New construction: No
    • Year built: 1992

    Utilities & green energy

    • Electric: Other
    • Sewer: Public Sewer
    • Water: Public
    • Utilities for property: Cable Available, Electricity Available, Natural Gas Available, Water Available, Underground Utilities
    Green energy
    • Energy efficient items: None
    • Energy generation: None

    Community & neighborhood

    Security
    • Security features: Security System Owned, Smoke Detector(s)
    Community
    • Community features: Clubhouse, Fishing, Homeowners Assoc, Lake, Near Schools, Near Shopping, Near Trails/Greenway, Playground, Pool, Sidewalks, Street Lights, Tennis Court(s)
    Location
    • Region: Duluth
    • Subdivision: Riverbrooke

    HOA & financial

    HOA
    • Has HOA: Yes
    • HOA fee: $640 semi-annually
    • Services included: Swim, Tennis
    • Association phone: 770-609-1642

    Other

    Other facts
    • Listing terms: 1031 Exchange,Cash,Conventional,FHA,VA Loan
    • Road surface type: Asphalt

    Price history

    DateEventPrice
    4/16/2025Sold$485,000+3.2%$227/sqft
    Source: FMLS GA #7531746 Report a problem
    3/4/2025Pending sale$470,000+30.2%$220/sqft
    Source: GAMLS #10467538 Report a problem
    4/28/2021Sold$361,000+3.4%$169/sqft
    Source: GAMLS #8933770 Report a problem
    3/26/2021Pending sale$349,000$164/sqft
    Source: FMLS GA #6846139 Report a problem
    3/21/2021Contingent$349,000$164/sqft
    Source: FMLS GA #6846139 Report a problem
    3/21/2021Pending sale$349,000$164/sqft
    Source: GAMLS #8933770 Report a problem
    3/15/2021Listed for sale$349,000$164/sqft
    Source: FMLS GA #6846139 Report a problem
    3/15/2021Pending sale$349,000$164/sqft
    Source: FMLS GA #6846139 Report a problem
    3/8/2021Contingent$349,000$164/sqft
    Source: FMLS GA #6846139 Report a problem
    3/5/2021Listed for sale$349,000+35.5%$164/sqft
    Source: GAMLS #8933770 Report a problem
    3/29/2016Sold$257,500-0.9%$121/sqft
    Source: FMLS GA #5617732 Report a problem
    2/29/2016Pending sale$259,900$122/sqft
    Source: SOLID SOURCE REALTY GA LLC #5617732 Report a problem
    2/21/2016Listed for sale$259,900$122/sqft
    Source: SOLID SOURCE REALTY GA LLC #5617732 Report a problem
    12/20/2015Pending sale$259,900$122/sqft
    Source: SOLID SOURCE REALTY GA LLC #5617732 Report a problem
    11/12/2015Listed for sale$259,900+39.4%$122/sqft
    Source: SOLID SOURCE REALTY GA LLC #5617732 Report a problem
    8/23/2014Listing removed$1,550$1/sqft
    Source: Realty Associates of Atlanta Report a problem
    8/7/2014Listed for rent$1,550$1/sqft
    Source: Realty Associates of Atlanta Report a problem
    11/7/2003Sold$186,500+10.4%$87/sqft
    Source: Public Record Report a problem
    9/7/2000Sold$169,000$79/sqft
    Source: Public Record Report a problem

    Public tax history

    YearProperty taxesTax assessment
    2025$5,816 +7.7%$184,040 +9.1%
    2024$5,400 -0.3%$168,760
    2023$5,417 +16.9%$168,760 +16.9%
    2022$4,635 +29.7%$144,400 +20.5%
    2021$3,573 +6.3%$119,880 +10.2%
    2020$3,363 +0.3%$108,760
    2019$3,354 -18.5%$108,760 +3.4%
    2018$4,116 +57%$105,160 +32.6%
    2016$2,621 -12.1%$79,280 +6.3%
    2015$2,983 $74,600 +2.6%
    2014$2,983 +26.2%$72,680 +3.9%
    2013$2,364 $69,960
    2012-- $69,960
    2011-- $69,960 -15.1%
    2010-- $82,400
    2009-- $82,400
    2007-- $82,400 +15.8%
    2006-- $71,160
    2005-- $71,160
    2004-- $71,160 +15.4%
    2003$694 -49.8%$61,680
    2002$1,383 -4.7%$61,680
    2001$1,452 $61,680

    Find assessor info on the county website

    Neighborhood: Riverbrooke

    Nearby schools

    GreatSchools rating
    Schools provided by the listing agent
    • Elementary: Chattahoochee - Gwinnett
    • Middle: Coleman
    • High: Duluth

    Source: FMLS GA. This data may not be complete. We recommend contacting the local school district to confirm school assignments for this home.

    Get a cash offer in 3 minutes
    Find out how much your home could sell for in as little as 3 minutes with a no-obligation cash offer.
    Estimated market value
    $475,100
    Get a cash offer in 3 minutes
    Find out how much your home could sell for in as little as 3 minutes with a no-obligation cash offer.
    Estimated market value
    $475,100