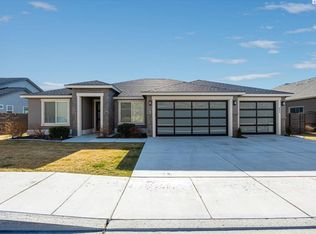
MLS# 285385 Discover elevated living in Westcliffe Heights - where breathtaking views, thoughtful design, and refined finishes come together to create a home that truly inspires. Step through the 8' entry door into a sun-filled haven with elegant details at every turn. The great room is warm and inviting with wood-wrapped windows and custom built-ins flanking the tile fireplace. A coffered ceiling and built-in hutch add both style and function to the formal dining area. The chef’s kitchen is a standout, featuring an oversized island with quartz counters, KitchenAid appliances, built-in oven/microwave, gas cooktop, ample cabinetry with LED under-cabinet lighting, and a walk-through pantry. Start your day with stunning views from the primary suite, then unwind in the luxury hotel-inspired ensuite with a free-standing soaking tub, walk-in tile shower, dual vanities, and custom closet. An additional junior suite with built-in murphy bed and private bath makes an ideal guest space, while two jack-and-jill bedrooms with shared full bath offer the perfect setup for residents. The spacious fifth bedroom with hardwood floors doubles beautifully as a bonus room. A dedicated front office with soaring ceilings, bright windows, and custom built-ins brings both form and function to this home's flexible layout. Step outside to unobstructed views over vineyards and the sweeping Badger Canyon hills. The expansive covered patio and fully fenced yard - featuring a block wall and wrought iron accents - offer privacy and style, elevating your outdoor entertaining experience. The finished 3-car garage includes a 29' deep RV bay with a 10' door - perfect for storage, workshop or toys. Smart features like a Kevo lock, Ecobee thermostat, Ring doorbell, and smart garage opener add modern convenience. Just steps from private community amenities, you’ll be able to choose your daily vibe with pool, clubhouse, and walking paths right outside your door. Don’t just imagine the lifestyle - step into it. This exceptional property is ready to welcome you home.
Sold for $989,900
Zillow last checked:
Listing updated:
Bought with:
Roger Gilchrist, 21010539
Coldwell Banker Tomlinson
Source: PACMLS as distributed by MLS GRID,MLS#: 285385
Price history
| Date | Event | Price |
|---|---|---|
| 9/8/2025 | Sold | $989,900$293/sqft |
Source:  PACMLS as distributed by MLS GRID #285385 Report a problem PACMLS as distributed by MLS GRID #285385 Report a problem | ||
| 6/27/2025 | Listed for sale | $989,900+36%$293/sqft |
Source: PACMLS as distributed by MLS GRID #285385 Report a problem | ||
| 1/13/2021 | Sold | $727,823$216/sqft |
Source: PACMLS as distributed by MLS GRID #244306 Report a problem | ||
Sell for more on Zillow
Get a Zillow Showcase℠ listing at no additional cost and you could sell for .
$961,000
2% more
+$19,220
With Zillow Showcase(estimated)
$980,220
