Stunning Custom Rebuilt Home on 1/4 Acre Corner Lot. This beautifully rebuilt custom residence boasts an array of high-end features and modern amenities, nestled on a generous 1/4 acre corner lot. New roof, siding, windows, gutters, landscaping, and retainging walls outside. New electric, plumbing, havc, insulation, drywall on the inside. Enjoy vaulted ceilings adorned with charming beams, coffered accents, and custom tile work throughout the home. Cook and entertain in style with a custom waterfall kitchen island featuring quartz countertops that flow up the backsplashes, custom black and walnut kitchen cabinets with $40,000 in professional appliances throughout. This home includes a wine cellar, spacious butler's pantry and a full bar to impress your guests. Unwind in the cozy movie theater, or enjoy outdoor movie nights with an outdoor TV. Modern bidet toilets with remote controls and energy-efficient spray foam insulation enhance comfort and sustainability. 2 electric car plugs in garage. Smart appliances, smart TV's central control center for Cat 6 to each room with Coax. Stay warm by one of the two fireplaces, while you charge your cars in the insulated garage with two electric car plugs. The home also features new electric and plumbing to the street and a brand-new Carrier HVAC system. An all black mudroom with built-in benches and golden coat hooks adds practicality to your daily routine. Located just 2 traffic lights away from DC, this home is conveniently situated close to everything you need. It’s only 5 minutes to Georgetown, offering an array of shopping, dining, and entertainment options. This exquisite property is too much to list! Don’t miss out on the opportunity to call this remarkable house your home. Schedule a showing today!
Sold for $1,735,000
Street View
$1,735,000
2389 N Quincy St, Arlington, VA 22207
5beds
3,031sqft
Single Family Residence
Built in 1951
0.26 Acres Lot
$1,754,700 Zestimate®
$572/sqft
$6,385 Estimated rent
Home value
$1,754,700
$1.63M - $1.90M
$6,385/mo
Zestimate® history
Owner options
List your home for rent
$6,385/mo
Rent Zestimate®
Find your next renter with Zillow Rental Manager. Plus, with online applications, you can quickly screen prospective tenants – for free.
$6,385/mo
Rent Zestimate®
Refinance and save
$10,783/mo
Est. payment
Refinancing to a lower rate could help reduce your monthly payments and save thousands over the life of the loan.
$10,783/mo
Est. payment
Explore your selling options
Work with a Zillow partner agent
Leverage their expertise and Zillow's premium Showcase listings to get your home seen by more buyers.
Get startedList with your own agent
Get your home in front of millions of buyers by listing it on Zillow.
Learn how to do itSell it yourself
Take full control of how buyers see your home on Zillow by listing For Sale by Owner (FSBO).
List your homeWhat's special
Two fireplacesBrand-new carrier hvac systemFull barWine cellarOutdoor movie nightsHigh-end featuresModern amenities
Zillow last checked:
Listing updated:
Listed by:
Robert B Allocca 703-859-2489,
KW Metro Center
Bought with:
George Cranwell, 0225109213
G.E. Cranwell & Assoc., Ltd.
Source: Bright MLS,MLS#: VAAR2053168
Facts & features
Interior
Bedrooms & bathrooms
- Bedrooms: 5
- Bathrooms: 4
- Full bathrooms: 3
- 1/2 bathrooms: 1
- Main level bathrooms: 3
- Main level bedrooms: 4
Basement
- Area: 1375
Heating
- Central, Natural Gas
Cooling
- Central Air, Electric
Appliances
- Included: Built-In Range, Microwave, Range, Dishwasher, Disposal, Dryer, ENERGY STAR Qualified Washer, ENERGY STAR Qualified Dishwasher, ENERGY STAR Qualified Refrigerator, ENERGY STAR Qualified Freezer, Exhaust Fan, Extra Refrigerator/Freezer, Oven/Range - Gas, Range Hood, Refrigerator, Six Burner Stove, Stainless Steel Appliance(s), Electric Water Heater
Features
- Attic, Bar, Bathroom - Walk-In Shower, Built-in Features, Butlers Pantry, Ceiling Fan(s), Chair Railings, Combination Kitchen/Dining, Combination Kitchen/Living, Crown Molding, Entry Level Bedroom, Family Room Off Kitchen, Open Floorplan, Eat-in Kitchen, Kitchen Island, Kitchen - Gourmet, Pantry, Recessed Lighting, Sound System, Upgraded Countertops, Wine Storage, Dry Wall, Cathedral Ceiling(s), Beamed Ceilings
- Flooring: Hardwood, Wood
- Windows: ENERGY STAR Qualified Windows, Double Pane Windows, Casement, Low Emissivity Windows, Insulated Windows, Window Treatments
- Basement: Walk-Out Access,Finished,Partial
- Number of fireplaces: 2
Interior area
- Total structure area: 3,031
- Total interior livable area: 3,031 sqft
- Finished area above ground: 1,656
- Finished area below ground: 1,375
Property
Parking
- Total spaces: 4
- Parking features: Storage, Basement, Garage Faces Front, Oversized, Electric Vehicle Charging Station(s), Attached, Driveway, On Street
- Attached garage spaces: 2
- Uncovered spaces: 2
- Details: Garage Sqft: 400
Accessibility
- Accessibility features: Accessible Hallway(s), >84" Garage Door
Features
- Levels: Two
- Stories: 2
- Patio & porch: Patio, Porch, Deck
- Exterior features: Lighting, Rain Gutters
- Pool features: None
Lot
- Size: 0.26 Acres
- Features: Corner Lot
Details
- Additional structures: Above Grade, Below Grade
- Parcel number: 04021010
- Zoning: R-10
- Special conditions: Standard
Construction
Type & style
- Home type: SingleFamily
- Architectural style: Raised Ranch/Rambler
- Property subtype: Single Family Residence
Materials
- Block, Brick, HardiPlank Type
- Foundation: Block
- Roof: Asphalt
Condition
- New construction: No
- Year built: 1951
- Major remodel year: 2024
Utilities & green energy
- Sewer: Public Sewer
- Water: Public
Community & HOA
Community
- Subdivision: Cherrydale
HOA
- Has HOA: No
Location
- Region: Arlington
Financial & listing details
- Price per square foot: $572/sqft
- Tax assessed value: $1,052,900
- Annual tax amount: $10,876
- Date on market: 3/17/2025
- Listing agreement: Exclusive Right To Sell
- Ownership: Fee Simple
Price history
| Date | Event | Price |
|---|---|---|
| 6/11/2025 | Sold | $1,735,000-3.4%$572/sqft |
Source:  Bright MLS #VAAR2053168 Report a problem Bright MLS #VAAR2053168 Report a problem | ||
| 5/20/2025 | Pending sale | $1,795,950$593/sqft |
Source: Bright MLS #VAAR2053168 Report a problem | ||
| 3/27/2025 | Listed for sale | $1,795,950+102.9%$593/sqft |
Source: Bright MLS #VAAR2053168 Report a problem | ||
| 12/9/2021 | Sold | $885,000-6.8%$292/sqft |
Source: Bright MLS #VAAR176054 Report a problem | ||
| 12/3/2021 | Pending sale | $950,000$313/sqft |
Source: Bright MLS #VAAR176054 Report a problem | ||
| 7/21/2021 | Price change | $950,000-2.6%$313/sqft |
Source: Bright MLS #VAAR176054 Report a problem | ||
| 2/5/2021 | Listed for sale | $975,000-7.1%$322/sqft |
Source: Bright MLS #VAAR176054 Report a problem | ||
| 1/10/2021 | Listing removed | -- |
Source:  Bright MLS Report a problem Bright MLS Report a problem | ||
| 12/1/2020 | Listing removed | $1,050,000$346/sqft |
Source: Compass #VAAR170668 Report a problem | ||
| 12/1/2020 | Listed for rent | $3,200$1/sqft |
Source: Compass #VAAR163358 Report a problem | ||
| 10/2/2020 | Listed for sale | $1,050,000+34900%$346/sqft |
Source: Compass #VAAR170668 Report a problem | ||
| 10/2/2020 | Listing removed | $3,200$1/sqft |
Source: Compass #VAAR163358 Report a problem | ||
| 8/11/2020 | Price change | $3,200-11.1%$1/sqft |
Source: Compass #VAAR163358 Report a problem | ||
| 7/3/2020 | Listed for rent | $3,600+28.6%$1/sqft |
Source: Compass #VAAR163358 Report a problem | ||
| 11/9/2016 | Listing removed | $2,800-12.5%$1/sqft |
Source: Keller Williams - Arlington #AR9645665 Report a problem | ||
| 12/28/2015 | Listing removed | $3,200$1/sqft |
Source: Keller Williams - Arlington #AR8759967 Report a problem | ||
| 10/22/2015 | Price change | $3,200-8.6%$1/sqft |
Source: Keller Williams - Arlington #AR8759967 Report a problem | ||
| 10/3/2015 | Listed for rent | $3,500$1/sqft |
Source: Keller Williams - Arlington #AR8759967 Report a problem | ||
| 5/26/2010 | Listing removed | $3,000$1/sqft |
Source: Arlington #AR7337752 Report a problem | ||
| 5/16/2010 | Listed for sale | $3,000$1/sqft |
Source: Arlington #AR7337752 Report a problem | ||
Public tax history
| Year | Property taxes | Tax assessment |
|---|---|---|
| 2025 | $10,948 +0.7% | $1,059,800 +0.7% |
| 2024 | $10,876 +2.4% | $1,052,900 +2.1% |
| 2023 | $10,617 +6.2% | $1,030,800 +6.2% |
| 2022 | $10,001 +5.2% | $971,000 +5.2% |
| 2021 | $9,504 +3.9% | $922,700 +3.5% |
| 2020 | $9,143 +5% | $891,100 +5% |
| 2019 | $8,705 +2.3% | $848,400 +0.3% |
| 2018 | $8,511 +3% | $846,000 +3% |
| 2017 | $8,261 +3.7% | $821,200 +2.2% |
| 2016 | $7,966 +1.6% | $803,800 +2.2% |
| 2015 | $7,837 +6.7% | $786,800 +6.7% |
| 2014 | $7,343 +2.1% | $737,300 +3.1% |
| 2013 | $7,195 +8.2% | $715,200 |
| 2012 | $6,652 +1.4% | -- |
| 2011 | $6,563 | -- |
| 2009 | -- | -- |
| 2008 | -- | -- |
| 2007 | -- | -- |
| 2006 | -- | -- |
| 2005 | -- | -- |
| 2004 | -- | -- |
| 2003 | -- | -- |
| 2002 | -- | -- |
| 2001 | -- | $367,000 |
Find assessor info on the county website
Neighborhood: Woodmont
Nearby homes
- $1,604,9004 bd4 ba2.1k sqft2385 N Quincy St, Arlington, VA 22207Off Market
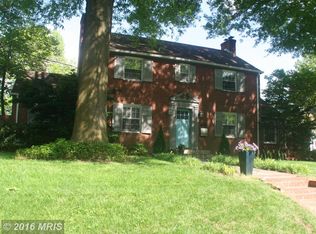
- $1,320,7003 bd3 ba2.4k sqft3800 Nellie Custis Dr, Arlington, VA 22207Off Market
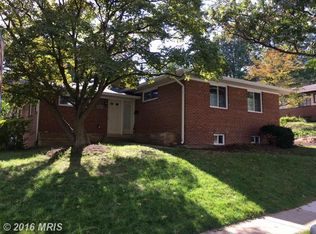
- $1,674,500-- bd3 ba2.5k sqft2374 N Oakland St, Arlington, VA 22207Off Market
- $1,320,0005 bd3 ba2.7k sqft2377 N Quincy St, Arlington, VA 22207Sold
- $1,583,9005 bd3 ba3.3k sqft3813 Nellie Custis Dr, Arlington, VA 22207Off Market
- $1,772,5005 bd4 ba3.2k sqft2390 N Quincy St, Arlington, VA 22207Off Market
- $1,963,8005 bd5 ba3.8k sqft3807 Nelly Custis Dr, Arlington, VA 22207Off Market
- $1,294,6004 bd4 ba1.9k sqft2384 N Quincy St, Arlington, VA 22207Off Market
Nearby schools
GreatSchools rating
- 9/10Taylor Elementary SchoolGrades: PK-5Distance: 0.5 mi
- 9/10Dorothy Hamm MiddleGrades: 6-8Distance: 0.4 mi
- 8/10Yorktown High SchoolGrades: 9-12Distance: 1.9 mi
Schools provided by the listing agent
- Elementary: Taylor
- Middle: Dorothy Hamm
- High: Yorktown
- District: Arlington County Public Schools
Source: Bright MLS. This data may not be complete. We recommend contacting the local school district to confirm school assignments for this home.
Get a cash offer in 3 minutes
Find out how much your home could sell for in as little as 3 minutes with a no-obligation cash offer.
Estimated market value
$1,754,700
Get a cash offer in 3 minutes
Find out how much your home could sell for in as little as 3 minutes with a no-obligation cash offer.
Estimated market value
$1,754,700
- Virginia
- Arlington County
- Arlington
- 22207
- Woodmont
- 2389 N Quincy St
Nearby cities
Nearby neighborhoods
Nearby zip codes
Other Arlington Topics
