This beautifully re-imagined desert abode in the Tucson Mountain Foothills sits on a 0.92-acre desert lot, offering views of both the Catalina and Tucson Mountain ranges. It embodies elegance and style, with a Tuscan flair that blends seamlessly into its natural surroundings. Located in the secure gated community of Los Arroyos del Oeste, this 2,891 sq. ft. residence features 5 bedrooms and 2.5 bathrooms in a split floor plan.
The welcoming courtyard and rustic yet elegant wooden front porch evoke the charm of an Italian villa. The freshly painted exterior hints at the immaculate interior, where a grand double-door entry leads to a spacious, bright foyer. Throughout the home, double-sealed custom concrete floors and warm wood tones create an inviting, cozy atmosphere. The open-concept living area includes a Great room with a gas fireplace and a dining room large enough to accommodate a grand dining table. The showpiece of the home is the Chef's kitchen, complete with quartz countertops, white custom cabinetry, a wood-tone island with seating for five, pop-up outlets, and ample storage. The Tuscan-inspired backsplash, wooden open shelves, matte slate appliances, drink fridge, and gas range with a cast-iron griddle top make this kitchen both beautiful and functional.
The magnificent primary suite offers plenty of space for a seating area, a gas fireplace, niches, and a cozy covered porch. The primary bathroom was designed with an Italian aesthetic in mind, featuring a stunning limestone stacked tile shower, teak wood custom bench and floors, and a soothing neutral palette. The soaking tub offers a perfect spot to enjoy sunset views. The suite also includes a spacious walk-in closet ready to be customized to your liking.
Four additional spacious bedrooms, a powder room, and a hall bath with dual vanities and Tuscan-inspired design complete the living spaces. One bedroom features a custom barn door and a live-edge built-in desk, making it perfect for use as an office, den, media room, playroom, or gym.
The bright laundry room with a utility sink, a two-car garage, and a large backyard offer additional convenience and space. The backyard features an inviting covered patio and a ramada with ample room for a grand outdoor kitchen, making it ideal for gatherings. A sliding back gate provides direct access from the rear of the property.
This stylish home underwent a major update in mid-2022, including remodeled bathrooms, a reconfigured and completely renovated kitchen, an enclosed fifth bedroom, restored floors and doors, updated baseboards, new interior paint, new French doors, fixtures, mirrors, and more. The home also includes two new HVAC units, a new water heater, and a recoated roof in 2021.
Located in a prime Westside area, this home is just minutes from supermarkets, downtown, Mercado, Pima Community College West campus, hospital, Caterpillar, and I-10 access. The University of Arizona, airport, DMAFB, mall, and numerous restaurants all within a 15-20 minute drive.
Sold for $715,000
$715,000
2389 N Whispering Bells Dr, Tucson, AZ 85745
5beds
2,928sqft
Single Family Residence
Built in 2001
0.92 Acres Lot
$706,300 Zestimate®
$244/sqft
$3,098 Estimated rent
Home value
$706,300
$650,000 - $770,000
$3,098/mo
Zestimate® history
Owner options
List your home for rent
$3,098/mo
Rent Zestimate®
Find your next renter with Zillow Rental Manager. Plus, with online applications, you can quickly screen prospective tenants – for free.
$3,098/mo
Rent Zestimate®
Refinance and save
$3,487/mo
Est. payment
Refinancing to a lower rate could help reduce your monthly payments and save thousands over the life of the loan.
$3,487/mo
Est. payment
Explore your selling options
Work with a Zillow partner agent
Leverage their expertise and Zillow's premium Showcase listings to get your home seen by more buyers.
Get startedList with your own agent
Get your home in front of millions of buyers by listing it on Zillow.
Learn how to do itSell it yourself
Take full control of how buyers see your home on Zillow by listing For Sale by Owner (FSBO).
List your homeWhat's special
Welcoming courtyardTucson mountain foothillsGrand double-door entryWarm wood tonesSpacious bright foyer
Zillow last checked:
Listing updated:
Listed by:
Vida Madrid 520-403-3253,
Long Realty
Bought with:
David L Duarte, SA692764000
Tierra Antigua Realty
Source: MLS of Southern Arizona,MLS#: 22421710
Facts & features
Interior
Bedrooms & bathrooms
- Bedrooms: 5
- Bathrooms: 3
- Full bathrooms: 2
- 1/2 bathrooms: 1
Heating
- Forced Air, Natural Gas
Cooling
- Zoned, Central Air
Appliances
- Included: Dishwasher, Disposal, Refrigerator, Gas Cooktop, Microwave, Wine Cooler
- Laundry: Sink, Laundry Room, Washer, Dryer
Features
- Kitchen Island, Entrance Foyer, Walk-In Closet(s), High Ceilings
- Flooring: Concrete
- Windows: Skylight(s), Double Pane Windows
- Number of fireplaces: 2
- Fireplace features: Gas, Master Bedroom, Great Room
Interior area
- Total structure area: 2,928
- Total interior livable area: 2,928 sqft
Property
Parking
- Total spaces: 2
- Parking features: Garage Door Opener
- Attached garage spaces: 2
Accessibility
- Accessibility features: None
Features
- Levels: One
- Stories: 1
- Patio & porch: Covered
- Pool features: None
- Spa features: None
- Fencing: Block,Stucco Finish
- Has view: Yes
- View description: Mountain(s)
Lot
- Size: 0.92 Acres
- Features: Decorative Gravel, Subdivided, Corner Lot
Details
- Parcel number: 116041650
- Zoning: Pima County - CR1
- Special conditions: None
Construction
Type & style
- Home type: SingleFamily
- Architectural style: Contemporary
- Property subtype: Single Family Residence
Materials
- Block, Stucco, Wood Frame
- Roof: Built-Up
Condition
- Year built: 2001
Utilities & green energy
- Sewer: Septic Tank
- Water: Public
- Utilities for property: Pre-Wired Tele Lines
Community & HOA
Community
- Features: Gated
- Security: Smoke Detector(s)
- Subdivision: Los Arroyos Del Oeste (1-84)
HOA
- Has HOA: Yes
- Amenities included: None
- Services included: Gated Community, Street Maint
- HOA fee: $65 monthly
- HOA name: Arroyos del Oeste
Location
- Region: Tucson
Financial & listing details
- Price per square foot: $244/sqft
- Tax assessed value: $578,666
- Annual tax amount: $5,488
- Date on market: 9/4/2024
- Cumulative days on market: 97 days
- Listing terms: FHA,VA Loan,Conventional,Cash
- Road surface type: Paved
Price history
| Date | Event | Price |
|---|---|---|
| 1/16/2025 | Sold | $715,000-1.4%$244/sqft |
Source:  MLS of Southern Arizona #22421710 Report a problem MLS of Southern Arizona #22421710 Report a problem | ||
| 1/7/2025 | Pending sale | $725,000$248/sqft |
Source: MLS of Southern Arizona #22421710 Report a problem | ||
| 12/9/2024 | Contingent | $725,000$248/sqft |
Source: MLS of Southern Arizona #22421710 Report a problem | ||
| 11/8/2024 | Price change | $725,000-3.3%$248/sqft |
Source: MLS of Southern Arizona #22421710 Report a problem | ||
| 9/4/2024 | Listed for sale | $750,000-2%$256/sqft |
Source: MLS of Southern Arizona #22421710 Report a problem | ||
| 7/26/2024 | Listing removed | $765,000$261/sqft |
Source:  Long Realty Company #22415994 Report a problem Long Realty Company #22415994 Report a problem | ||
| 7/12/2024 | Price change | $765,000-3.8%$261/sqft |
Source: MLS of Southern Arizona #22415994 Report a problem | ||
| 6/27/2024 | Listed for sale | $795,000-0.5%$272/sqft |
Source: MLS of Southern Arizona #22415994 Report a problem | ||
| 6/26/2024 | Listing removed | $799,000$273/sqft |
Source: Long Realty Company #22409726 Report a problem | ||
| 5/31/2024 | Price change | $799,000-2%$273/sqft |
Source: MLS of Southern Arizona #22409726 Report a problem | ||
| 5/17/2024 | Price change | $815,000-0.6%$278/sqft |
Source: MLS of Southern Arizona #22409726 Report a problem | ||
| 4/18/2024 | Listed for sale | $820,000+39%$280/sqft |
Source: MLS of Southern Arizona #22409726 Report a problem | ||
| 7/29/2021 | Sold | $590,000-4.1%$202/sqft |
Source: MLS of Southern Arizona #22116305 Report a problem | ||
| 6/26/2021 | Contingent | $615,000$210/sqft |
Source: MLS of Southern Arizona #22116305 Report a problem | ||
| 6/24/2021 | Listed for sale | $615,000+985.8%$210/sqft |
Source: MLS of Southern Arizona #22116305 Report a problem | ||
| 9/30/1998 | Sold | $56,640$19/sqft |
Source: Public Record Report a problem | ||
Public tax history
| Year | Property taxes | Tax assessment |
|---|---|---|
| 2026 | $6,766 +15.3% | $57,867 +6.1% |
| 2025 | $5,868 +6.9% | $54,550 -1.4% |
| 2024 | $5,488 +2.9% | $55,335 +15.9% |
| 2023 | $5,332 +1.2% | $47,734 +24.3% |
| 2022 | $5,269 +4.3% | $38,405 -5% |
| 2021 | $5,052 +1.8% | $40,438 +6.4% |
| 2020 | $4,962 | $37,997 +5.5% |
| 2019 | $4,962 +3.8% | $36,026 +21.4% |
| 2018 | $4,781 +4.8% | $29,666 |
| 2017 | $4,561 +4% | $29,666 +5% |
| 2016 | $4,385 +11.8% | $28,254 +5% |
| 2015 | $3,924 | $26,908 |
| 2014 | -- | -- |
| 2013 | -- | $280,392 |
| 2012 | -- | -- |
| 2011 | -- | -- |
| 2010 | -- | -- |
| 2009 | -- | -- |
| 2007 | -- | -- |
| 2006 | -- | -- |
| 2005 | -- | -- |
| 2004 | -- | -- |
| 2003 | -- | -- |
| 2002 | -- | -- |
| 2001 | $1,439 +11.4% | -- |
| 2000 | $1,293 | -- |
Find assessor info on the county website
Neighborhood: Tucson Mountains
Nearby homes
- $581,800-- bd2 ba-- sqft3623 W Ironwood Hill Dr, Tucson, AZ 85745Off Market
- $613,7004 bd2 ba2.1k sqft2339 N Whispering Bells Dr, Tucson, AZ 85745Off Market
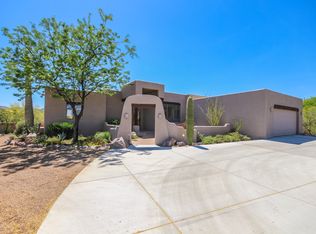
- $170,0001 AcresW Ironwood Hill Dr, Tucson, AZ 85745Sold
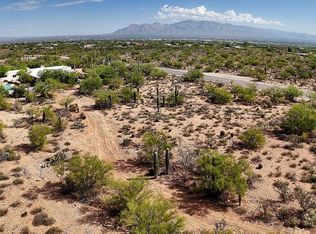
- $718,3003 bd2 ba3.1k sqft2392 N Whispering Bells Dr, Tucson, AZ 85745Off Market

- $819,0004 bd3 ba3.1k sqft3575 W Ironwood Hill Dr, Tucson, AZ 85745Off Market
- $599,0004 bd3 ba2.2k sqft2332 N Whispering Bells Dr, Tucson, AZ 85745Sold
- $950,0004 bd4 ba3k sqft2415 N Lloyd Bush Dr, Tucson, AZ 85745Sold
- $687,7004 bd4 ba2.6k sqft3637 W Ironwood Hill Dr, Tucson, AZ 85745Off Market
Nearby schools
GreatSchools rating
- 9/10Miles-Exploratory Learning CenterGrades: PK-8Distance: 5.7 mi
- 5/10Cholla High Magnet SchoolGrades: 8-12Distance: 3.7 mi
- 4/10Mansfeld Middle SchoolGrades: 6-8Distance: 5.5 mi
Schools provided by the listing agent
- Elementary: Maxwell K-8
- Middle: Mansfeld
- High: Cholla
Source: MLS of Southern Arizona. This data may not be complete. We recommend contacting the local school district to confirm school assignments for this home.
Get a cash offer in 3 minutes
Find out how much your home could sell for in as little as 3 minutes with a no-obligation cash offer.
Estimated market value
$706,300
Get a cash offer in 3 minutes
Find out how much your home could sell for in as little as 3 minutes with a no-obligation cash offer.
Estimated market value
$706,300
- Arizona
- Pima County
- Tucson
- 85745
- Tucson Mountains
- 2389 N Whispering Bells Dr
Nearby cities
Nearby neighborhoods
Nearby zip codes
Other Tucson Topics
