Skip main navigation
Sold for $275,000
  • $275,000

    2389 NW 57th Pl, Ocala, FL 34475

    3beds
    1,387sqft
    Single Family Residence
    Built in 2025
    0.49 Acres Lot
    $273,400 Zestimate®
    $198/sqft
    $1,877 Estimated rent

    Home value

    $273,400

    $249,000 - $301,000

    $1,877/mo

    Zestimate® history
    Loading
    Loading...

    Owner options

    List your home for rent

    $1,877/mo

    Rent Zestimate®

    Find your next renter with Zillow Rental Manager. Plus, with online applications, you can quickly screen prospective tenants – for free.

    Learn more

    $1,877/mo

    Rent Zestimate®

    Refinance and save

    $1,862/mo

    Est. payment

    Refinancing to a lower rate could help reduce your monthly payments and save thousands over the life of the loan.

    See today's rates

    $1,862/mo

    Est. payment

    Explore your selling options

    Work with a Zillow partner agent

    Leverage their expertise and Zillow's premium Showcase listings to get your home seen by more buyers.

    Get started

    List with your own agent

    Get your home in front of millions of buyers by listing it on Zillow.

    Learn how to do it

    Sell it yourself

    Take full control of how buyers see your home on Zillow by listing For Sale by Owner (FSBO).

    List your home

    What's special

    Shaker-style cabinetsCounter-height islandLarge laundry roomHigh ceilingsOpen floor planSpacious half-acre lotTile floors throughout
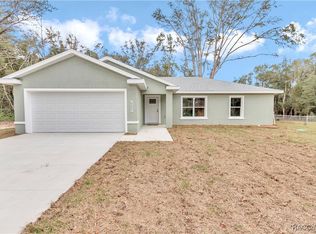
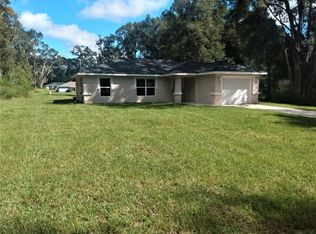
    NEW PRICE!!!!Modern Country Living in NW Ocala — Brand-New Home on Half an Acre If you’ve been searching for a home that feels peaceful but still keeps you close to town, you’re going to love 2389 NW 57th Place in Ocala, FL. This brand-new home is ready for its first owners and sits on a spacious half-acre lot—the perfect size if you want to add a fenced yard, garden, pool, or workshop. The neighborhood is quiet and tucked just off the beaten path, but it’s also super convenient. You’re close to Highway 326, Highway 441, and only a short drive to I-75, making it easy to get to Downtown Ocala, the World Equestrian Center, or local shops and restaurants. It’s a great spot for anyone who wants a short commute without giving up the calm of country living. Step inside and you’ll find a home that feels fresh, open, and full of light. The open floor plan and high ceilings give it a spacious feel, while the tile floors throughout make cleaning a breeze. The kitchen is a real highlight, with granite countertops, shaker-style cabinets, a counter-height island, and modern lighting that makes it perfect for cooking or gathering with family and friends. The primary suite offers a comfortable retreat with a large walk-in closet, tiled walk-in shower, and a wide 5-foot vanity. There’s also a large laundry room that makes everyday chores a little easier. What people love about this part of Ocala is the peace and privacy, along with the open space and horse-friendly feel of the area. You can sit outside and enjoy the quiet evenings, listen to the crickets, or plan your next backyard project with room to spread out. It’s the perfect mix of modern comfort and relaxed Florida living — close enough to everything you need, yet far enough to enjoy a slower pace.

    Zillow last checked:

    Listing updated:

    Listing Provided by:

    Angela Rushing, PA 352-274-8014,

    BRICKS & MORTAR REAL ESTATE 352-519-1888

    Bought with:

    Non-Member Agent

    STELLAR NON-MEMBER OFFICE

    Source: Stellar MLS,MLS#: OM708588MLS LogoOriginating MLS: Ocala - Marion

    Facts & features

    Interior

    Bedrooms & bathrooms
    • Bedrooms: 3
    • Bathrooms: 2
    • Full bathrooms: 2
    Primary bedroom
    • Features: Walk-In Closet(s)
    • Level: First
    Bedroom 1
    • Features: Built-in Closet
    • Level: First
    Bedroom 2
    • Features: Built-in Closet
    • Level: First
    Kitchen
    • Level: First
    Living room
    • Level: First
    Heating
    • Central
    Cooling
    • Central Air
    Appliances
    • Included: Dishwasher, Microwave, Range, Refrigerator
    • Laundry: Inside, Laundry Room, Washer Hookup, Electric Dryer Hookup
    Features
    • Solid Wood Cabinets, Ceiling Fan(s), High Ceilings, Living Room/Dining Room Combo, Primary Bedroom Main Floor, Open Floorplan, Split Bedroom, Stone Counters, Thermostat, Vaulted Ceiling(s), Walk-In Closet(s)
    • Flooring: Tile
    • Doors: Sliding Doors
    • Has fireplace: No
    Interior area
    • Total structure area: 1,853
    • Total interior livable area: 1,387 sqft

    Property

    Parking
    • Total spaces: 2
    • Parking features: Guest, Tandem
    • Attached garage spaces: 2
    Features
    • Levels: One
    • Stories: 1
    • Patio & porch: Patio
    Lot
    • Size: 0.49 Acres
    • Dimensions: 100 x 215
    • Features: Cleared, In County, Level, Unincorporated
    Details
    • Parcel number: 1333700316
    • Zoning: R1
    • Special conditions: None

    Construction

    Type & style
    • Home type: SingleFamily
    • Property subtype: Single Family Residence
    Materials
    • Block, Concrete, Stucco
    • Foundation: Slab
    • Roof: Shingle
    Condition
    • Completed
    • New construction: Yes
    • Year built: 2025
    Details
    • Builder model: The Bentley
    • Builder name: Bentley Pinder Construction

    Utilities & green energy

    • Sewer: Septic Tank
    • Water: Well
    • Utilities for property: BB/HS Internet Available, Electricity Connected, Water Connected

    Community & neighborhood

    Location
    • Region: Ocala
    • Subdivision: TONDA LAYA ESTATES

    HOA & financial

    HOA
    • Has HOA: No
    Other fees
    • Pet fee: $0 monthly
    Other financial information
    • Total actual rent: 0

    Other

    Other facts
    • Listing terms: Cash,Conventional,FHA,USDA Loan,VA Loan
    • Ownership: Fee Simple
    • Road surface type: Unimproved, Paved

    Price history

    DateEventPrice
    3/26/2026Sold$275,000-1.8%$198/sqft
    Source: Stellar MLS #OM708588 Report a problem
    2/20/2026Pending sale$280,000$202/sqft
    Source: Stellar MLS #OM708588 Report a problem
    1/15/2026Price change$280,000-1.8%$202/sqft
    Source: Stellar MLS #OM708588 Report a problem
    11/15/2025Price change$285,000-1.7%$205/sqft
    Source: Stellar MLS #OM708588 Report a problem
    10/14/2025Price change$290,000-1.7%$209/sqft
    Source: Stellar MLS #OM708588 Report a problem
    8/30/2025Listed for sale$295,000$213/sqft
    Source: Stellar MLS #OM708588 Report a problem

    Public tax history

    Tax history is unavailable.

    Neighborhood: 34475

    Nearby schools

    GreatSchools rating
    Schools provided by the listing agent
    • Elementary: Shady Hill Elementary School
    • Middle: Howard Middle School
    • High: Vanguard High School

    Source: Stellar MLS. This data may not be complete. We recommend contacting the local school district to confirm school assignments for this home.

    Get a cash offer in 3 minutes
    Find out how much your home could sell for in as little as 3 minutes with a no-obligation cash offer.
    Estimated market value
    $273,400
    Get a cash offer in 3 minutes
    Find out how much your home could sell for in as little as 3 minutes with a no-obligation cash offer.
    Estimated market value
    $273,400