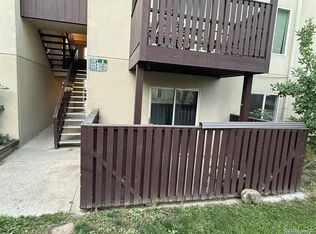
Don't miss this beautifully maintained 2-bedroom, 2-bathroom, 900-square-foot top-floor condo located just one block from the University of Denver which is convenient for students! With an unbeatable location, modern finishes, and low-maintenance living, this home is perfect for anyone looking to enjoy one of Denver's most vibrant neighborhoods.
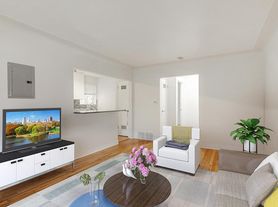
Situated on the third (top) floor of a newer building with only one other residence on the same level, this home offers added privacy along with an abundance of natural light. The open floor plan features hardwood floors, tall ceilings, and large windows that create a bright and inviting living space.
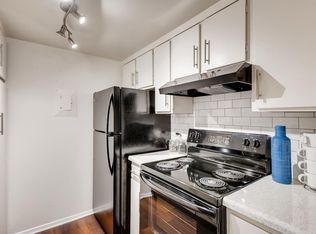
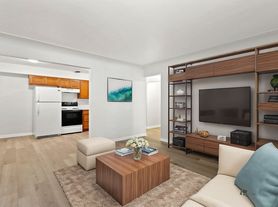
The kitchen comes fully equipped with a refrigerator/freezer, microwave, oven/range, dishwasher, and ample cabinet space, while the in-unit washer and dryer provide everyday convenience. Both bedrooms are generously sized, and the two full bathrooms offer flexibility for roommates or guests.
Additional features include central air conditioning, forced-air heat, smoke detectors, carbon monoxide detectors, and a private storage unit for extra space.
Residents will also enjoy a reserved covered parking space, with plenty of additional street parking available. Denver residential parking registration allows residents to park on nearby streets without the posted time restrictions.
Step outside and take advantage of the building's shared community patio, complete with a grillperfect for relaxing or entertaining friends.
The location truly can't be beat. You'll be within walking distance of the University of Denver, numerous restaurants and coffee shops, neighborhood parks, running and biking trails, the light rail station, and have quick access to I-25 for an easy commute throughout the Denver metro area.
This home has been exceptionally well cared for, and we're looking for tenants who will treat it with the same respect while maintaining timely rent payments.
Property Highlights:
Available for immediate move-in
-2 Bedrooms | 2 Bathrooms
-Approximately 900 square feet
-Third-floor (top-floor) unit
-One block from the University of Denver
-Only one neighboring unit on the same floor
-Hardwood floors and tall ceilings
-Bright, open floor plan with abundant natural light
-Private storage unit
-In-unit washer and dryer
-Refrigerator, oven/range, microwave, and dishwasher included
-Forced-air heat and central A/C
-Smoke and carbon monoxide detectors
-Reserved covered parking space
-Ample street parking with residential permit eligibility
-Shared patio with grill
-Pet friendly (additional fees apply)
-Walking distance to restaurants, parks, trails, light rail, and shopping
-Easy access to I-25
This is a rare opportunity to lease a move-in-ready home in one of Denver's most desirable neighborhoods. Schedule your private showing today and experience everything this fantastic DU-area condo has to offer!
UTILITIES: Water/sewer/trash included. Resident responsible for gas/electric (currently averaging approximately $70/month) as well as cable and internet if desired
PET/ANIMAL POLICY: Pet rent is $35/mo with additional refundable $300 to the Security Deposit. An Emotional Support Animal (ESA) is exempt. All other pets may require additional screening.
APPLICATION REQUIREMENTS:
Application Fee: $60 per person
Credit Score: 650 and higher
Monthly income is at a minimum 2x the monthly rental amount
Clean background
UPON APPROVAL & at LEASE SIGNING:
One time non-refundable Admin Fee: $250
Security Deposit: Equal to one month's rent or with an additional $300 with pets
SMOKING POLICY: NO smoking, vaping or marijuana allowed in the property.
PORTABLE SCREENING REPORT HB23-1099:
1. The prospective tenant has the right to provide to the landlord a portable screening report, as defined in Section 38-12-902 (2.5), Colorado Revised Statutes; and
2. If the prospective tenant provides the landlord with a portable tenant screening report, the landlord is prohibited from:
* Charging the prospective tenant a rental application fee; or
* Charging the prospective tenant a fee for the landlord to access or use the portal tenant screening report.
This portable screening report MUST be within the previous 30 days of your application.
RESIDENT BENEFITS PACKAGE: All SMART Property Management residents are enrolled in the Resident Benefits Package (RBP) for $48/month which includes liability insurance, credit building to help boost the resident's credit score with timely rent payments, up to $1M Identity Theft Protection, HVAC air filter delivery (for applicable properties), move-in concierge service making utility connection and home service setup a breeze during your move-in, our best-in-class resident rewards program, and much more! More details upon application.
Apartment for rent
Apartment
Available now
Cats, dogs OK
In unit laundry
What's special
Added privacyReserved covered parking spacePrivate storage unitIn-unit washer and dryerAbundance of natural lightForced-air heatTall ceilings
- 42 days |
- -- |
- -- |
Zillow last checked:
Listing updated:
Travel times

Let’s turn your rent into credit progress
Build credit history with every on-time payment and get credit for the payment you’re already making.
Facts & features
Interior
Bedrooms & bathrooms
- Bedrooms: 2
- Bathrooms: 2
- Full bathrooms: 2
Appliances
- Included: Dishwasher, Dryer, Microwave Oven, Range Oven, Washer
- Laundry: In Unit
Interior area
- Total interior livable area: 900 sqft
Video & virtual tour
Property
Parking
- Details: Contact manager
Features
- Exterior features: Refrigerator/Freezer, Water/Sewer/Trash
Details
- Parcel number: 0526606042042
Construction
Type & style
- Home type: Apartment
- Property subtype: Apartment
Utilities & green energy
- Utilities for property: Garbage, Sewage, Water
Building
Management
- Pets allowed: Yes
Community & HOA
Location
- Region: Denver
Financial & listing details
- Lease term: Contact For Details
Nearby apartments for rent
Price history
| Date | Event | Price |
|---|---|---|
| 9/24/2026 | Price change | $1,975-7.9%$2/sqft |
Source: Zillow Rentals Report a problem | ||
| 8/26/2026 | Listed for rent | $2,145+43%$2/sqft |
Source: Zillow Rentals Report a problem | ||
| 6/11/2016 | Sold | $290,000-3%$322/sqft |
Source: Public Record Report a problem | ||
| 5/4/2016 | Pending sale | $299,000$332/sqft |
Source: Coldwell Banker Residential Brokerage - Devonshire Cherry Creek #9157661 Report a problem | ||
| 5/4/2016 | Listed for sale | $299,000-0.3%$332/sqft |
Source: Coldwell Banker Residential Brokerage - Devonshire Cherry Creek #9157661 Report a problem | ||
| 1/29/2015 | Listing removed | $300,000$333/sqft |
Source: Integrity Real Estate, LLC #5783765 Report a problem | ||
| 8/2/2014 | Listed for sale | $300,000+27.7%$333/sqft |
Source: Integrity Real Estate, LLC #5783765 Report a problem | ||
| 8/1/2012 | Listing removed | $1,500$2/sqft |
Source: www.rentdenveronline.com Report a problem | ||
| 7/17/2012 | Listed for rent | $1,500$2/sqft |
Source: www.rentdenveronline.com Report a problem | ||
| 6/18/2011 | Listing removed | $235,000$261/sqft |
Source: RE/MAX OF CHERRY CREEK INC #994054 Report a problem | ||
| 4/9/2011 | Listed for sale | $235,000$261/sqft |
Source: Fuller Sotheby's International Realty #968599 Report a problem | ||
| 3/4/2011 | Listing removed | $235,000$261/sqft |
Source: Fuller Sotheby's International Realty #968599 Report a problem | ||
| 11/29/2010 | Listed for sale | $235,000$261/sqft |
Source: Fuller Sotheby's International Realty #893119 Report a problem | ||
| 10/17/2010 | Listing removed | $235,000$261/sqft |
Source: Fuller Sotheby's International Realty #893116 Report a problem | ||
| 9/17/2010 | Listed for sale | $235,000$261/sqft |
Source: Fuller Sotheby's International Realty #893119 Report a problem | ||
| 7/16/2010 | Listing removed | $235,000$261/sqft |
Source: Fuller Sotheby's International Realty #893119 Report a problem | ||
| 6/5/2010 | Listed for sale | $235,000-17.3%$261/sqft |
Source: Fuller Sotheby's International Realty #893119 Report a problem | ||
| 6/19/2008 | Listing removed | $284,000$316/sqft |
Source: Listhub #655891 Report a problem | ||
| 5/25/2008 | Listed for sale | $284,000+15.4%$316/sqft |
Source: Listhub #655891 Report a problem | ||
| 7/26/2006 | Sold | $246,000$273/sqft |
Source: Public Record Report a problem | ||