Skip main navigation
Closed
Street View
  • $555,000

    2389 Sassafrass Ln, Powder Springs, GA 30127

    4beds
    2,625sqft
    Single Family Residence, Residential
    Built in 1990
    1.17 Acres Lot
    $601,500 Zestimate®
    $211/sqft
    $2,938 Estimated rent

    Home value

    $601,500

    $571,000 - $632,000

    $2,938/mo

    Zestimate® history
    Loading
    Loading...

    Owner options

    List your home for rent

    $2,938/mo

    Rent Zestimate®

    Find your next renter with Zillow Rental Manager. Plus, with online applications, you can quickly screen prospective tenants – for free.

    Learn more

    $2,938/mo

    Rent Zestimate®

    Refinance and save

    $3,305/mo

    Est. payment

    Refinancing to a lower rate could help reduce your monthly payments and save thousands over the life of the loan.

    See today's rates

    $3,305/mo

    Est. payment

    Explore your selling options

    Work with a Zillow partner agent

    Leverage their expertise and Zillow's premium Showcase listings to get your home seen by more buyers.

    Get started

    List with your own agent

    Get your home in front of millions of buyers by listing it on Zillow.

    Learn how to do it

    Sell it yourself

    Take full control of how buyers see your home on Zillow by listing For Sale by Owner (FSBO).

    List your home

    What's special

    Meticulously landscaped groundsSpacious locationCustom homesLarge windowsAbundant natural lightPrivate residenceSouthern charm
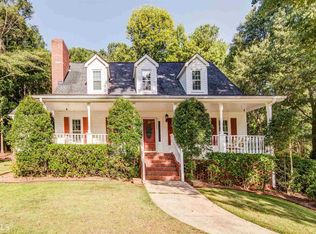
    Southern Gem on 1.2 Acres in Powder Springs Enjoy the tranquility of a private residence with easy access to all that Cobb County has to offer at this peaceful, quietly elegant home in Powder Springs. Nestled on a spacious 1.2-acre lot, this exquisite property offers a host of remarkable features that make it a truly exceptional find. You'll be enchanted by the meticulously landscaped grounds and the warm, welcoming presence of this Southern charmer. From the moment you walk in the door, you will love the abundant natural light and inviting ambiance that the large windows offer throughout the home. Classic, timeless hardwood flooring and impeccable maintenance mean this home has been lovingly cared for. The eat-in kitchen offers a spacious location to view the pool out back, and the walk-in pantry and laundry room give ample storage space and convenience. Cozy up on cooler evenings by the fireplace in the great room. Enjoy the flexible layout with a bedroom, full bath, and office downstairs, and three bedrooms and two full baths upstairs. Situated on an executive street, the home’s private cul-de-sac is an enclave of custom homes. Head outside to the wrap-around front porch or the screened-in porch where you can enjoy sunny days and head out back where you will enjoy leisurely swims in a private pool. A Juliet sitting porch off the primary bedroom offers the perfect spot for intimate moments and starry nights. The lush lawn is perfect for outdoor activities and relaxation and the mature trees provide shade and natural beauty that surrounds the meticulous landscaping. Great schools and Southern Charm await at this property where cherished memories are waiting to be made. If you're seeking a home that combines spacious luxury, thoughtful design, and a touch of Southern hospitality, look no further. Schedule your visit today and discover the unique charm of this remarkable estate.

    Zillow last checked:

    Listing updated:

    Listing Provided by:

    Joannie Bates Sells,

    Keller Williams Realty Signature Partners 678-631-1700

    Bought with:

    Rhonda Cheek, 308922

    Harry Norman Realtors

    Source: FMLS GA,MLS#: 7290207MLS Logo

    Facts & features

    Interior

    Bedrooms & bathrooms
    • Bedrooms: 4
    • Bathrooms: 3
    • Full bathrooms: 3
    • Main level bathrooms: 1
    • Main level bedrooms: 1
    Office
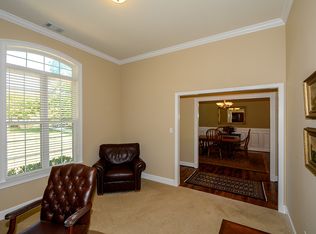
    • Description: Hardwood Floors, Lots of Naturals Lights
    • Level: Main
    • Area: 168 Square Feet
    • Dimensions: 14x12
    Other
    • Description: Porch off the Primary Bedroom
    • Level: Upper
    Other
    • Description: Wrap around Porch
    • Level: Main
    Heating
    • Central
    Cooling
    • Central Air
    Appliances
    • Included: Dishwasher, Disposal, Double Oven, ENERGY STAR Qualified Appliances, Gas Cooktop, Gas Oven, Gas Range, Gas Water Heater, Microwave, Range Hood, Refrigerator, Self Cleaning Oven
    • Laundry: Main Level, Other
    Features
    • Crown Molding, Double Vanity, Entrance Foyer, High Speed Internet, Walk-In Closet(s)
    • Flooring: Carpet, Ceramic Tile, Hardwood
    • Windows: Double Pane Windows, Wood Frames
    • Basement: Other
    • Attic: Pull Down Stairs
    • Number of fireplaces: 1
    • Fireplace features: Gas Log, Living Room
    • Common walls with other units/homes: No Common Walls
    Interior area
    • Total structure area: 2,625
    • Total interior livable area: 2,625 sqft

    Property

    Parking
    • Total spaces: 2
    • Parking features: Attached, Garage, Garage Door Opener, Garage Faces Side
    • Attached garage spaces: 2
    Accessibility
    • Accessibility features: None
    Features
    • Levels: Three Or More
    • Patio & porch: Breezeway, Covered, Deck, Enclosed, Patio, Screened, Wrap Around
    • Exterior features: Garden, Gas Grill, Lighting, Private Yard, Rain Gutters
    • Has private pool: Yes
    • Pool features: Fenced, In Ground, Salt Water, Private
    • Has spa: Yes
    • Spa features: Bath, None
    • Fencing: None
    • Has view: Yes
    • View description: Other
    • Waterfront features: None
    • Body of water: None
    Lot
    • Size: 1.17 Acres
    • Features: Back Yard, Cul-De-Sac, Front Yard, Landscaped, Sprinklers In Front, Sprinklers In Rear
    Details
    • Additional structures: None
    • Parcel number: 19050900060
    • Other equipment: Irrigation Equipment
    • Horse amenities: None

    Construction

    Type & style
    • Home type: SingleFamily
    • Architectural style: Traditional
    • Property subtype: Single Family Residence, Residential
    Materials
    • Concrete, Frame, HardiPlank Type
    • Foundation: Brick/Mortar
    • Roof: Composition
    Condition
    • Resale
    • New construction: No
    • Year built: 1990

    Utilities & green energy

    • Electric: 110 Volts, 220 Volts, 220 Volts in Garage
    • Sewer: Septic Tank
    • Water: Public
    • Utilities for property: Cable Available, Electricity Available, Natural Gas Available, Phone Available, Sewer Available, Underground Utilities, Water Available
    Green energy
    • Energy efficient items: None
    • Energy generation: None

    Community & neighborhood

    Security
    • Security features: None
    Community
    • Community features: None
    Location
    • Region: Powder Springs
    • Subdivision: None

    Other

    Other facts
    • Road surface type: Asphalt

    Price history

    DateEventPrice
    11/20/2023Sold$555,000+0.9%$211/sqft
    Source: FMLS GA #7290207 Report a problem
    10/31/2023Pending sale$550,000$210/sqft
    Source: FMLS GA #7290207 Report a problem
    10/30/2023Contingent$550,000$210/sqft
    Source: GAMLS #10215364 Report a problem
    10/18/2023Listed for sale$550,000+214.5%$210/sqft
    Source: FMLS GA #7290207 Report a problem
    8/17/1993Sold$174,900$67/sqft
    Source: Public Record Report a problem

    Public tax history

    YearProperty taxesTax assessment
    2024$5,654 +698.9%$218,688 +56.5%
    2023$708 -22.6%$139,708
    2022$914 +1.7%$139,708 +3.8%
    2021$899 $134,620
    2020$899 $134,620
    2019$899 $134,620
    2018$899 $134,620 +28.9%
    2017$899 -64.2%$104,428
    2016$2,508 -2.1%$104,428
    2015$2,561 -0.7%$104,428
    2014$2,578 -0.6%$104,428
    2013$2,595 -0.6%$104,428
    2012$2,612 -0.2%$104,428
    2011$2,617 +4.7%$104,428
    2010$2,501 -21.1%$104,428 -22.6%
    2009$3,169 +3.1%$134,932
    2006$3,074 +30.3%$134,932 +30.6%
    2005$2,359 $103,284
    2004$2,359 $103,284
    2003$2,359 -0.1%$103,284
    2002$2,361 -4.1%$103,284
    2001$2,462 +48.2%$103,284 +50.5%
    2000$1,661 $68,637

    Find assessor info on the county website

    Neighborhood: 30127

    Nearby schools

    GreatSchools rating
    Schools provided by the listing agent
    • Elementary: Varner
    • Middle: Tapp
    • High: McEachern

    Source: FMLS GA. This data may not be complete. We recommend contacting the local school district to confirm school assignments for this home.

    Get a cash offer in 3 minutes
    Find out how much your home could sell for in as little as 3 minutes with a no-obligation cash offer.
    Estimated market value
    $601,500
    Get a cash offer in 3 minutes
    Find out how much your home could sell for in as little as 3 minutes with a no-obligation cash offer.
    Estimated market value
    $601,500