Skip main navigation
Sold for $685,000
  • $685,000

    2389 Sweet Valley Hts, Tallahassee, FL 32308

    4beds
    2,425sqft
    Single Family Residence
    Built in 2021
    7,840 Square Feet Lot
    $688,800 Zestimate®
    $282/sqft
    $3,189 Estimated rent

    Home value

    $688,800

    $654,000 - $723,000

    $3,189/mo

    Zestimate® history
    Loading
    Loading...

    Owner options

    List your home for rent

    $3,189/mo

    Rent Zestimate®

    Find your next renter with Zillow Rental Manager. Plus, with online applications, you can quickly screen prospective tenants – for free.

    Learn more

    $3,189/mo

    Rent Zestimate®

    Refinance and save

    $4,827/mo

    Est. payment

    Refinancing to a lower rate could help reduce your monthly payments and save thousands over the life of the loan.

    See today's rates

    $4,827/mo

    Est. payment

    Explore your selling options

    Work with a Zillow partner agent

    Leverage their expertise and Zillow's premium Showcase listings to get your home seen by more buyers.

    Get started

    List with your own agent

    Get your home in front of millions of buyers by listing it on Zillow.

    Learn how to do it

    Sell it yourself

    Take full control of how buyers see your home on Zillow by listing For Sale by Owner (FSBO).

    List your home

    What's special

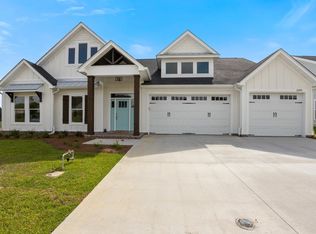
    - - - Under contract before on public market - - - Better than new sounds cliche, but in this case, it's 100% true. Nestled atop a hill with big sky views in sought-after Unit 5 of Canopy. Screened, natural-gas heated 12' x 24' concrete pool with tanning shelf and lounging bench + large lanai area with high-end tile. Summer kitchen with leathered granite counters, stone wall finishes and high-end appliances including grill with rotisserie, fridge, sink, built cabinets and waste drawer right behind the interior kitchen window for. Full house Cummins brand natural gas-powered generator + auxiliary water heater for kitchen sink for instant hot water. Premier's popular Porter model has 4 bedrooms, 3.5 baths PLUS a separate office. Double-split floor plan with second en suite bedroom. Primary suite has double step-up ceilings, massive walk-in closet with custom shelving, large walk-in shower, garden tub, double sinks, private water closet + linen closet. Kitchen has huge island with black-painted cabinets plus two-sided bar seating, quartz counters, loads of large storage drawers and gas stove. The walk-in pantry is large enough to put an extra bar in. Dining area comfortably fits a large dining table. Living room has gas fireplace, 12' double step-up ceilings with wood accent, storage cabinets + floating shelves. Quartz counters in all three full bathrooms + glass showers in both en suite baths. Covered patio with ceiling fan + extended open air paver patio. Backyard has privacy fence on both sides + metal fencing on the back. Privacy bushes along the back side still allow for a distant, peeping view of the lake. Tankless gas water heater and many other energy efficiency features. Ownership in Canopy gives you access to the community's resort style pool with beach entry, lap pool, kids splash pool, playground, gym, pickle ball courts and clubhouse, as well as numerous annual social events. Located close to the medical district and town-center, the commute ease cannot be beat. Listing agent is homeowner.

    Zillow last checked:

    Listing updated:

    Listed by:

    Christie Perkins 850-321-2393,

    Coldwell Banker Hartung

    Bought with:

    Nikky Manausa, 3306501

    Hill Spooner & Elliott Inc

    Source: TBR,MLS#: 403437MLS Logo

    Facts & features

    Interior

    Bedrooms & bathrooms
    • Bedrooms: 4
    • Bathrooms: 4
    • Full bathrooms: 3
    • 1/2 bathrooms: 1
    Rooms
    • Room types: Foyer, Office, Other, Pantry, Recreation, Screened Porch, Utility Room
    Primary bedroom
    • Dimensions: 16x14
    Bedroom 2
    • Dimensions: 14x11
    Bedroom 3
    • Dimensions: 16x11
    Bedroom 4
    • Dimensions: 12x11
    Dining room
    • Dimensions: 11x9
    Family room
    • Dimensions: -
    Kitchen
    • Dimensions: 17x13
    Living room
    • Dimensions: 25x21
    Other
    • Dimensions: 12x11
    Heating
    • Central, Electric, Fireplace(s), Heat Pump
    Cooling
    • Central Air, Ceiling Fan(s), Electric
    Appliances
    • Included: Dishwasher, Disposal, Ice Maker, Microwave, Oven, Range, Refrigerator
    Features
    • Tray Ceiling(s), Garden Tub/Roman Tub, High Ceilings, Stall Shower, Vaulted Ceiling(s), Window Treatments, Entrance Foyer, Pantry, Split Bedrooms, Walk-In Closet(s)
    • Flooring: Carpet, Tile
    • Has fireplace: Yes
    • Fireplace features: Gas
    Interior area
    • Total structure area: 2,425
    • Total interior livable area: 2,425 sqft

    Property

    Parking
    • Total spaces: 2
    • Parking features: Garage, Two Car Garage
    • Garage spaces: 2
    Features
    • Stories: 1
    • Patio & porch: Covered, Patio, Porch, Screened
    • Exterior features: Fully Fenced, Sprinkler/Irrigation, Outdoor Kitchen
    • Has private pool: Yes
    • Pool features: Concrete, In Ground, Pool Equipment, Screen Enclosure, Salt Water, Community
    • Fencing: Fenced,Privacy
    • Has view: Yes
    • View description: Park/Greenbelt
    Lot
    • Size: 7,840 Square Feet
    Details
    • Parcel number: 1207311152300F0030
    • Special conditions: Standard

    Construction

    Type & style
    • Home type: SingleFamily
    • Architectural style: Craftsman,One Story
    • Property subtype: Single Family Residence
    Materials
    • Brick, Fiber Cement
    • Foundation: Slab
    Condition
    • Year built: 2021

    Utilities & green energy

    • Sewer: Public Sewer
    Green energy
    • Green verification: ENERGY STAR Certified Homes, Home Performance with ENERGY STAR

    Community & HOA

    Community
    • Features: Curbs, Gutter(s), Street Lights, Sidewalks
    • Subdivision: Canopy
    HOA
    • Has HOA: Yes
    • Services included: Clubhouse, Common Areas, Other, Pool(s)
    • HOA fee: $75 annually
    Location
    • Region: Tallahassee

    Financial & listing details

    • Price per square foot: $282/sqft
    • Tax assessed value: $495,648
    • Annual tax amount: $9,400
    • Date on market: 8/8/2026
    • Cumulative days on market: 23 days
    • Listing terms: Conventional,FHA,VA Loan
    • Road surface type: Paved

    Price history

    DateEventPrice
    8/31/2026Sold$685,000+28.8%$282/sqft
    Source: TBR #403437 Report a problem
    5/27/2022Sold$531,924$219/sqft
    Source: TBR #332096 Report a problem
    3/22/2022Listed for sale$531,924$219/sqft
    Source: TBR #332096 Report a problem
    3/3/2022Listing removed--
    Source: TBR #332096 Report a problem
    2/21/2022Price change$531,924+2.9%$219/sqft
    Source: TBR #332096 Report a problem
    10/7/2021Listed for sale$516,960$213/sqft
    Source: TBR #332096 Report a problem

    Public tax history

    YearProperty taxesTax assessment
    2025$9,400 +2.4%$443,013 +2.9%
    2024$9,180 +4.1%$430,353 +4.4%
    2023$8,817 -8%$412,226 -2.2%
    2022$9,586 +3167%$421,360 +3730.5%
    2021$293 +55.2%$11,000 +10%
    2020$189 $10,000
    Find assessor info on the county website

    Neighborhood: 32308

    Nearby schools

    GreatSchools rating
    Schools provided by the listing agent
    • Elementary: WT MOORE
    • Middle: COBB
    • High: LINCOLN

    Source: TBR. This data may not be complete. We recommend contacting the local school district to confirm school assignments for this home.

    Sell for more on Zillow
    Get a Zillow Showcase℠ listing at no additional cost and you could sell for .
    $688,800
    2% more
    +$13,776
    With Zillow Showcase(estimated)
    $702,576
    Sell for more on Zillow
    Get a Zillow Showcase℠ listing at no additional cost and you could sell for .
    $688,800
    2% more
    +$13,776
    With Zillow Showcase(estimated)
    $702,576