Welcome to your dream home, a stunning example of refined living meticulously crafted for comfort and sophistication. This Expanded Devon floor plan has been transformed into a breathtaking residence that not only shows like a model home but is truly one-of-a-kind.
As you step inside, the entry foyer greets you with gleaming hardwood floors that pave the way through this beautifully renovated home. The living room features cathedral ceilings accented by a magnificent Palladian window, custom motorized blinds, and chic French doors—all under the gentle breeze of a ceiling fan, creating an ambiance that is both grand and inviting. The heart of the home, the kitchen, is a chef's paradise equipped with stainless appliances, granite counters, and an inviting center island. The instant hot water and sophisticated under-cabinet lighting make both cooking and entertaining seamless. The adjacent dining area extends the kitchen's elegance and is perfect for hosting.
The family room, with gas fireplace and beautiful stone surround, exudes warmth and comfort. The shiplap fireplace wall adds a touch of coastal charm, while the rear door opens to an oversized paver patio, offering a serene retreat for outdoor relaxation or dining al' fresco.
Luxury meets tranquility in the opulent primary suite, boasting two walk-in custom closets, LVP flooring, and custom plantation blinds. The ensuite is designed for ultimate relaxation with a soaking tub, dual sink vanity, and shower stall.
The property also features a second bedroom, updated main bathroom, fully equipped laundry room, an oversized two-car garage and a host of modern conveniences like a whole-house Generac generator, Nest smart home features, and comprehensive security systems for peace of mind.
This home isn't just a place to live; it's a lifestyle choice. A community bus for shopping, 21 social clubs, indoor and outdoor pools, tennis and pickleball courts, fitness center, Mahjongg, and 13k sq ft clubhouse are just a few of the amenities offered. Lake Ridge is truly exceptional!
Sold for $460,000
$460,000
2389 Torrington Drive, Toms River, NJ 08755
2beds
1,727sqft
Adult Community
Built in 1995
6,098 Square Feet Lot
$476,800 Zestimate®
$266/sqft
$2,637 Estimated rent
Home value
$476,800
$453,000 - $501,000
$2,637/mo
Zestimate® history
Owner options
List your home for rent
$2,637/mo
Rent Zestimate®
Find your next renter with Zillow Rental Manager. Plus, with online applications, you can quickly screen prospective tenants – for free.
$2,637/mo
Rent Zestimate®
Refinance and save
$3,689/mo
Est. payment
Refinancing to a lower rate could help reduce your monthly payments and save thousands over the life of the loan.
$3,689/mo
Est. payment
Explore your selling options
Work with a Zillow partner agent
Leverage their expertise and Zillow's premium Showcase listings to get your home seen by more buyers.
Get startedList with your own agent
Get your home in front of millions of buyers by listing it on Zillow.
Learn how to do itSell it yourself
Take full control of how buyers see your home on Zillow by listing For Sale by Owner (FSBO).
List your homeWhat's special
Zillow last checked:
Listing updated:
Listed by:
Julieann Fourre 401-662-7755,
Keller Williams Metropolitan
Bought with:
Eric Glick, 0565099
C21/ Action Plus Realty
Source: MoreMLS,MLS#: 22415609
Facts & features
Interior
Bedrooms & bathrooms
- Bedrooms: 2
- Bathrooms: 2
- Full bathrooms: 2
Bedroom
- Area: 139.52
- Dimensions: 10.9 x 12.8
Bathroom
- Area: 56.18
- Dimensions: 5.3 x 10.6
Other
- Area: 255.53
- Dimensions: 23 x 11.11
Other
- Area: 90.1
- Dimensions: 8.5 x 10.6
Family room
- Area: 210.79
- Dimensions: 10.7 x 19.7
Foyer
- Area: 53.13
- Dimensions: 6.9 x 7.7
Garage
- Area: 340.34
- Dimensions: 18.2 x 18.7
Kitchen
- Area: 356.57
- Dimensions: 18.1 x 19.7
Laundry
- Area: 56.05
- Dimensions: 5.9 x 9.5
Living room
- Area: 177.6
- Dimensions: 16 x 11.1
Heating
- Natural Gas, Forced Air
Cooling
- Central Air
Features
- Dec Molding, Eat-in Kitchen, Recessed Lighting
- Windows: Palladium Window
- Attic: Pull Down Stairs
- Number of fireplaces: 1
Interior area
- Total structure area: 1,727
- Total interior livable area: 1,727 sqft
Property
Parking
- Total spaces: 2
- Parking features: Asphalt, Double Wide Drive, Driveway, Oversized, Workshop in Garage
- Attached garage spaces: 2
- Has uncovered spaces: Yes
Features
- Stories: 1
- Exterior features: Controlled Access, Other, Lighting
- Pool features: Lap, Community, Fenced, Heated, In Ground, Indoor, Pool House
Lot
- Size: 6,098 Square Feet
- Features: Border Greenway
- Topography: Level
Details
- Parcel number: 08001351000003
- Zoning description: Planned Residential
Construction
Type & style
- Home type: SingleFamily
- Architectural style: Ranch
- Property subtype: Adult Community
Materials
- Foundation: Slab
- Roof: Timberline
Condition
- New construction: No
- Year built: 1995
Utilities & green energy
- Sewer: Public Sewer
Community & HOA
Community
- Security: Security Guard
- Subdivision: Lake Ridge
HOA
- Has HOA: Yes
- Services included: Trash, Common Area, Lawn Maintenance, Pool, Snow Removal
- HOA fee: $609 quarterly
Location
- Region: Toms River
Financial & listing details
- Price per square foot: $266/sqft
- Tax assessed value: $286,000
- Annual tax amount: $4,951
- Date on market: 6/5/2024
- Inclusions: Water Purifier, Washer, Window Treatments, Blinds/Shades, Ceiling Fan(s), Dishwasher, Dryer, Light Fixtures, Microwave, Stove, Refrigerator, Garbage Disposal, Garage Door Opener, Generator
- Exclusions: n/a
Price history
| Date | Event | Price |
|---|---|---|
| 7/26/2024 | Sold | $460,000+9.8%$266/sqft |
Source:  MoreMLS #22415609 Report a problem MoreMLS #22415609 Report a problem | ||
| 6/16/2024 | Pending sale | $419,000$243/sqft |
Source: MoreMLS #22415609 Report a problem | ||
| 6/5/2024 | Listed for sale | $419,000+29.7%$243/sqft |
Source: MoreMLS #22415609 Report a problem | ||
| 11/26/2018 | Sold | $323,000-2.6%$187/sqft |
Source: MoreMLS #21839606 Report a problem | ||
| 10/22/2018 | Pending sale | $331,500$192/sqft |
Source: RE/MAX REAL ESTATE LTD #21839606 Report a problem | ||
| 10/8/2018 | Listed for sale | $331,500+14.3%$192/sqft |
Source: RE/MAX Real Estate LTD. #21839606 Report a problem | ||
| 4/8/2014 | Listing removed | $1,825$1/sqft |
Source: RE/MAX Real Estate LTD. #21335956 Report a problem | ||
| 1/21/2014 | Price change | $1,825-6.4%$1/sqft |
Source: RE/MAX Real Estate, LTD. Brick #21335956 Report a problem | ||
| 10/22/2013 | Listed for rent | $1,950$1/sqft |
Source: RE/MAX Real Estate Ltd. #21335956 Report a problem | ||
| 7/30/2013 | Sold | $290,000$168/sqft |
Source: MoreMLS #21310815 Report a problem | ||
| 4/28/2013 | Pending sale | $290,000$168/sqft |
Source: Ridge Realty, The #21310815 Report a problem | ||
| 4/5/2013 | Listed for sale | $290,000+38.1%$168/sqft |
Source: Ridge Realty, The #21310815 Report a problem | ||
| 8/29/2011 | Sold | $210,000+41%$122/sqft |
Source: Public Record Report a problem | ||
| 6/13/1995 | Sold | $148,900$86/sqft |
Source: Public Record Report a problem | ||
Public tax history
| Year | Property taxes | Tax assessment |
|---|---|---|
| 2023 | $4,770 +6% | $286,000 |
| 2022 | $4,499 | $286,000 |
| 2021 | $4,499 +5% | $286,000 +58.8% |
| 2020 | $4,285 +1% | $180,100 |
| 2019 | $4,241 +0.7% | $180,100 |
| 2018 | $4,213 +2.4% | $180,100 |
| 2017 | $4,113 +3.7% | $180,100 |
| 2016 | $3,966 +5.2% | $180,100 |
| 2015 | $3,770 +3% | $180,100 |
| 2014 | $3,661 -3% | $180,100 |
| 2013 | $3,775 +7.8% | $180,100 -32% |
| 2011 | $3,502 -1.5% | $264,800 |
| 2010 | $3,556 +80.8% | $264,800 -11% |
| 2009 | $1,967 +5% | $297,600 +103.6% |
| 2008 | $1,874 +1.4% | $146,200 |
| 2007 | $1,849 +11.8% | $146,200 |
| 2006 | $1,653 | $146,200 |
| 2004 | -- | $146,200 |
| 2003 | -- | $146,200 |
| 2002 | -- | $146,200 |
| 2001 | -- | $146,200 |
Find assessor info on the county website
Neighborhood: 08755
Nearby homes
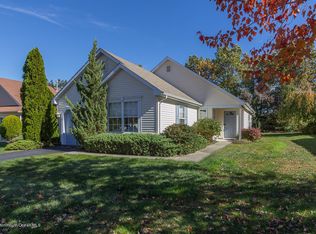
- $393,9002 bd2 ba1.3k sqft2393 Torrington Dr, Toms River, NJ 08755Off Market
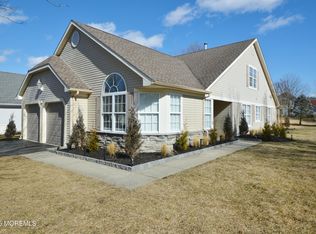
- $595,0003 bd3 ba2.3k sqft2375 Torrington Dr, Toms River, NJ 08755Sold
- $408,2002 bd2 ba1.3k sqft2397 Torrington Dr, Toms River, NJ 08755Off Market

- $380,0002 bd2 ba1.3k sqft2386 Torrington Dr, Toms River, NJ 08755Sold
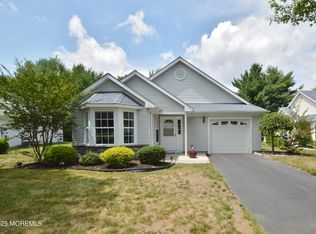
- $413,0002 bd2 ba1.6k sqft2390 Torrington Dr, Toms River, NJ 08755Off Market
- $425,0002 bd2 ba1.6k sqft2401 Torrington Dr, Toms River, NJ 08755Sold
- $394,6002 bd2 ba1.4k sqft2382 Torrington Dr, Toms River, NJ 08755Off Market
- $436,0002 bd2 ba1.7k sqft2394 Torrington Dr, Toms River, NJ 08755Off Market
Nearby schools
GreatSchools rating
- 5/10Joseph A Citta Elementary SchoolGrades: PK-5Distance: 1.6 mi
- 5/10Toms River Intermediate NorthGrades: 6-8Distance: 4.3 mi
- 3/10Toms River High - North High SchoolGrades: 9-12Distance: 5.1 mi
Get a cash offer in 3 minutes
Find out how much your home could sell for in as little as 3 minutes with a no-obligation cash offer.
Estimated market value
$476,800
Get a cash offer in 3 minutes
Find out how much your home could sell for in as little as 3 minutes with a no-obligation cash offer.
Estimated market value
$476,800
- New Jersey
- Ocean County
- Toms River
- 08755
- 2389 Torrington Drive
Nearby cities
Nearby neighborhoods
Nearby zip codes
Other Toms River Topics
