Skip main navigation
Sold for $610,000
  • $610,000

    2389 Verbena Street, Denver, CO 80238

    3beds
    1,656sqft
    Duplex
    Built in 2012
    2,632 Square Feet Lot
    $607,400 Zestimate®
    $368/sqft
    $3,162 Estimated rent

    Home value

    $607,400

    $577,000 - $644,000

    $3,162/mo

    Zestimate® history
    Loading
    Loading...

    Owner options

    List your home for rent

    $3,162/mo

    Rent Zestimate®

    Find your next renter with Zillow Rental Manager. Plus, with online applications, you can quickly screen prospective tenants – for free.

    Learn more

    $3,162/mo

    Rent Zestimate®

    Refinance and save

    $3,567/mo

    Est. payment

    Refinancing to a lower rate could help reduce your monthly payments and save thousands over the life of the loan.

    See today's rates

    $3,567/mo

    Est. payment

    Explore your selling options

    Work with a Zillow partner agent

    Leverage their expertise and Zillow's premium Showcase listings to get your home seen by more buyers.

    Get started

    List with your own agent

    Get your home in front of millions of buyers by listing it on Zillow.

    Learn how to do it

    Sell it yourself

    Take full control of how buyers see your home on Zillow by listing For Sale by Owner (FSBO).

    List your home

    What's special

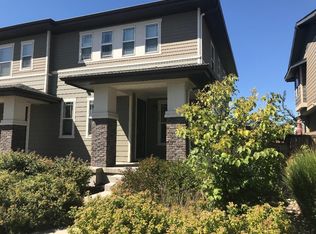
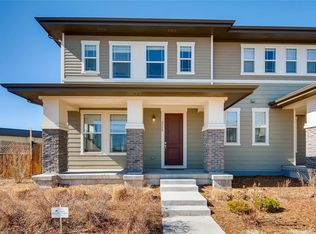
    Rarely available Half Duplex in highly desired Central Park location! With open space behind the property and close proximity to parks, this home provides a serene retreat while keeping every urban amenity within easy reach. This home features 3 spacious bedrooms, a versatile loft, and 2 full bathrooms on the upper level, along with a convenient powder bathroom on the main floor. The open floor plan creates a bright and inviting atmosphere ideal for modern living. The living room, centered around a cozy gas fireplace, provides a warm retreat for relaxation. The adjacent dining area flows seamlessly into the fully fenced backyard—perfect for entertaining or enjoying quiet evenings outdoors. The kitchen is a true highlight, featuring granite countertops, espresso shaker cabinetry, SS appliances, a tiled backsplash, open shelving, and a walk-in pantry for ample storage. Elegant laminate flooring throughout the main level and second level hallway, adds warmth and sophistication to the space. Recent upgrades include a new water heater (January 2026), fresh paint throughout (walls, trim, and doors), and brand-new carpet. With a low HOA, this home offers exceptional value and peace of mind. Located in one of Denver’s most desirable neighborhoods, Central Park offers a vibrant lifestyle with easy access to restaurants, shops, parks, and trails. Enjoy the convenience of having “Mici” Italian restaurant right across the street, along with nearby schools, Starbucks, and quick access to I-70 and RTD. Experience the best of Central Park living—modern comfort, community charm, and unbeatable location—all in one beautiful home. Don’t miss this rare opportunity! PROPERTY VIDEO TOUR: https://www.youtube.com/watch?v=Z1d8F_kw6Q4

    Zillow last checked:

    Listing updated:

    Listed by:

    Karina Podlesny 303-847-8555 karina@equity-usa.com,

    Equity Colorado Real Estate

    Bought with:

    Jennifer Hershberger, 100099704

    RE/MAX Professionals

    Source: REcolorado as distributed by MLS GRID,MLS#: 4478746MLS Logo

    Facts & features

    Interior

    Bedrooms & bathrooms
    • Bedrooms: 3
    • Bathrooms: 3
    • Full bathrooms: 2
    • 1/2 bathrooms: 1
    • Main level bathrooms: 1
    Bedroom
    • Description: With En-Suite Bath And Walk-In Closet. Great Natural Light
    • Level: Upper
    Bedroom
    • Description: Fresh Paint Brand New Carpet
    • Level: Upper
    Bedroom
    • Description: Walk-In Closet. Fresh Paint Brand New Carpet
    • Level: Upper
    Bathroom
    • Description: Master Bath, Single Vanity, Soaking Tub/Shower
    • Level: Upper
    Bathroom
    • Description: Upper Level Secondary Full Bath
    • Level: Upper
    Bathroom
    • Description: Main Floor Powder Bathroom
    • Level: Main
    Kitchen
    • Description: Walk-In Pantry With Tons Of Storage. For Convenience Door Access To Garage
    • Level: Main
    Laundry
    • Description: Upper Level Laundry Room (Washer And Dryer Included)
    • Level: Upper
    Utility room
    • Description: Brand New Water Heater/Furnace/Ac Recently Serviced And Cleaned
    • Level: Upper
    Heating
    • Forced Air
    Cooling
    • Central Air
    Appliances
    • Included: Dishwasher, Disposal, Dryer, Microwave, Oven, Refrigerator, Washer
    • Laundry: In Unit
    Features
    • Eat-in Kitchen, Granite Counters, Kitchen Island, Open Floorplan, Pantry, Primary Suite, Smoke Free, Walk-In Closet(s)
    • Flooring: Carpet, Linoleum, Tile, Wood
    • Windows: Double Pane Windows, Window Treatments
    • Basement: Crawl Space
    • Number of fireplaces: 1
    • Fireplace features: Gas Log, Living Room
    • Common walls with other units/homes: End Unit
    Interior area
    • Total structure area: 1,656
    • Total interior livable area: 1,656 sqft
    • Finished area above ground: 1,656

    Property

    Parking
    • Total spaces: 2
    • Parking features: Garage - Attached
    • Attached garage spaces: 2
    Features
    • Levels: Two
    • Stories: 2
    • Entry location: Ground
    • Patio & porch: Covered, Front Porch, Patio
    • Exterior features: Private Yard
    • Fencing: Full
    Lot
    • Size: 2,632 sqft
    • Features: Corner Lot, Greenbelt, Level, Sprinklers In Front, Sprinklers In Rear
    Details
    • Parcel number: 133118079
    • Zoning: C-MU-20
    • Special conditions: Standard

    Construction

    Type & style
    • Home type: SingleFamily
    • Architectural style: Contemporary
    • Property subtype: Duplex
    • Attached to another structure: Yes
    Materials
    • Frame, Stone, Wood Siding
    • Foundation: Structural
    • Roof: Composition
    Condition
    • Updated/Remodeled
    • Year built: 2012
    Details
    • Builder name: KB Home

    Utilities & green energy

    • Electric: 220 Volts
    • Sewer: Public Sewer
    • Water: Public
    • Utilities for property: Cable Available, Electricity Connected, Natural Gas Available, Natural Gas Connected

    Community & neighborhood

    Location
    • Region: Denver
    • Subdivision: Central Park

    HOA & financial

    HOA
    • Has HOA: Yes
    • HOA fee: $56 monthly
    • Amenities included: Park, Pool
    • Services included: Maintenance Grounds, Recycling, Trash
    • Association name: MCA - Central Park
    • Association phone: 303-388-0724
    • Second HOA fee: $75 monthly
    • Second association name: HOAMCO
    • Second association phone: 505-888-4479

    Other

    Other facts
    • Listing terms: Cash,Conventional,FHA,VA Loan
    • Ownership: Individual
    • Road surface type: Alley Paved

    Price history

    DateEventPrice
    4/17/2026Sold$610,000$368/sqft
    Source: REcolorado as distributed by MLS GRID #4478746 Report a problem
    3/23/2026Pending sale$610,000$368/sqft
    Source: REcolorado as distributed by MLS GRID #4478746 Report a problem
    3/20/2026Listed for sale$610,000+99.7%$368/sqft
    Source: REcolorado as distributed by MLS GRID #4478746 Report a problem
    9/25/2023Listing removed--
    Source: Zillow Rentals Report a problem
    9/14/2023Listed for rent$2,900+20.8%$2/sqft
    Source: Zillow Rentals Report a problem
    3/24/2021Listing removed--
    Source: Owner Report a problem
    10/9/2018Listing removed$2,400$1/sqft
    Source: Owner Report a problem
    10/3/2018Listed for rent$2,400$1/sqft
    Source: Owner Report a problem
    4/22/2013Sold$305,513$184/sqft
    Source: Public Record Report a problem

    Public tax history

    YearProperty taxesTax assessment
    2024$5,104 +16.5%$35,360 -8%
    2023$4,382 +1.4%$38,420 +23.9%
    2022$4,323 +2.4%$31,010 -2.8%
    2021$4,222 +1.5%$31,910 +1.2%
    2020$4,158 +4.4%$31,525 -0.7%
    2019$3,982 $31,744 +9.7%
    2018$3,982 +0.2%$28,950
    2017$3,976 +14.6%$28,950 +12.5%
    2016$3,468 +14.3%$25,740
    2015$3,034 +336.1%$25,740 +18%
    2014$696 $21,820 +335.5%
    2013-- $5,010

    Find assessor info on the county website

    Neighborhood: Central Park

    Nearby schools

    GreatSchools rating
    Schools provided by the listing agent
    • Elementary: Swigert International
    • Middle: DSST: Montview
    • High: Venture Prep School
    • District: Denver 1

    Source: REcolorado as distributed by MLS GRID. This data may not be complete. We recommend contacting the local school district to confirm school assignments for this home.

    Get a cash offer in 3 minutes
    Find out how much your home could sell for in as little as 3 minutes with a no-obligation cash offer.
    Estimated market value
    $607,400
    Get a cash offer in 3 minutes
    Find out how much your home could sell for in as little as 3 minutes with a no-obligation cash offer.
    Estimated market value
    $607,400