REDUCED $20,000 - Seller wants to sell before winter! This lovely 3-bedroom, 3-bath, one-story home with a basement, built in 1999, offers approximately 2,500 square feet of comfortable living space. The main floor features beautiful wood finishes throughout, creating a warm and inviting atmosphere. The spacious kitchen offers plenty of counter space, perfect for cooking and entertaining, while the large living room provides a cozy gathering place for family and friends. The home includes two full baths on the main floor along with convenient main-floor laundry. House is heated with forced air propane and a pellet stove keeping heat bills down. Natural Gas is at the road. A full walk-out basement adds even more living space and endless possibilities for recreation or storage. Located in the desirable Maplehurst area, this property is just one mile from the best public boat access on beautiful Higgins Lake. Enjoy year-round outdoor activities including boating, swimming, fishing, cross-country skiing, golfing, and exploring the nearby AuSable River and canoe liveries. Or enjoy the Fire Pit area on the large 1 acre property. Roscommon schools and many local amenities are just down the street, making this home an ideal year-round residence or vacation getaway.
Contingent
Price cut: $20K (8/10)
$187,000
2389 W Maplehurst Dr, Roscommon, MI 48653
3beds
2,592sqft
Single Family Residence
Built in 1999
1.05 Acres Lot
$180,500 Zestimate®
$72/sqft
$-- HOA
What's special
Fire pit areaBeautiful wood finishes throughoutConvenient main-floor laundry
- 119 days
- 176
- 1
Zillow last checked:
Listing updated:
Listed by:
Peggy Wimmer 616-510-8806,
Cary Real Estate LLC 248-889-8040
Source: WWMLS,MLS#: 201840263
Facts & features
Interior
Bedrooms & bathrooms
- Bedrooms: 3
- Bathrooms: 3
- Full bathrooms: 3
Heating
- Forced Air, Propane, See Remarks, Freestanding Gas Stv, Pellet Stove
Appliances
- Included: Water Heater, Washer, Range/Oven, Refrigerator, Dryer
- Laundry: Main Level
Features
- Ceiling Fan(s)
- Flooring: Tile, Laminate
- Basement: Full,Partially Finished,Walk-Out Access
Interior area
- Total structure area: 2,592
- Total interior livable area: 2,592 sqft
- Finished area above ground: 1,296
Property
Parking
- Parking features: Garage
- Has garage: Yes
Features
- Patio & porch: Deck
- Frontage type: None
Lot
- Size: 1.05 Acres
- Dimensions: 187 x 267
Details
- Parcel number: 0040100140066
- Zoning: Residential
- Special conditions: Listing Status; Active w/ Contingencies
Construction
Type & style
- Home type: SingleFamily
- Architectural style: Ranch
- Property subtype: Single Family Residence
Materials
- Foundation: Basement
Condition
- Year built: 1999
Utilities & green energy
- Sewer: Septic Tank
- Utilities for property: Cable Connected
Community & HOA
Community
- Security: Smoke Detector(s)
- Subdivision: T24 R3W
Location
- Region: Roscommon
Financial & listing details
- Price per square foot: $72/sqft
- Tax assessed value: $230,400
- Annual tax amount: $2,517
- Date on market: 5/22/2026
- Listing terms: Cash,Conventional Mortgage
- Ownership: Owner
- Road surface type: Paved, Maintained
Estimated market value
$180,500
$171,000 - $190,000
$2,709/mo
Price history
| Date | Event | Price |
|---|---|---|
| 8/18/2026 | Contingent | $187,000$72/sqft |
Source:  WWMLS #201840263 Report a problem WWMLS #201840263 Report a problem | ||
| 8/10/2026 | Price change | $187,000-9.7%$72/sqft |
Source:  Realcomp II #20261036461 Report a problem Realcomp II #20261036461 Report a problem | ||
| 7/27/2026 | Price change | $207,000-4.6%$80/sqft |
Source: Realcomp II #20261036461 Report a problem | ||
| 6/12/2026 | Price change | $217,000-4.4%$84/sqft |
Source: Realcomp II #20261036461 Report a problem | ||
| 6/4/2026 | Price change | $227,000-5.4%$88/sqft |
Source: Realcomp II #20261036461 Report a problem | ||
| 5/22/2026 | Listed for sale | $240,000+52.9%$93/sqft |
Source: Realcomp II #20261036461 Report a problem | ||
| 11/30/2022 | Sold | $157,000-7.1%$61/sqft |
Source:  Greater Lansing AOR #268393 Report a problem Greater Lansing AOR #268393 Report a problem | ||
| 11/17/2022 | Contingent | $169,000$65/sqft |
Source: Greater Lansing AOR #268393 Report a problem | ||
| 11/16/2022 | Pending sale | $169,000$65/sqft |
Source: Greater Lansing AOR #268393 Report a problem | ||
| 9/19/2022 | Price change | $169,000-15.5%$65/sqft |
Source: Greater Lansing AOR #268393 Report a problem | ||
| 9/8/2022 | Listed for sale | $199,900+384%$77/sqft |
Source: Greater Lansing AOR #268393 Report a problem | ||
| 11/25/2008 | Sold | $41,300-65.9%$16/sqft |
Source: Public Record Report a problem | ||
| 12/14/2007 | Sold | $121,287$47/sqft |
Source: Public Record Report a problem | ||
Public tax history
| Year | Property taxes | Tax assessment |
|---|---|---|
| 2025 | $2,517 +6.7% | $115,200 +21.5% |
| 2024 | $2,359 +46.7% | $94,800 +20.5% |
| 2023 | $1,608 +4.6% | $78,700 +17.8% |
| 2022 | $1,537 +44.6% | $66,800 +16.6% |
| 2021 | $1,063 | $57,300 +0.2% |
| 2020 | -- | $57,200 +4.4% |
| 2019 | $491 | $54,800 -2.1% |
| 2018 | -- | $56,000 +6.5% |
| 2016 | -- | $52,600 +10% |
| 2015 | -- | $47,800 +7.2% |
| 2014 | -- | $44,600 +0.2% |
| 2013 | -- | $44,500 -10.5% |
| 2012 | -- | $49,700 -3.9% |
| 2011 | $1,420 | $51,700 |
Find assessor info on the county website
Monthly payment
Est. payment
Payment breakdown
Explore the cost of this home by adjusting the details. Changes won't be saved.Climate risks
Neighborhood: 48653
Nearby schools
Schools provided by the listing agent
- Elementary: Roscommon
- High: Roscommon
Source: WWMLS. This data may not be complete. We recommend contacting the local school district to confirm school assignments for this home.
Similar homes
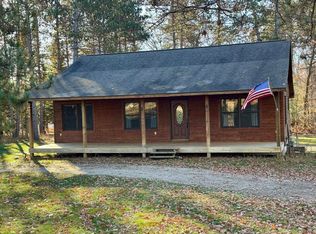
- $179,9005 bd2 ba2.2k sqft10882 Chase Bridge Rd, Roscommon, MI 48653For Sale
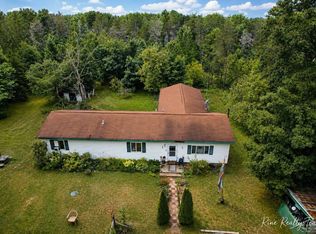
 MLS ID #50219537, Colton Rine, Five Star Real Estate. MiRealSource
 - $254,0004 bd1 ba2.5k sqft10831 S Grayling Rd, Roscommon, MI 48653For Sale

 MLS ID #201841244, Mary E. Becker, Heart of Up North Realty, LLC. WWMLS
 - $209,0004 bd2 ba1.9k sqft330 Ivy Dr, Roscommon, MI 48653For Sale
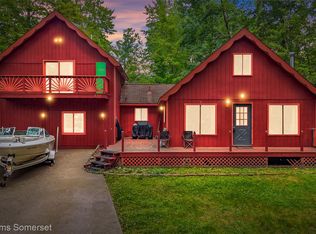
 MLS ID #20261069707, James T Silver, Keller Williams Somerset. Realcomp II
 - $214,9003 bd2 ba1.9k sqft1203 E Michigan Hwy, Roscommon, MI 48653For Sale
 MLS ID #201841731, Team Boyden, Real Broker LLC - Petoskey. WWMLS
 - $255,0004 bd2 ba1.4k sqft109 Argus Ct, Roscommon, MI 48653For SaleMLS ID #201842352, Lori Sajdak, Century 21 Realty North Higgins Lake. WWMLS
- $109,9004 bd2 ba2k sqft209 S 5th St, Roscommon, MI 48653For SaleMLS ID #201841667, Jonathan Dixon, Century 21 Curran & Oberski Northville. WWMLS
- $220,0002 bd1 ba1.5k sqft4489 W School Rd, Roscommon, MI 48653For SaleMLS ID #20261042328, Abigail Hotchkiss, Real Estate One. Realcomp II
- $249,9002 bd2 ba1.4k sqft11404 Beaver Creek Trl, Roscommon, MI 48653For SaleMLS ID #201842287, Sonya Loose, Century 21 Signature. WWMLS
- $260,0003 bd2 ba1.5k sqft217 Newman St, Roscommon, MI 48653For SaleMLS ID #20261064891, Marygrace Liparoto, RE/MAX Home Sale Services. Realcomp II
- $199,9003 bd2 ba1.4k sqft8390 W Beaver Rd, Grayling, MI 49738For SaleMLS ID #201839879, Michelle Millikin, Homewaters, L.L.C. Grayling. WWMLS
- $275,0004 bd2 ba2.3k sqft115 Jones Ave, Roscommon, MI 48653For SaleMLS ID #201842412, Donald Wegener Jr., RE/MAX of Higgins Lake. WWMLS
- $199,0004 bd2 ba2.3k sqft3622 S Gladwin Rd, Prudenville, MI 48651For SaleMLS ID #201841467, Lynn Leinonen, KW Northern Michigan Team Partners. WWMLS
- $175,0003 bd2 ba1.6k sqft2328 S Horseshoe Trl, Grayling, MI 49738For SaleMLS ID #201841579, Betty Partello, River Country Realty. WWMLS
- $269,9004 bd3 ba1.8k sqft11351 Burton Way, Roscommon, MI 48653For SaleMLS ID #201842180, Jeff Radzik, Century 21 Realty North Houghton Lake. WWMLS
- $199,9004 bd2 ba2.1k sqft9394 E Houghton Lake Dr, Houghton Lake, MI 48629For SaleMLS ID #201840526, Gary R Patrosso, Century 21 Realty North Houghton Lake. WWMLS
- $275,0002 bd2 ba1.8k sqft134 Jones Ave, Roscommon, MI 48653For SaleMLS ID #201841908, Lori Sajdak, Century 21 Realty North Higgins Lake. WWMLS
- $130,0003 bd1 ba1.4k sqft314 Acre Ct, Roscommon, MI 48653For SaleMLS ID #201841986, Cheryl Frank, Century 21 Realty North Houghton Lake. WWMLS
- $175,0002 bd1 ba1.3k sqft5401 W Houghton Lake Dr, Houghton Lake, MI 48629For Sale
 MLS ID #26049136, April Moayyer, Moayyer Real Estate. MichRIC
 - $174,9002 bd1 ba1.5k sqft2392 S Horseshoe Trl, Grayling, MI 49738For SaleMLS ID #201842021, Betty Partello, River Country Realty. WWMLS
- $169,0003 bd2 ba1.3k sqft123 Bright Angel Dr, Prudenville, MI 48651For SaleMLS ID #201839112, Candy Hoover, CB Schmidt Houghton Lake. WWMLS
