Dry Creek Beauty! Don't miss the fully remodeled Cypress Point model in the desirable Dry Creek neighborhood. Award winning builders Brown & Kauffmann created the modern neighborhood in the 60's. Unique because of their lg. lots/large sf homes & UNDERGROUND UTILITIES. This home has been fully remodeled both in & out with a modern flair. An attractive kitchen includes quartz, stainless Wolfe appliances, 16x16 tile flooring, custom cabinets with multiple pullouts & a large pantry. This model is flexible with one full bedroom & bath downstairs & 3 spacious bedrooms upstairs. The master bath has beenremodeled to accomodate a large sunken tub, stall shower & a raised vanity w/quartz & double sinks & a Toto bidet system. The master bedroom suite has 3 closets in total.A private balcony off the master adds additional natural light & a private space to enjoy. The backyard is amazing. A lg. trex like deck with a huge outdoor kitchen, serving counter, NEW leathered granite counters,bbq plus 2 burner, rotisseire, sink and more! A refreshing huge pool w/a surrounding deck, sep. jacuzzi, a private office tucked in a quiet area. (perfect for a quiet office). The backyard is spacious & includes a seperate patio area , grass area and some fruit trees. Summer will be fun in this backyard!!!
Sold for $2,871,250
$2,871,250
2389 Walden Sq, San Jose, CA 95124
4beds
2,392sqft
Single Family Residence, Residential
Built in 1967
8,276 Square Feet Lot
$2,810,700 Zestimate®
$1,200/sqft
$6,721 Estimated rent
Home value
$2,810,700
$2.64M - $3.01M
$6,721/mo
Zestimate® history
Owner options
List your home for rent
$6,721/mo
Rent Zestimate®
Find your next renter with Zillow Rental Manager. Plus, with online applications, you can quickly screen prospective tenants – for free.
$6,721/mo
Rent Zestimate®
Refinance and save
$18,106/mo
Est. payment
Refinancing to a lower rate could help reduce your monthly payments and save thousands over the life of the loan.
$18,106/mo
Est. payment
Explore your selling options
Work with a Zillow partner agent
Leverage their expertise and Zillow's premium Showcase listings to get your home seen by more buyers.
Get startedList with your own agent
Get your home in front of millions of buyers by listing it on Zillow.
Learn how to do itSell it yourself
Take full control of how buyers see your home on Zillow by listing For Sale by Owner (FSBO).
List your homeWhat's special
Creek beautyFruit treesLarge lotsPrivate balconyModern flairModern neighborhoodDry creek neighborhood
Zillow last checked:
Listing updated:
Listed by:
Brigette O'Connor 01294797 408-813-9446,
Intero Real Estate Services 408-979-5900
Bought with:
, 02193667
Intero Real Estate Services
David Guardanapo, 02043995
Intero Real Estate Services
Source: MLSListings Inc,MLS#: ML81958080
Facts & features
Interior
Bedrooms & bathrooms
- Bedrooms: 4
- Bathrooms: 3
- Full bathrooms: 3
Rooms
- Room types: Laundry, Office
Bedroom
- Features: GroundFloorBedroom, PrimarySuiteRetreat
Bathroom
- Features: DoubleSinks, PrimaryStallShowers, ShoweroverTub1, SolidSurface, StallShower2plus, Tile, UpdatedBaths, FullonGroundFloor, PrimaryOversizedTub
Dining room
- Features: DiningAreainLivingRoom
Family room
- Features: SeparateFamilyRoom
Kitchen
- Features: ExhaustFan, Hookups_Gas, Hookups_IceMaker, Pantry
Heating
- Central Forced Air, Solar and Gas
Cooling
- Ceiling Fan(s), Central Air, Zoned
Appliances
- Included: Gas Cooktop, Dishwasher, Exhaust Fan, Range Hood, Ice Maker, Microwave, Double Oven, Electric Oven, Self Cleaning Oven, Refrigerator, Trash Compactor, Washer/Dryer
- Laundry: Tub/Sink, Inside, In Utility Room
Features
- One Or More Skylights
- Flooring: Hardwood, Other
- Number of fireplaces: 1
- Fireplace features: Gas, Living Room
Interior area
- Total structure area: 2,392
- Total interior livable area: 2,392 sqft
Property
Parking
- Total spaces: 2
- Parking features: Attached
- Attached garage spaces: 2
Features
- Stories: 2
- Patio & porch: Balcony/Patio, Deck
- Exterior features: Back Yard, Barbecue, Fenced, Storage Shed Structure, Drought Tolerant Plants
- Pool features: Solar Heat
- Spa features: Other
- Fencing: Back Yard,Wood
Lot
- Size: 8,276 Square Feet
- Features: Sloped Up
Details
- Parcel number: 44215030
- Zoning: R1-5
- Special conditions: Standard
Construction
Type & style
- Home type: SingleFamily
- Architectural style: Contemporary
- Property subtype: Single Family Residence, Residential
Materials
- Foundation: Concrete Perimeter and Slab
- Roof: Wood
Condition
- New construction: No
- Year built: 1967
Utilities & green energy
- Gas: PublicUtilities
- Sewer: Public Sewer
- Water: Public
- Utilities for property: Public Utilities, Water Public, Solar
Community & HOA
Location
- Region: San Jose
Financial & listing details
- Price per square foot: $1,200/sqft
- Tax assessed value: $2,928,675
- Annual tax amount: $36,833
- Date on market: 3/18/2024
- Listing agreement: ExclusiveAgency
- Listing terms: CashorConventionalLoan
Price history
| Date | Event | Price |
|---|---|---|
| 4/24/2024 | Sold | $2,871,250+2.5%$1,200/sqft |
Source:  MLSListings Inc #ML81958080 Report a problem MLSListings Inc #ML81958080 Report a problem | ||
| 3/29/2024 | Pending sale | $2,800,000$1,171/sqft |
Source: MLSListings Inc #ML81958080 Report a problem | ||
| 3/18/2024 | Listed for sale | $2,800,000+237.3%$1,171/sqft |
Source: MLSListings Inc #ML81958080 Report a problem | ||
| 3/13/2009 | Sold | $830,000-16.8%$347/sqft |
Source: Public Record Report a problem | ||
| 7/31/2008 | Listing removed | $998,000$417/sqft |
Source: Alain Pinel Realtors #80817403 Report a problem | ||
| 6/26/2008 | Listed for sale | $998,000$417/sqft |
Source: Alain Pinel Realtors #80817403 Report a problem | ||
Public tax history
| Year | Property taxes | Tax assessment |
|---|---|---|
| 2025 | $36,833 +172.2% | $2,928,675 +179.5% |
| 2024 | $13,531 +1.9% | $1,047,873 +2% |
| 2023 | $13,277 +0.9% | $1,027,328 +2% |
| 2022 | $13,162 +2% | $1,007,185 +2% |
| 2021 | $12,898 +2.3% | $987,437 +1% |
| 2020 | $12,611 | $977,313 +2% |
| 2019 | $12,611 +3.2% | $958,151 +2% |
| 2018 | $12,224 | $939,364 +2% |
| 2017 | $12,224 +0.8% | $920,946 +2% |
| 2016 | $12,127 +2.3% | $902,889 +1.5% |
| 2015 | $11,853 +4.1% | $889,328 +2% |
| 2014 | $11,386 | $871,908 +0.5% |
| 2013 | -- | $867,968 +2% |
| 2012 | -- | $850,950 +2% |
| 2011 | -- | $834,266 +0.8% |
| 2010 | -- | $828,032 +136.1% |
| 2009 | -- | $350,718 +2% |
| 2008 | -- | $343,842 +2% |
| 2007 | -- | $337,101 +2% |
| 2006 | -- | $330,492 +2% |
| 2005 | -- | $324,012 +2% |
| 2004 | -- | $317,660 +1.9% |
| 2003 | -- | $311,839 +2% |
| 2002 | -- | $305,726 +2% |
| 2001 | -- | $299,732 |
Find assessor info on the county website
Neighborhood: Willow Glen
Nearby homes
- $2,454,6004 bd2 ba2.2k sqft2385 Walden Sq, San Jose, CA 95124Off Market
- $2,612,8004 bd3 ba2.4k sqft2429 Heritage Dr, San Jose, CA 95124Off Market
- $2,563,2004 bd3 ba2.6k sqft2435 Heritage Dr, San Jose, CA 95124Off Market
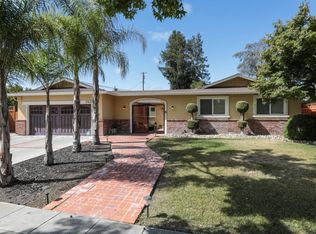
- $1,850,0004 bd2 ba1.8k sqft1769 Curtner Ave, San Jose, CA 95124Sold
- $2,232,8005 bd3 ba2.4k sqft1767 Curtner Ave, San Jose, CA 95124Off Market
- $2,020,7003 bd2 ba1.8k sqft1771 Curtner Ave, San Jose, CA 95124Off Market
- $2,506,0005 bd3 ba2.5k sqft2381 Walden Sq, San Jose, CA 95124Off Market
- $2,178,7004 bd4 ba2k sqft1763 Curtner Ave, San Jose, CA 95124Off Market
Nearby schools
GreatSchools rating
- 9/10Booksin Elementary SchoolGrades: K-5Distance: 0.8 mi
- 5/10Willow Glen Middle SchoolGrades: 6-8Distance: 1.3 mi
- 8/10Willow Glen High SchoolGrades: 9-12Distance: 1.2 mi
Schools provided by the listing agent
- Elementary: BooksinElementary
- Middle: WillowGlenMiddle
- High: WillowGlenHigh
- District: SanJoseUnified
Source: MLSListings Inc. This data may not be complete. We recommend contacting the local school district to confirm school assignments for this home.
Get a cash offer in 3 minutes
Find out how much your home could sell for in as little as 3 minutes with a no-obligation cash offer.
Estimated market value
$2,810,700
Get a cash offer in 3 minutes
Find out how much your home could sell for in as little as 3 minutes with a no-obligation cash offer.
Estimated market value
$2,810,700
- California
- Santa Clara County
- San Jose
- 95124
- Willow Glen
- 2389 Walden Sq
Nearby cities
Nearby neighborhoods
Nearby zip codes
Other San Jose Topics
