Skip main navigation
Sold for $155,000
  • $155,000

    23890 N Northstone Village Dr #17, Taylor, MI 48180

    2beds
    1,424sqft
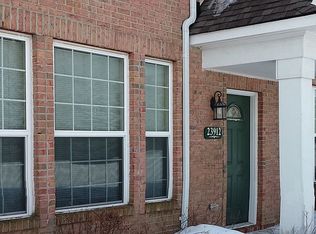
    Condominium
    Built in 2006
    -- sqft lot
    $158,100 Zestimate®
    $109/sqft
    $1,870 Estimated rent

    Home value

    $158,100

    $144,000 - $174,000

    $1,870/mo

    Zestimate® history
    Loading
    Loading...

    Owner options

    List your home for rent

    $1,870/mo

    Rent Zestimate®

    Find your next renter with Zillow Rental Manager. Plus, with online applications, you can quickly screen prospective tenants – for free.

    Learn more

    $1,870/mo

    Rent Zestimate®

    Refinance and save

    $1,401/mo

    Est. payment

    Refinancing to a lower rate could help reduce your monthly payments and save thousands over the life of the loan.

    See today's rates

    $1,401/mo

    Est. payment

    Explore your selling options

    Work with a Zillow partner agent

    Leverage their expertise and Zillow's premium Showcase listings to get your home seen by more buyers.

    Get started

    List with your own agent

    Get your home in front of millions of buyers by listing it on Zillow.

    Learn how to do it

    Sell it yourself

    Take full control of how buyers see your home on Zillow by listing For Sale by Owner (FSBO).

    List your home

    What's special

    Cozy fireplaceFirst floor master bedroomNewly updated master bathHuge walk in closetGranite counter topsFirst floor laundryNewly updated kitchen
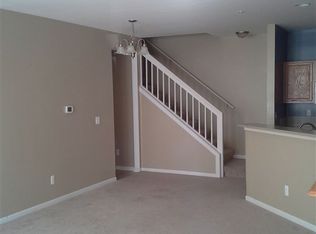
    Welcome home to this charming property with a cozy fireplace in the living room!! First floor master bedroom and newly updated master bath!!Master bedroom has a huge walk in closet!!Spacious living room/dining room combo!! Newly Updated kitchen with granite counter tops and all newer appliances staying!!First floor laundry!! Freshly painted throughout!! Brand new carpeting throughout!! Attached one car garage!!Conveniently located near shopping,dining,city services,expressways and entertainment!! C of O is completed and immediate occupancy!!BATVAI!! Some photos are virtually staged to show potential

    Zillow last checked:

    Listing updated:

    Listed by:

    Vicki Ashton Hendrixson 734-284-5400,

    Real Estate One-Southgate

    Bought with:

    Cara Pimer, 6501415168

    Source Realty LLC

    Source: Realcomp II,MLS#: 20251038019MLS Logo

    Facts & features

    Interior

    Bedrooms & bathrooms
    • Bedrooms: 2
    • Bathrooms: 2
    • Full bathrooms: 2
    Primary bedroom
    • Level: Entry
    • Area: 187
    • Dimensions: 17 X 11
    Bedroom
    • Level: Second
    • Area: 120
    • Dimensions: 12 X 10
    Primary bathroom
    • Level: Entry
    Other
    • Level: Second
    Kitchen
    • Level: Entry
    • Area: 99
    • Dimensions: 11 X 9
    Laundry
    • Level: Entry
    • Area: 25
    • Dimensions: 5 X 5
    Living room
    • Level: Entry
    • Area: 350
    • Dimensions: 25 X 14
    Heating
    • Forced Air, Natural Gas
    Cooling
    • Ceiling Fans, Central Air
    Appliances
    • Included: Dishwasher, Disposal, Free Standing Gas Oven, Gas Cooktop, Microwave
    • Laundry: In Unit, Laundry Room
    Features
    • Has basement: No
    • Has fireplace: Yes
    • Fireplace features: Living Room
    Interior area
    • Total interior livable area: 1,424 sqft
    • Finished area above ground: 1,424

    Property

    Parking
    • Total spaces: 1
    • Parking features: One Car Garage, Attached
    • Attached garage spaces: 1
    Features
    • Levels: Two
    • Stories: 2
    • Entry location: GroundLevel
    • Patio & porch: Covered, Porch
    • Exterior features: Balcony, Grounds Maintenance, Lighting, Private Entrance
    Details
    • Parcel number: 60059050017000
    • Special conditions: Short Sale No,Standard

    Construction

    Type & style
    • Home type: Condo
    • Architectural style: Contemporary
    • Property subtype: Condominium
    Materials
    • Brick
    • Foundation: Slab
    • Roof: Asphalt
    Condition
    • New construction: No
    • Year built: 2006
    • Major remodel year: 2025

    Utilities & green energy

    • Sewer: Public Sewer
    • Water: Public

    Community & HOA

    Community
    • Features: Sidewalks
    • Subdivision: WAYNE COUNTY CONDO SUB PLAN 881 TAYLOR
    HOA
    • Has HOA: Yes
    • Services included: Maintenance Grounds, Trash, Water
    • HOA fee: $280 monthly
    • HOA phone: 734-285-4442
    Location
    • Region: Taylor

    Financial & listing details

    • Price per square foot: $109/sqft
    • Tax assessed value: $71,662
    • Annual tax amount: $3,608
    • Date on market: 9/18/2025
    • Cumulative days on market: 40 days
    • Listing agreement: Exclusive Right To Sell
    • Listing terms: Cash,Conventional

    Price history

    DateEventPrice
    11/13/2025Sold$155,000-3.1%$109/sqft
    Source: Realcomp II #20251038019 Report a problem
    10/7/2025Pending sale$159,900$112/sqft
    Source: Realcomp II #20251038019 Report a problem
    9/30/2025Price change$159,900-13.5%$112/sqft
    Source: Realcomp II #20251038019 Report a problem
    9/18/2025Listed for sale$184,900-5.1%$130/sqft
    Source: Realcomp II #20251038019 Report a problem
    9/18/2025Listing removed$194,900$137/sqft
    Source: Realcomp II #20251019507 Report a problem
    8/30/2025Listed for sale$194,900$137/sqft
    Source: Realcomp II #20251019507 Report a problem

    Public tax history

    Tax history is unavailable.

    Neighborhood: 48180

    Nearby schools

    GreatSchools rating
    Get a cash offer in 3 minutes
    Find out how much your home could sell for in as little as 3 minutes with a no-obligation cash offer.
    Estimated market value
    $158,100
    Get a cash offer in 3 minutes
    Find out how much your home could sell for in as little as 3 minutes with a no-obligation cash offer.
    Estimated market value
    $158,100