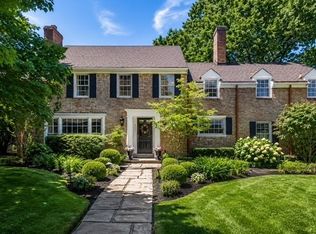
This one-of-a-kind gem is perfectly sited on just under one acre in the heart of Beachwood. Offering one floor living with artistic and well-planned space, it is an amazing condo-alternative for a buyer craving privacy and a pretty yard. Three additions were made to the original home, including an incredible owners' suite, large family room totally open to the eat-in kitchen and a front portico and foyer to add panache and character. With three bedrooms and an expansive laundry room all on the main floor, the home offers endless possibilities so use the space as best suits your lifestyle. The large family room addition opens directly to the oversized, eat-in kitchen and is accented with built-ins, skylights and two sets of French doors to the stone patio. The owners' suite addition has it all--total privacy, generous main bedroom with access to the stone patio, large private bath with both tub and shower and a terrific walk-in closet with storage galore and endless hanging options. The living room (with fireplace) and dining room combo are ideal for entertaining and enjoy direct access to the patio at the rear of the home. This property is special in every sense of the word. Convenient to everything. Don't miss the opportunity to call this rare find "HOME".
Pending
$599,000
23891 Letchworth Rd, Beachwood, OH 44122
3beds
2,878sqft
Single Family Residence
Built in 1957
0.79 Acres Lot
$-- Zestimate®
$208/sqft
$-- HOA
What's special
One floor livingPretty yardStone patio
- 58 days
- 505
- 17
Likely to sell faster than
Zillow last checked:
Listing updated:
Listed by:
Ryann Johnson 216-262-2371 ryannfjohnson@gmail.com,
RE/MAX Haven Realty,
Lynn B Simon 216-577-2223,
RE/MAX Haven Realty
Source: MLS Now,MLS#: 5232418 Originating MLS: Akron Cleveland Association of REALTORS
Originating MLS: Akron Cleveland Association of REALTORSFacts & features
Interior
Bedrooms & bathrooms
- Bedrooms: 3
- Bathrooms: 2
- Full bathrooms: 2
- Main level bathrooms: 2
- Main level bedrooms: 3
Primary bedroom
- Description: Flooring: Carpet
- Features: Cathedral Ceiling(s), Soaking Tub, Walk-In Closet(s)
- Level: First
- Dimensions: ND x ND
Bedroom
- Description: Flooring: Carpet
- Level: First
- Dimensions: ND x ND
Bedroom
- Description: Flooring: Carpet
- Features: Bookcases, Built-in Features
- Level: First
- Dimensions: ND x ND
Dining room
- Level: First
- Dimensions: ND x ND
Eat in kitchen
- Features: Breakfast Bar
- Level: First
- Dimensions: ND x ND
Family room
- Features: Beamed Ceilings, Cathedral Ceiling(s), Sound System, Wired for Sound
- Level: First
- Dimensions: ND x ND
Laundry
- Features: Built-in Features
- Level: First
- Dimensions: ND x ND
Living room
- Features: Beamed Ceilings, Cathedral Ceiling(s), Fireplace, High Ceilings
- Level: First
- Dimensions: ND x ND
Heating
- Forced Air, Gas
Cooling
- Central Air
Appliances
- Included: Built-In Oven, Cooktop, Dryer, Dishwasher, Freezer, Disposal, Washer
- Laundry: Main Level
Features
- Beamed Ceilings, Breakfast Bar, Bookcases, Built-in Features, Ceiling Fan(s), Cathedral Ceiling(s), Double Vanity, Entrance Foyer, Eat-in Kitchen, High Ceilings, Kitchen Island, Sound System, Storage, Soaking Tub, Track Lighting, Vaulted Ceiling(s), Jetted Tub, Wired for Sound
- Windows: Blinds, Drapes, Skylight(s)
- Basement: None
- Number of fireplaces: 1
- Fireplace features: Glass Doors, Gas Starter, Living Room
Interior area
- Total structure area: 2,878
- Total interior livable area: 2,878 sqft
- Finished area above ground: 2,878
Video & virtual tour
Property
Parking
- Total spaces: 2
- Parking features: Attached, Garage
- Attached garage spaces: 2
Features
- Levels: One
- Stories: 1
- Patio & porch: Awning(s), Front Porch, Patio
- Exterior features: Private Yard
Lot
- Size: 0.79 Acres
- Features: Back Yard, Cleared, Flat, Front Yard, Level
Details
- Parcel number: 74211032
Construction
Type & style
- Home type: SingleFamily
- Architectural style: Ranch
- Property subtype: Single Family Residence
Materials
- Wood Siding
- Roof: Asphalt,Fiberglass
Condition
- Year built: 1957
Utilities & green energy
- Sewer: Public Sewer
- Water: Public
Community & HOA
Community
- Security: Security System
- Subdivision: Shaker Country Estates 32
HOA
- Has HOA: No
Location
- Region: Beachwood
Financial & listing details
- Price per square foot: $208/sqft
- Tax assessed value: $390,000
- Annual tax amount: $6,529
- Date on market: 8/5/2026
- Cumulative days on market: 59 days
- Listing terms: Cash,Conventional
Estimated market value
Not available
Estimated sales range
Not available
Not available
Price history
| Date | Event | Price |
|---|---|---|
| 9/8/2026 | Pending sale | $599,000$208/sqft |
Source:  MLS Now #5232418 Report a problem MLS Now #5232418 Report a problem | ||
| 8/11/2026 | Contingent | $599,000$208/sqft |
Source: MLS Now #5232418 Report a problem | ||
| 8/5/2026 | Listed for sale | $599,000$208/sqft |
Source: MLS Now #5232418 Report a problem | ||
Public tax history
| Year | Property taxes | Tax assessment |
|---|---|---|
| 2025 | $6,364 -0.4% | $136,500 |
| 2024 | $6,388 -2.1% | $136,500 +15.2% |
| 2023 | $6,525 +1.1% | $118,480 |
| 2022 | $6,452 +0.8% | $118,480 |
| 2021 | $6,401 -3.9% | $118,480 +5% |
| 2020 | $6,660 -7% | $112,840 |
| 2019 | $7,163 +8.9% | $112,840 |
| 2018 | $6,580 +13.8% | $112,840 +10.7% |
| 2017 | $5,781 +0.7% | $101,960 |
| 2016 | $5,740 | $101,960 |
| 2015 | $5,740 +2.9% | $101,960 +5% |
| 2014 | $5,581 +1.6% | $97,090 |
| 2013 | $5,496 +3.6% | $97,090 |
| 2012 | $5,307 +0.1% | $97,090 -0.9% |
| 2011 | $5,301 +0.1% | $97,970 |
| 2010 | $5,294 +4.7% | $97,970 |
| 2009 | $5,056 -1.8% | $97,970 -6% |
| 2008 | $5,150 +5.2% | $104,230 |
| 2007 | $4,895 -8.2% | $104,230 |
| 2006 | $5,330 +4.1% | $104,230 +10.3% |
| 2005 | $5,119 +13.7% | $94,500 |
| 2004 | $4,504 +4.4% | $94,500 |
| 2003 | $4,314 +5.1% | $94,500 +10.1% |
| 2002 | $4,106 -46.6% | $85,860 |
| 2001 | $7,684 | $85,860 |
| 2000 | $7,684 | $85,860 |
Find assessor info on the county website
Monthly payment
Est. payment
Payment breakdown
Explore the cost of this home by adjusting the details. Changes won't be saved.Climate risks
Neighborhood: 44122
Nearby schools
Schools provided by the listing agent
- District: Beachwood CSD - 1802
Source: MLS Now. This data may not be complete. We recommend contacting the local school district to confirm school assignments for this home.
Similar homes
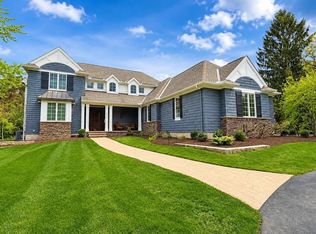
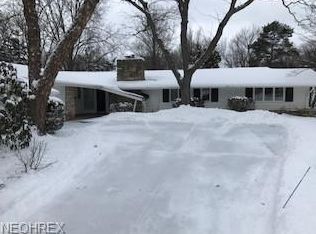
- $599,9993 bd3 ba2.6k sqft17 Kenwood Ct, Beachwood, OH 44122For Sale
 MLS ID #5215323, Adam S Kaufman, Howard Hanna. MLS Now
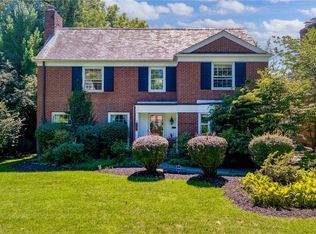
 - $649,0004 bd4 ba2.9k sqft22626 Calverton Rd, Shaker Heights, OH 44122For Sale
 MLS ID #5242046, Kristine M McGee, Howard Hanna. MLS Now
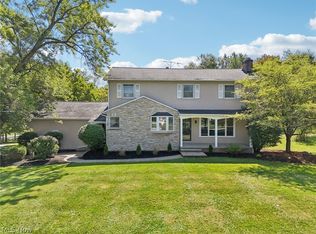
 - $600,0004 bd5 ba3.1k sqft30320 Miles Rd, Solon, OH 44139For Sale
 MLS ID #5197503, Amanda S Pohlman, Keller Williams Living. MLS Now
 - $499,9994 bd3 ba2k sqft21439 Claythorne Rd, Shaker Heights, OH 44122For Sale
 MLS ID #5215317, Michael Kaim, Real of Ohio. MLS Now
