BEAUTIFUL corner home site with extra spacious fenced in yard. The Solaris Contemporary home offers 1,900 square feet of open-concept living with warm, contemporary neutral finishes throughout. The heart of the home is the expansive great room, designed for both everyday comfort and effortless entertaining. A striking floor-to-ceiling tile fireplace serves as the focal point, flanked by custom built-in cabinetry and windows that bathe the space in swaths of natural light. The kitchen features beautiful white cabinetry, sleek surfaces, and generous prep space, with a dining space and living area for a bright and airy feel. Retreat to the spacious primary suite, while two additional bedrooms offer flexibility for guests, hobbies, or a home office. Enjoy the covered patio and exceptionally spacious fenced yard — perfect for pets, gardening, or simply relaxing outdoors. Experience modern elegance, comfort, and low-maintenance living in this thoughtfully designed Solaris plan home at Regency at Ten Trails. Active Adult 55+ community Regency at Ten Trails by Toll Brothers with access to beautiful Clubhouse and Lifestyle activities. If represented by broker, broker must accompany & register at 1st visit.
Sold
Listed by: Toll Brothers Real Estate, Inc • Susan Meadows
Bought with: ZNonMember-Office-MLS
$899,000
23891 Site 199 SE Tamarack Street, Black Diamond, WA 98010
3beds
1,890sqft
Single Family Residence
Built in 2026
7,832 Square Feet Lot
$893,300 Zestimate®
$476/sqft
$3,503 Estimated rent
Home value
$893,300
$831,000 - $965,000
$3,503/mo
Zestimate® history
Owner options
List your home for rent
$3,503/mo
Rent Zestimate®
Find your next renter with Zillow Rental Manager. Plus, with online applications, you can quickly screen prospective tenants – for free.
$3,503/mo
Rent Zestimate®
Refinance and save
$5,890/mo
Est. payment
Refinancing to a lower rate could help reduce your monthly payments and save thousands over the life of the loan.
$5,890/mo
Est. payment
Explore your selling options
Work with a Zillow partner agent
Leverage their expertise and Zillow's premium Showcase listings to get your home seen by more buyers.
Get startedList with your own agent
Get your home in front of millions of buyers by listing it on Zillow.
Learn how to do itSell it yourself
Take full control of how buyers see your home on Zillow by listing For Sale by Owner (FSBO).
List your homeWhat's special
Covered patioWarm contemporary neutral finishesSleek surfacesStriking floor-to-ceiling tile fireplaceSpacious primary suiteExceptionally spacious fenced yardCorner home site
Zillow last checked:
Listing updated:
Listed by:
Susan Meadows,
Toll Brothers Real Estate, Inc,
Jen Green,
Toll Brothers Real Estate, Inc
Bought with:
Unrepresentd ZDefault
ZNonMember-Office-MLS
Source: NWMLS as distributed by MLS GRID,MLS#: 2483815
Facts & features
Interior
Bedrooms & bathrooms
- Bedrooms: 3
- Bathrooms: 2
- Full bathrooms: 2
- Main level bathrooms: 2
- Main level bedrooms: 3
Primary bedroom
- Level: Main
Bedroom
- Level: Main
Bathroom full
- Level: Main
Bathroom full
- Level: Main
Dining room
- Level: Main
Family room
- Level: Main
Kitchen with eating space
- Level: Main
Heating
- Fireplace, Heat Pump, Natural Gas
Cooling
- Heat Pump
Appliances
- Included: Dishwasher, Disposal, Dryer, Microwave, Refrigerator, Stove(s)/Range(s), Washer, Dishwasher(s), Dryer(s), Garbage Disposal, Microwave(s), Refrigerator(s), Washer(s)
Features
- Bath Off Primary
- Flooring: Ceramic Tile, Vinyl Plank, Carpet
- Windows: Dbl Pane/Storm Window
- Basement: None
- Number of fireplaces: 1
- Fireplace features: Gas, Main Level: 1, Fireplace
Interior area
- Total structure area: 1,890
- Total interior livable area: 1,890 sqft
Property
Parking
- Total spaces: 2
- Parking features: Attached Garage
- Has attached garage: Yes
- Covered spaces: 2
Features
- Levels: One
- Stories: 1
- Patio & porch: Bath Off Primary, Dbl Pane/Storm Window, Fireplace, Security System, Walk-In Closet(s)
- Has view: Yes
- View description: See Remarks
Lot
- Size: 7,832 Square Feet
- Features: Corner Lot, Cul-De-Sac, Curbs, Paved, Sidewalk, Fenced-Fully, High Speed Internet, Irrigation, Outdoor Fireplace, Patio
- Topography: Level
- Residential vegetation: Wooded
Details
- Parcel number: 8576150180
- Zoning description: Jurisdiction: City
- Special conditions: Standard
Construction
Type & style
- Home type: SingleFamily
- Architectural style: Contemporary,1 Story
- Property subtype: Single Family Residence
Materials
- Cement/Concrete
- Foundation: Poured Concrete
- Roof: Composition
Condition
- Very Good
- New construction: Yes
- Year built: 2026
- Major remodel year: 2026
Details
- Builder name: Toll Brothers
Utilities & green energy
- Sewer: Sewer Connected
- Water: Public
- Utilities for property: Astound
Community & HOA
Community
- Features: Age Restriction, CCRs, Clubhouse, Trail(s)
- Security: Security System
- Senior community: Yes
- Subdivision: Black Diamond
HOA
- Services included: Common Area Maintenance, Internet, Maintenance Grounds
- HOA fee: $415 monthly
Location
- Region: Black Diamond
Financial & listing details
- Price per square foot: $476/sqft
- Date on market: 5/14/2026
- Cumulative days on market: 69 days
- Listing terms: Conventional,FHA,VA Loan
- Inclusions: Dishwasher(s), Dryer(s), Garbage Disposal, Microwave(s), Refrigerator(s), Stove(s)/Range(s), Washer(s)
Price history
| Date | Event | Price |
|---|---|---|
| 5/26/2026 | Sold | $899,000$476/sqft |
Source:  NWMLS as distributed by MLS GRID #2483815 Report a problem NWMLS as distributed by MLS GRID #2483815 Report a problem | ||
| 4/25/2026 | Pending sale | $899,000$476/sqft |
Source: NWMLS as distributed by MLS GRID #2483815 Report a problem | ||
| 3/13/2026 | Listed for sale | $899,000$476/sqft |
Source: NWMLS as distributed by MLS GRID #2483815 Report a problem | ||
Public tax history
Tax history is unavailable.
Neighborhood: 98010
Nearby homes
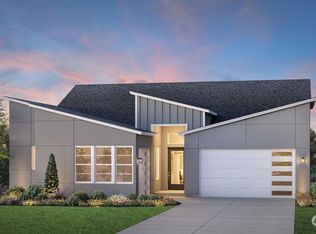
- $1,307,5272 bd3 ba2k sqft33688-205 Basswood Ave SE, Black Diamond, WA 98010Sold
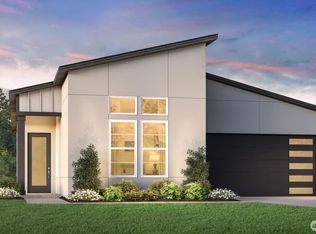
- $900,4673 bd2 ba1.8k sqft33656 Site 203 Basswood Ave SE, Black Diamond, WA 98010Sold
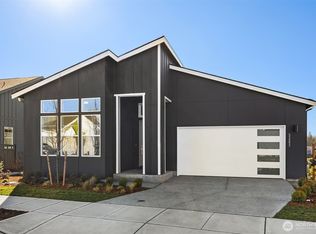
- $889,0002 bd2 ba1.8k sqft23888 Site 195 Se Tamarack St, Black Diamond, WA 98010Sold
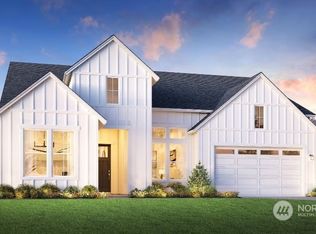
- $1,418,9802 bd3 ba2.3k sqft33704-206 Basswood Ave SE, Black Diamond, WA 98010Sold
- $977,8123 bd2 ba1.8k sqft33722 Site 207 Basswood Ave SE #207, Black Diamond, WA 98010Sold
- $1,038,4042 bd2 ba1.8k sqft33640 Site 202 Basswood Ave SE, Black Diamond, WA 98010Sold
- $734,1002 bd2 ba1.4k sqft33521 Douglas Home Site 7 Ave SE, Black Diamond, WA 98010Off Market
- $942,5373 bd2 ba1.8k sqft23846 Site 188 Se Sequoia St, Black Diamond, WA 98010Sold
Nearby schools
GreatSchools rating
- 8/10Black Diamond Elementary SchoolGrades: K-5Distance: 1.1 mi
- 8/10Thunder Mountain Middle SchoolGrades: 6-8Distance: 5.7 mi
- 4/10Enumclaw Sr High SchoolGrades: 9-12Distance: 7.7 mi
Schools provided by the listing agent
- Elementary: Black Diamond Elem
- Middle: Thunder Mtn Mid
- High: Enumclaw Snr High
Source: NWMLS as distributed by MLS GRID. This data may not be complete. We recommend contacting the local school district to confirm school assignments for this home.
Get a cash offer in 3 minutes
Find out how much your home could sell for in as little as 3 minutes with a no-obligation cash offer.
Estimated market value
$893,300
Get a cash offer in 3 minutes
Find out how much your home could sell for in as little as 3 minutes with a no-obligation cash offer.
Estimated market value
$893,300
- Washington
- King County
- Black Diamond
- 98010
- 23891 Site 199 SE Tamarack Street
Nearby cities
Nearby zip codes
Other Black Diamond Topics
