Skip main navigation
Closed
  • Listed by: Milner Agency • Julie K Worsham • Contact: 573-489-2778
    Bought with: RE/MAX Alliance
    Price Unknown

    23891 Wild Horse Farms Rd, Warrenton, MO 63383

    3beds
    2,858sqft
    Single Family Residence
    Built in 1996
    7 Acres Lot
    $-- Zestimate®
    $--/sqft
    $2,379 Estimated rent

    Home value

    Not available

    Estimated sales range

    Not available

    $2,379/mo

    Zestimate® history
    Loading
    Loading...

    Owner options

    List your home for rent

    $2,379/mo

    Rent Zestimate®

    Find your next renter with Zillow Rental Manager. Plus, with online applications, you can quickly screen prospective tenants – for free.

    Learn more

    $2,379/mo

    Rent Zestimate®

    Refinance and save

    $300/mo

    Est. payment

    Refinancing to a lower rate could help reduce your monthly payments and save thousands over the life of the loan.

    See today's rates

    $300/mo

    Est. payment

    Explore your selling options

    Work with a Zillow partner agent

    Leverage their expertise and Zillow's premium Showcase listings to get your home seen by more buyers.

    Get started

    List with your own agent

    Get your home in front of millions of buyers by listing it on Zillow.

    Learn how to do it

    Sell it yourself

    Take full control of how buyers see your home on Zillow by listing For Sale by Owner (FSBO).

    List your home

    What's special

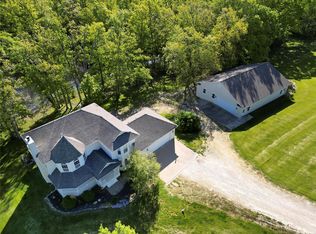
    This Victorian style welcomes you through the covered front porch into the Great room that boasts a wood burning fireplace and windows across the back of the home with a view of the lake/pond. Home has 3 Bedrooms on upper level and a room for an office/sewing room/gun room in lower level. Sits on 7 acres. 2 1/2 baths on main level and up, 1 full bath on lower level. Great room opens up to the breakfast room and kitchen which wraps around the formal dining room. Customed cabinets in kitchen gives you lots of countertop space and cabinets for storage and a walk-in pantry. Main level laundry. Wood floors. Primary suite has vaulted ceiling, large walk-in closet and primary bath has separate tub and shower. Jack and Jill bathroom between additional bedrooms on 2nd floor that have been painted a nuetral color. Zoned heating/cooling to keep each level at the temperature needed. Boasts crown molding throughout first level of home. Walk-out basement contains a recreation room and bar with refrigerator and office room with its own exterior door and bathroom. 2 car garage attached to house and additional garage below garage on lower level. Don't forget the temperature controlled detached garage 41 x 60 with 2 walk-in doors and 2 drive through overhead doors, with openers. Detached garage has hot water heater, sink and toilet, workbench area, it's a dream come true. Lean to off North side of garage and concrete to park your boats, trailers, RV's, etc. Wild Horse Farms Subdivision gives you rights to a 20 acre community lake. All this sits on 7 Acres. Washer,dryer, basketball hoop do not convey.

    Zillow last checked:

    Listing updated:

    Listed by:

    Julie K Worsham 573-489-2778,

    Milner Agency

    Bought with:

    Marci C McCoy, 2019005161

    RE/MAX Alliance

    Source: MARIS,MLS#: 26011593MLS LogoOriginating MLS: East Central Board of REALTORS

    Facts & features

    Interior

    Bedrooms & bathrooms
    • Bedrooms: 3
    • Bathrooms: 4
    • Full bathrooms: 3
    • 1/2 bathrooms: 1
    • Main level bathrooms: 1
    Primary bedroom
    • Features: Floor Covering: Carpeting
    • Level: Second
    • Area: 378
    • Dimensions: 21x18
    Primary bedroom
    • Features: Floor Covering: Ceramic Tile
    • Level: Second
    • Area: 140
    • Dimensions: 14x10
    Bedroom
    • Features: Floor Covering: Carpeting
    • Level: Second
    • Area: 216
    • Dimensions: 18x12
    Bedroom 2
    • Features: Floor Covering: Carpeting
    • Level: Second
    • Area: 224
    • Dimensions: 16x14
    Bathroom
    • Features: Floor Covering: Ceramic Tile
    • Level: Second
    • Area: 77
    • Dimensions: 11x7
    Bathroom
    • Level: Lower
    • Area: 42
    • Dimensions: 7x6
    Breakfast room
    • Features: Floor Covering: Wood
    • Level: Main
    • Area: 143
    • Dimensions: 13x11
    Dining room
    • Features: Floor Covering: Wood
    • Level: Main
    • Area: 224
    • Dimensions: 16x14
    Great room
    • Features: Floor Covering: Wood
    • Level: Main
    • Area: 576
    • Dimensions: 32x18
    Kitchen
    • Features: Floor Covering: Wood
    • Level: Main
    • Area: 228
    • Dimensions: 19x12
    Laundry
    • Level: Main
    • Area: 45
    • Dimensions: 9x5
    Office
    • Features: Floor Covering: Carpeting
    • Level: Lower
    • Area: 272
    • Dimensions: 16x17
    Recreation room
    • Features: Floor Covering: Carpeting, Ceramic Tile
    • Level: Lower
    • Area: 682
    • Dimensions: 31x22
    Heating
    • Forced Air
    Cooling
    • Central Air
    Appliances
    • Included: Dishwasher, Electric Range, Refrigerator
    Features
    • Number of fireplaces: 1
    • Fireplace features: Family Room
    Interior area
    • Total structure area: 2,858
    • Total interior livable area: 2,858 sqft
    • Finished area above ground: 2,858

    Property

    Parking
    • Total spaces: 4
    • Parking features: Garage
    • Garage spaces: 4
    Features
    • Levels: Two
    Lot
    • Size: 7 Acres
    • Features: Pond on Lot, Some Trees
    Details
    • Additional structures: Garage(s)
    • Parcel number: 0914.0000001.004.000
    • Special conditions: Standard

    Construction

    Type & style
    • Home type: SingleFamily
    • Architectural style: Victorian
    • Property subtype: Single Family Residence
    Materials
    • Other
    Condition
    • Year built: 1996

    Utilities & green energy

    • Electric: Ameren
    • Sewer: Septic Tank
    • Water: Well
    • Utilities for property: Electricity Connected, Sewer Connected

    Community & HOA

    Community
    • Subdivision: Wild Horse Farms Rd
    HOA
    • Has HOA: Yes
    • Amenities included: Lake
    • Services included: Other
    • HOA fee: $300 annually
    • HOA name: Wild Horse Farm
    Location
    • Region: Warrenton

    Financial & listing details

    • Tax assessed value: $350,760
    • Annual tax amount: $4,488
    • Date on market: 3/1/2026
    • Cumulative days on market: 273 days
    • Listing terms: Cash,Conventional,FHA
    • Electric utility on property: Yes

    Price history

    DateEventPrice
    6/24/2026Sold--
    Source: MARIS #26011593 Report a problem
    3/14/2026Contingent$599,900$210/sqft
    Source: MARIS #26011593 Report a problem
    3/1/2026Listed for sale$599,900-3.2%$210/sqft
    Source: MARIS #26011593 Report a problem
    2/24/2026Listing removed$619,900$217/sqft
    Source: MARIS #25061325 Report a problem
    2/10/2026Price change$619,900-3.1%$217/sqft
    Source: MARIS #25061325 Report a problem
    12/20/2025Price change$640,000-1.5%$224/sqft
    Source: MARIS #25061325 Report a problem
    10/17/2025Price change$650,000-3%$227/sqft
    Source: MARIS #25061325 Report a problem
    9/19/2025Listed for sale$670,000$234/sqft
    Source: MARIS #25061325 Report a problem

    Public tax history

    YearProperty taxesTax assessment
    2024$3,872 -0.5%$66,435
    2023$3,890 +8.1%$66,435 +8%
    2022$3,597 $61,540
    2021-- $61,540
    2020-- $61,540
    2019-- $61,540
    2017-- $61,540
    2016-- $61,540
    2015-- $61,540
    Find assessor info on the county website

    Neighborhood: 63383

    Nearby schools

    GreatSchools rating
    Schools provided by the listing agent
    • Elementary: Warrior Ridge Elem.
    • Middle: Black Hawk Middle
    • High: Warrenton High

    Source: MARIS. This data may not be complete. We recommend contacting the local school district to confirm school assignments for this home.